
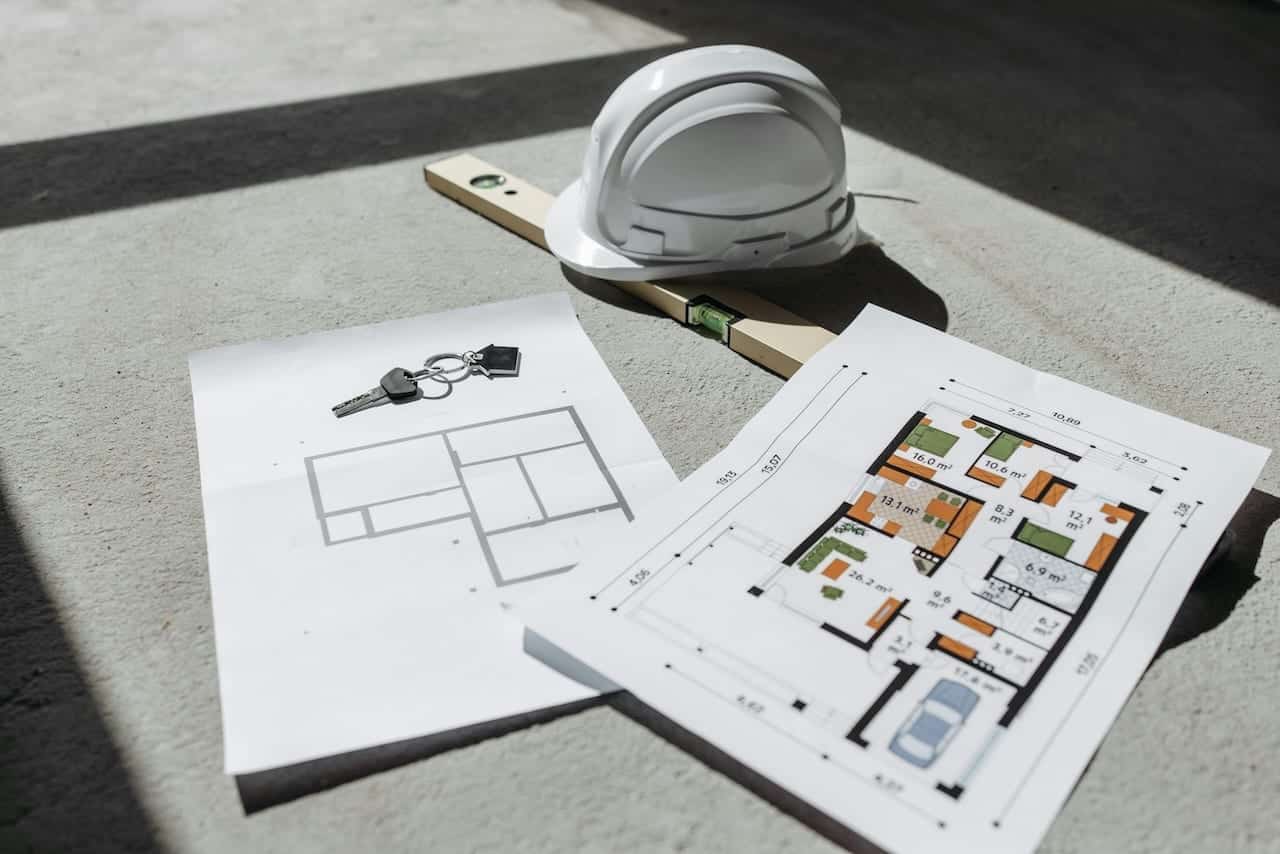
One of the most critical elements in a home’s functionality and overall feel is its floor plan. With countless options available, how do you decide which layout best suits your needs?
Whether you’re designing a custom home or selecting from pre-existing layouts, it’s essential to consider how a floor plan impacts flow, complements your lifestyle, accommodates your household, and enhances overall functionality. Let’s explore key aspects to keep in mind when choosing the right floor plan for you.
Key Factors to Consider in a Floor Plan
Creating a wish list around price, layout, customization, accessibility, and maintenance can help guide your decision-making process.
These factors help determine whether a single-story or multi-story home is more suitable. Two-story homes generally provide more space for a lower price while allowing for additional design opportunities, whereas one-story homes tend to be easier in terms of accessibility and maintenance.
Budget Considerations Beyond the Price Tag
While you likely have a set budget for purchasing a home, remember to factor in other costs that vary based on the floor plan. Larger homes often come with increased utility bills, maintenance expenses, and property taxes.
Looking for sustainable and energy-efficient design features can maximize purchasing power. A more energy-efficient home can lead to lower utility costs, allowing you to afford more within your budget.
Finding the Right Size for Your Household
More space isn’t always better—it’s about ensuring your home meets your household’s specific needs. Ask yourself these key questions:
- How many people will live in the home?
- How many bedrooms and bathrooms are required?
- Do you need a dedicated workspace for remote work?
- Will you benefit from a finished basement for additional rooms?
- Are you planning for household expansion or downsizing in the near future?
- Do your hobbies or activities require dedicated space (e.g., home gym, playroom, media room)?
- How important is outdoor space to you?
- Do you need a garage, and will it be used for parking or storage?
- Will your current furniture fit comfortably within the planned layout?
Choosing the Best Layout for Your Lifestyle
Open-concept floor plans remain highly desirable due to their spacious feel and suitability for entertaining. However, there is a growing trend toward designated, enclosed spaces for specific functions, such as formal dining rooms, sculleries, and butler’s pantries. Some homeowners also prioritize hobby-centric rooms like reading nooks, listening lounges, or speakeasies.
A highly sought-after feature in modern floor plans is the flex room—a versatile space that can easily transition based on your needs. Flex spaces that double as guest rooms or home offices are in high demand, especially among multi-generational buyers.
Additional Floor Plan Considerations
When selecting a layout, keep the following factors in mind:
- Storage: Is there ample and conveniently placed storage space?
- Kitchen Needs: Do you prefer a spacious kitchen for cooking, or do you mostly rely on takeout?
- Natural Light: Are there enough windows, and is the placement ideal for natural light flow?
- Bedroom Locations: If you have young children, do you want all bedrooms on the same floor?
- Home Office Space: Will your workspace be quiet and away from high-traffic areas?
- Laundry Placement: Does a main-floor or second-floor laundry room work better for your household?
Ensuring Smooth Traffic Flow
The best-designed homes allow for effortless movement between rooms. When evaluating a floor plan, visualize how you and your family will navigate the space.
- Are there multiple entry points into high-traffic areas like the kitchen or living room?
- Is the powder room easily accessible from common areas?
- Does the kitchen follow the kitchen triangle principle, ensuring an efficient layout between the refrigerator, stove, and sink?
- Is there enough clearance around kitchen islands and appliances to accommodate multiple people?
Planning for Accessibility
Even if you don’t need accessible features now, it’s worth considering how your needs may evolve. Whether you plan to age in place or anticipate a multi-generational household, a universally designed floor plan can provide long-term convenience.
Features that support accessibility include:
- Single-story layouts
- Open-concept designs
- A main-floor full bathroom
- A flex room that can transition into a bedroom if needed
Using Model Homes for Visualization
If you’re struggling to interpret two-dimensional floor plans, visiting model homes can provide valuable insights into how a layout functions in real life. Even if a specific model isn’t in your plans, walking through similar layouts can help you gauge room sizes and flow.
For remote buyers, virtual tours via FaceTime, Zoom, or augmented reality (AR) walkthroughs can offer an immersive experience to understand spatial dynamics before making a decision.
Trending Floor Plan Features
Homebuyers are gravitating toward features that enhance both indoor and outdoor living.
Popular trends include upgraded bathroom features, fireplaces in living spaces, and dedicated home office areas. There is also a strong focus on creating seamless indoor-outdoor connections with expansive living areas and sliding glass doors.
Final Thoughts
The ideal floor plan balances aesthetics, practicality, and long-term livability. By considering your lifestyle, budget, household needs, and future accessibility, you can select a layout that makes your home both functional and enjoyable for years to come.
Have questions?
Want to know more about How to Choose the Perfect Floor Plan for Your Home? Send me a message and I'll get back to you within 24 hours.