
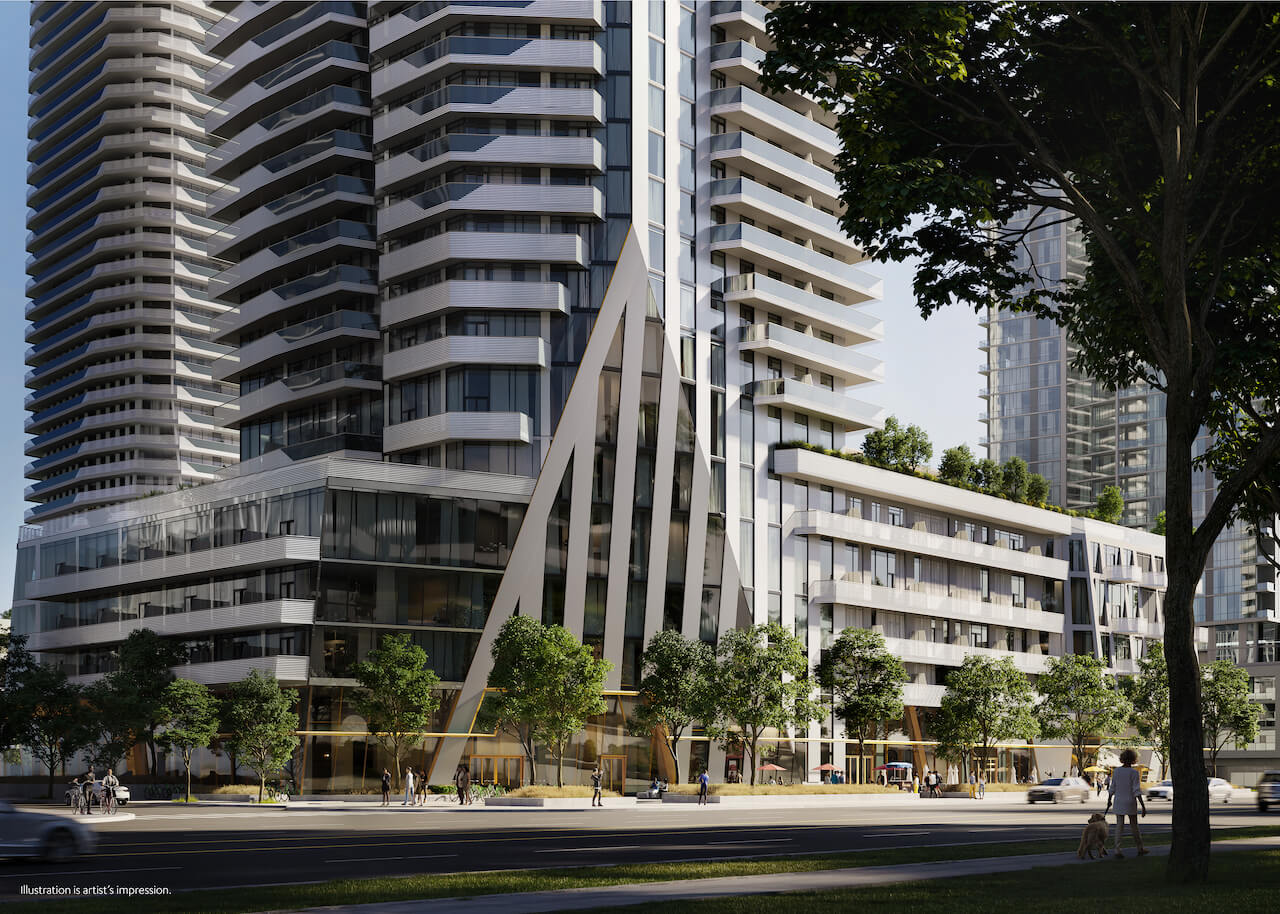
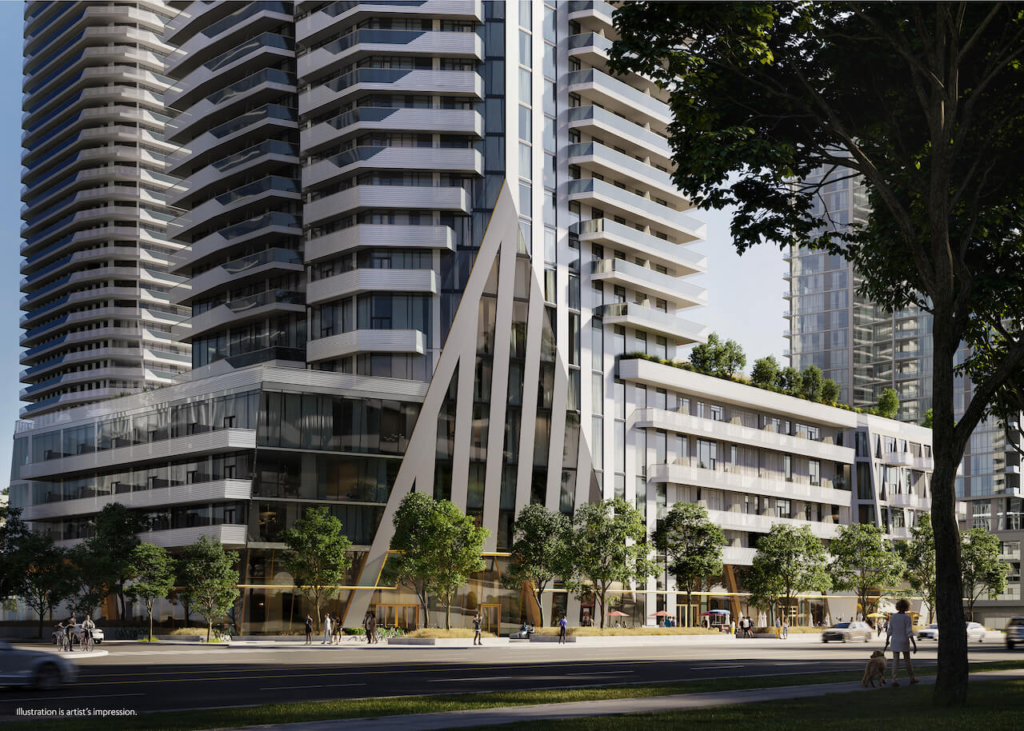
Mississauga's thriving City Centre district welcomes the latest additions to the M City community, as M6 makes its grand appearance. This magnificent tower is a product of the partnership between Rogers Real Estate Development and Urban Capital Property Group. The combined genius of Canada's premier architects and interior designers, notably Hariri Pontarini Architects and Cecconi Simone, shines through in the design of M6, and its soon-to-debut sister towers, M7 and M8.
The majestic 57-floor M6, housing 840 homes, brings a refined touch to Mississauga's dynamic skyline. Harmonizing perfectly with M7 and M8, Hariri Pontarini Architects has curated these towers as a cohesive, artistic collection, each offering a chapter in the M City saga. Their gentle spiral design not only enhances the skyline but also resonates with the M City ethos. Cecconi Simone has adorned the interiors with organic materials in earthy palettes punctuated with striking hues, exuding a mix of opulence and warmth.
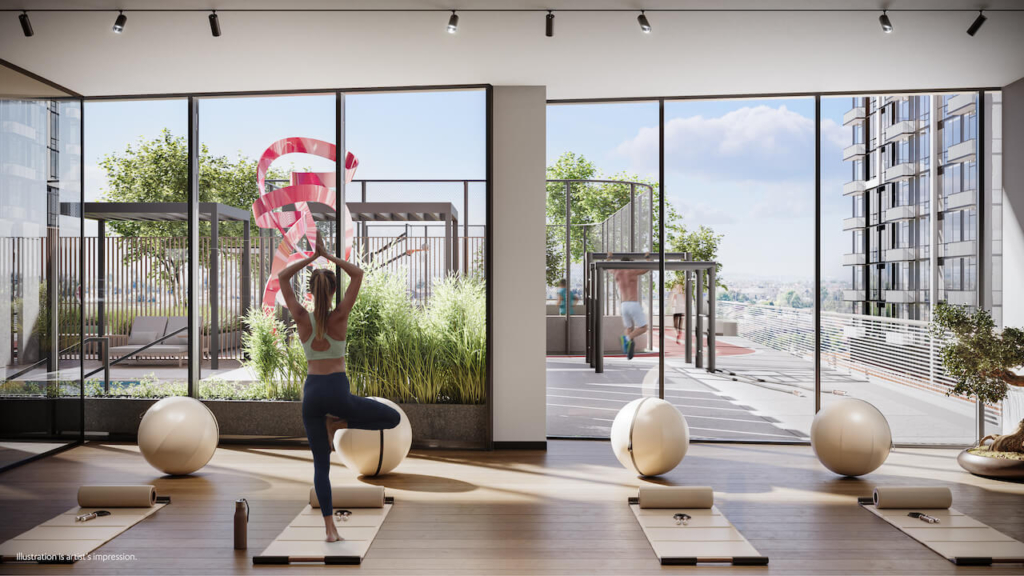
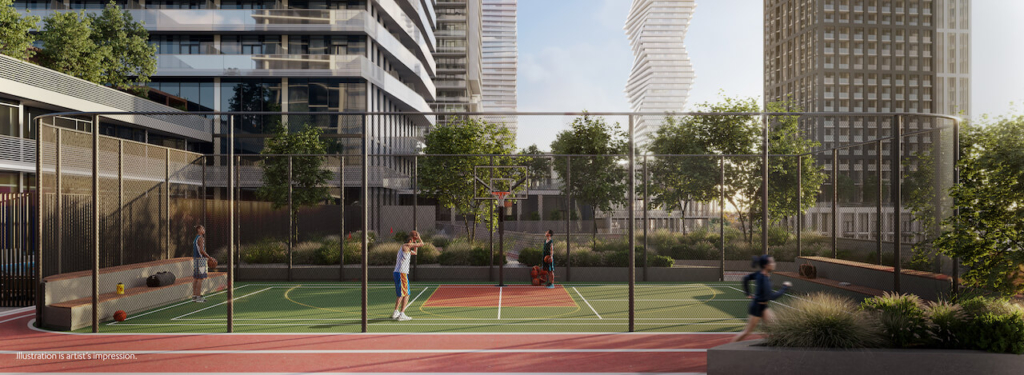
M6 promises an exquisite living ambiance, each corner meticulously designed to exude luxury and warmth. For residents, a plethora of premium facilities awaits, from state-of-the-art gyms and a swimming pool to sports courts and a rooftop track, mirroring the ambiance of an upscale resort.
M6 presents a spectrum of home choices, with sizes from 270 sq. ft. to an expansive 1200 sq. ft. Whether it's compact studios or spacious three-bedroom and townhouse apartments, there's something for every lifestyle. The entire M City precinct embodies a fusion of contemporary design, lush landscapes, and urban comforts, forging a lively, cohesive community.
Encompassing 15 acres and totalling 4.3 million sq. ft., M City is a meticulously planned community merging living, business, and communal spaces. Once finalized, it will house over 6,000 residences across 8 buildings, almost 85,000 sq. ft. of commercial area, art showcases, and over two acres of recreational grounds, inclusive of M Park and the Mary Fix trail.
As M6 emerges in the M City landscape, anticipation builds for M7 and M8. Each structure promises a unique touch to this exceptional enclave. With a mission to bring world-class infrastructure to one of Canada's rapidly expanding cities, Rogers Real Estate and Urban Capital aim not just for architectural wonders, but also for fostering a community that applauds local expertise, making M City a standout landmark in Mississauga.
Beyond offering a place to reside, M6 emphasizes convenience and mobility. Situated a brief stroll from Square One and a quick 5-minute drive to the upcoming Hurontario LRT, M6 is positioned at the core of Mississauga, epitomizing a vision realized through architectural brilliance, stellar design, and a dedication to multi-functional communities.
Discover project details and floor plans for M6 Condos at M-City Mississauga.
Have questions?
Want to know more about M6 Rises: A Pioneering Addition to the Final Trio of M City Towers? Send me a message and I'll get back to you within 24 hours.