
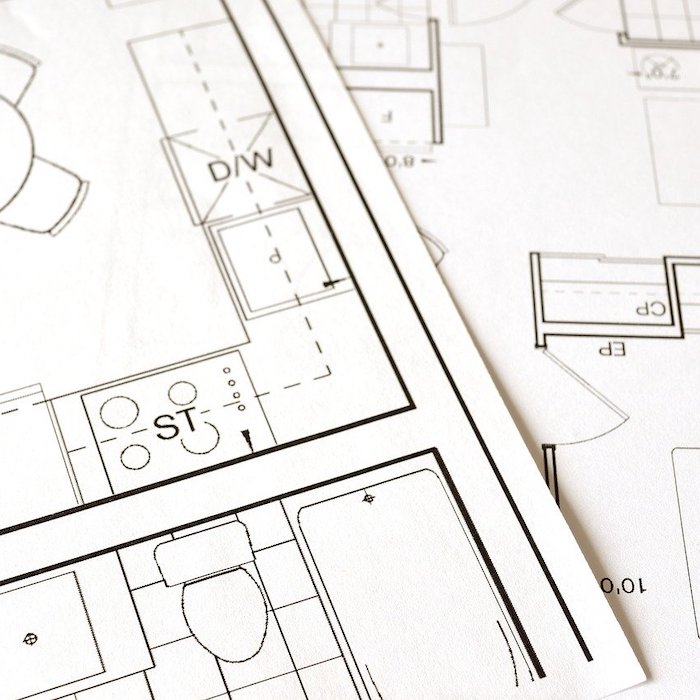
A lot of planning and contemplation goes into buying a pre-construction condo. With condo prices skyrocketing in Toronto, more and more people are opting for pre-construction condominiums. It is unwise to take a blind leap into relying on the pre-construction floor plans without carefully analyzing it.
Buying a Toronto condominium in its developing stage can make it difficult to predict the benefits and drawbacks of the floor plan you choose. Here is a guide to help you avoid the real-estate red flags before making this significant investment.
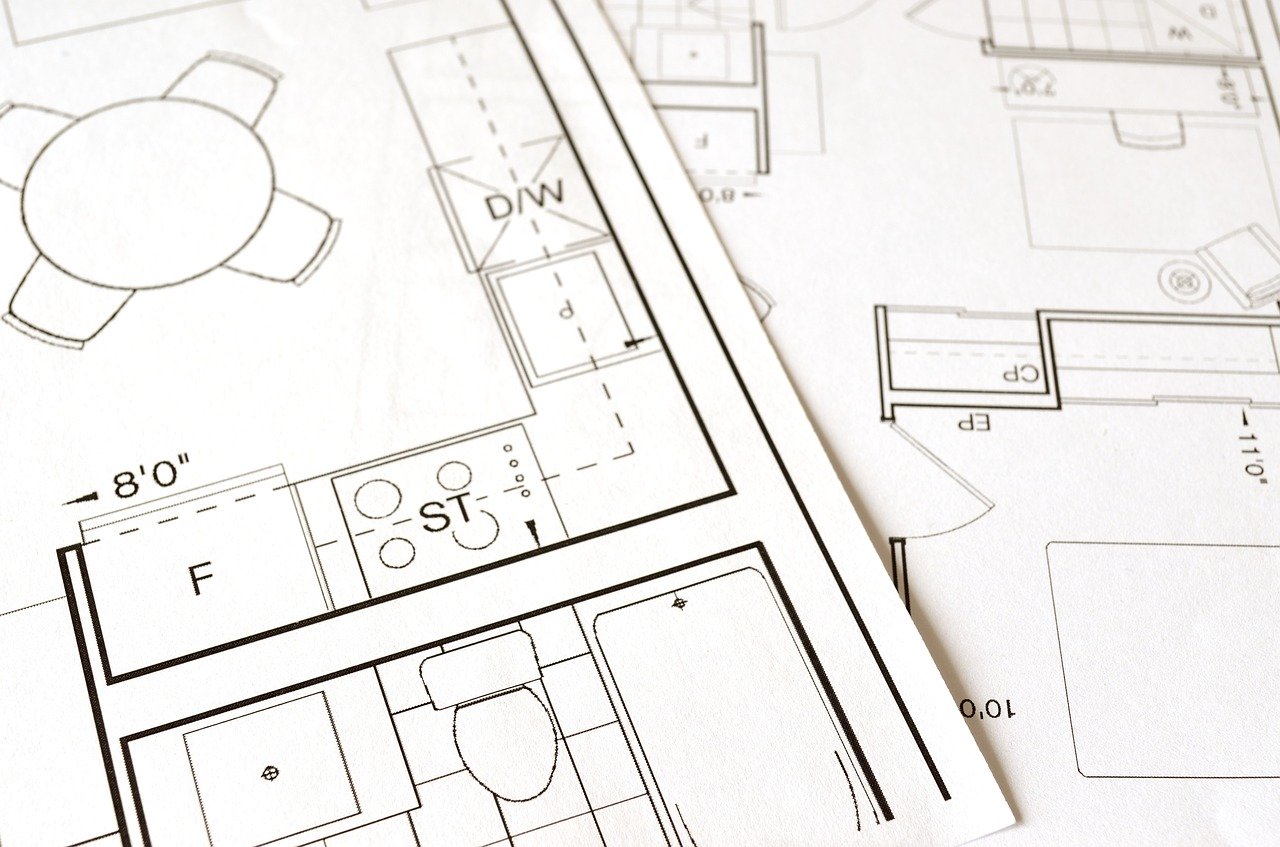
1. The Uneven Shape of Floor Plans
If condo living space is one of your top priorities, it is important to be aware of an ‘odd-shaped’ area and plan accordingly with your furnishings. Irregular floor plan shapes can be stumbling blocks for furniture set up, making a lot of areas unusable. While curved walls, sharp corners, and asymmetrical spaces may be attractive to some, many people may find it difficult to arrange furniture in such areas. An outer drawing of the building will come in handy for you to determine whether this will be an issue.
2. Immoderate Corridor Spaces
Many people fall prey to these luxurious-looking long corridors, but what they do not realize is that this eats up space unnecessarily. A spacious and roomy hallway may look like a good design, but in reality, this makes up for smaller living areas. Watch out for this in your floor plan to make sure that you prioritize your living spaces over a large corridor.
3. Unseen Square Footage Data
It is not uncommon to find vast terraces or balconies in order to make up for the small square footage in Toronto condos. Even though this is an advantage for some, keep in mind that the weather will not be your friend for a large part of the year, especially during our cold Canadian winters.
Sometimes, builders or agents unfairly add the balconies into the square footage data. Be sure to ask when reviewing a floor plans square footage if the balcony/terrace is included in the square footage total. Only the bedroom, living room, and kitchen should make up the maximum square footage data.
4. Restricting Corners or Columns
Another example of wasted space in Toronto Condos lies behind the charm of narrow corners and columns. Hard to access and limited in their use, these areas end up with plants or lamps.
In large condos, these corners or columns may give an aesthetic look or feel. But, in smaller condos, they eat up space and make it a hard task to find furniture which will fit in these confined spaces.
5. Pencil Box Floor Planning
Many one-bedroom pre-construction condos in Toronto are known for being a ‘pencil box’ floor plan. Even though this is a classic design, it does not make up for the lost exposure in these condominiums.
In a condo having the pencil box floor plan, you are surrounded by walls with one window to let in natural light. The dark and gloomy feel of these condos always has to be compensated with many light fixtures. If natural sunlight is your preference, keep in mind that a floorplan with minimal windows will likely not provide enough natural sunlight to fill up your living space.
6. Window-less Rooms
Sleeping in a bedroom with no windows can get suffocating and make you feel like you are confined in your condo. Sliding doors are present in these rooms to compensate for the lack of windows. But, this issue can be a deal-breaker for many who value a breath of fresh air when they wake up every morning. You can easily spot and avoid this problem when reviewing a condo floor plan.
7. Direct Entry into the Kitchen
Condos that directly open into the kitchen can become problematic. No one wants their guests to directly enter their kitchen while they are cooking or cleaning up. It would also feel unsanitary and unwholesome for a condominium. In this case, the lack of a corridor is not saving space but is actually hampering with your privacy. Quite often, these kitchens do not have windows, making them feel smaller and more confined.
8. Elevator Accessibility
Proximity to elevators has its fair share of loud drawbacks so be sure to find out if the condo you are interested in is right near the elevator. If you want to avoid unintended eavesdropping, constant footsteps, and late-night partygoers, this is a trap you do not want to fall into. Condos with an elevator adjacent wall will always hear everything and everyone who uses the elevator. For this reason, many people prefer condos which are located further away from the elevator.
9. A Substandard View
With only the floor plan lying in your hands, how can you accurately judge what the view from your condominium would be like? A small overall building graphic comes to your rescue to help you make up your mind. An important factor to consider is the direction that your condo will face. It will help you determine whether the morning or evening exposure will suit you. You can locate this with the help of an arrow shown for north direction on most maps.
10. Vast Auxiliary Spaces
People have conflicting opinions about dens and solariums. For many, these may serve as an additional bedroom, but they do not have windows, making it a less desirable living/sleeping option. Some also believe that it may hamper with the square footage for living spaces. Large auxiliary areas reduce the area for your bedroom, kitchen, and living room, making these a trap you might want to avoid.
In Summary
Investing in a condominium is an exciting affair, but it should be done smartly. It is not easy to keep your emotions separate from a condo, which seems to be perfect, but always remember the golden rule of ‘numbers over emotions.’ Your real estate investment strategies will surely work if you keep all these costly errors in mind.
These insights will help you in figuring out what you want your ideal floor plan to be like. It will also equip you with all the knowledge you require to avoid any real-estate blunders when it comes to condo floor plans.
If you're considering investing in a new condo, browse our now selling pre-con listings.
Have questions?
Want to know more about Pre-Construction Condos In Toronto: 10 Costly Traps On The Floor Plans? Send me a message and I'll get back to you within 24 hours.