CondoInvestments.ca logo
HomeMapBlogWhy Sotheby'sBrokerage

CondoInvestments.ca

As Top Producers, we are a group of high energy, experienced, committed and passionate real estate professionals. Our clients receive first class service, confidentiality and cutting-edge advice with utmost integrity. CondoInvestments.ca together with Sotheby’s International Realty Canada provides the highest calibre of real estate service to discerning clients from around the world, combining the world’s most prestigious real estate brand with local market knowledge and unrivalled international marketing solutions.

Discover

  • Home
  • Neighbourhoods
  • Map
  • Blog
  • Developers
  • Cities
  • Pre-Construction FAQ

Company

  • Why Sotheby's
  • Our Team
  • Extraordinary Marketing
  • Why Sell with Sotheby’s
  • Why Buy with Sotheby’s
  • Join Our Team
  • Contact Us

Get in Touch

Have questions about a listing or a project? We're here to help.

Send a Message →
Sotheby’s International Realty Canada | Brokerage logo

Oliver von Bretten & Associates

Luxury Real Estate Team

Sotheby’s International Realty Canada | Brokerage

1867 Yonge Street, Toronto, ON, M4S 1Y5, Canada

Phone: +1-416-960-9995

CondoInvestments.ca makes every effort to provide accurate, up-to-date pre-construction information. However, details may change without notice, and we cannot guarantee that all information is complete or error-free. CondoInvestments.ca assumes no liability for errors, omissions, or reliance on this information. This website is for general reference only and is not a substitute for legal, tax, accounting, or other professional advice. Please verify all details independently before making decisions.

Listing data is provided under license from the Toronto Regional Real Estate Board (TRREB). TRREB assumes no responsibility for the accuracy of the information contained herein. Data is updated periodically and may not reflect the most current market activity. Not intended to solicit buyers or sellers currently under contract. MLS®, REALTOR®, and the associated logos are certification marks owned by the Canadian Real Estate Association (CREA) and identify real estate professionals who are members of CREA.

© 2026 CondoInvestments.ca. All rights reserved.

Powered by Red Bricks

Privacy PolicyTerms of Service
Home/Blog/Proposed Sky-High Marvel: An 85-Storey Landmark at Yonge and Gerrard
CondoCondo AmenitiesCondo FeaturesCondo InvestmentLifestylePre-Construction CondosTorontoToronto CondoToronto Real Estate

Proposed Sky-High Marvel: An 85-Storey Landmark at Yonge and Gerrard

Toronto's skyline may soon witness a remarkable transformation with a proposed skyscraper at the bustling intersection of Yonge and Gerrard. Originally envisi

Oliver von BrettenDecember 22, 2023
Proposed Sky-High Marvel: An 85-Storey Landmark at Yonge and Gerrard

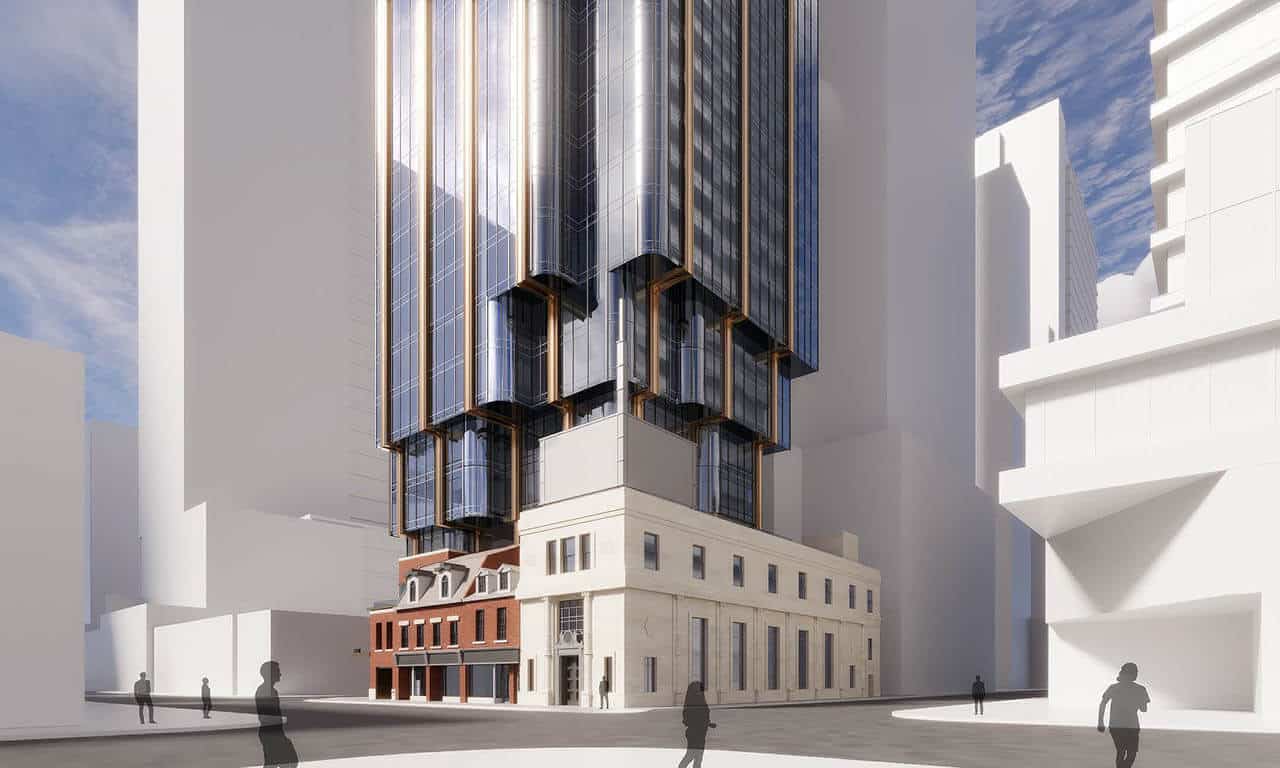
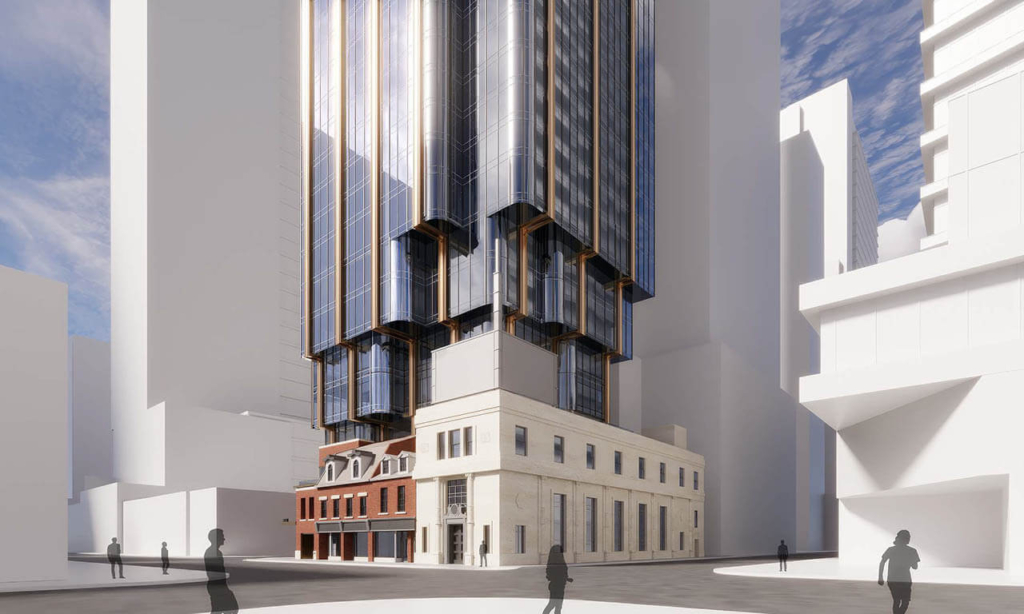
372 Yonge Street Condos exterior ground floor with preserved heritage features

Toronto's skyline may soon witness a remarkable transformation with a proposed skyscraper at the bustling intersection of Yonge and Gerrard. Originally envisioned as a 73-storey structure, the plan has now been ambitiously revised to an 85-storey residential and retail marvel, encompassing 628 living spaces.

Located at 372-378 Yonge Street, this potential giant, standing at an impressive height of 278 meters, could rank among the city's tallest structures. Under the creative direction of the architectural firm Dialog, the design has undergone a significant evolution. The initial concept of a smooth, flowing edifice has been transformed into a striking geometric composition, featuring three rectangular sections fused together by elegant gold-colored structural beams.

The project, spearheaded by Yonge & Gerrard Partners Inc., Turbo-Mac Ltd., and Trimed Investments Inc., covers an area of 961.15 sq. m. While primarily residential, about 17% of the ground floor's total area is allocated for new retail ventures, and 39% will maintain existing retail operations.

The retail area, totaling 850 sq. m, constitutes a mere 2% of the proposed 42,545 sq. m building area. A significant shift from the original plan, the current proposal leans heavily towards residential use, covering 98% of the total space.

This architectural giant is planned to incorporate historic elements, including the preservation of the old Dominion Bank from 1930 and three other buildings dating back to the 1860s. Current retail tenants include a diverse range of businesses, from a bakery and cafe to a tattoo studio and an H&R Block. The building at 372 Yonge Street, however, is slated for demolition.

The residential component is diverse, offering 183 studio apartments, 154 one-bedroom units, 134 convertible studios/one-bedrooms, 94 two-bedroom, and 63 three-bedroom apartments.
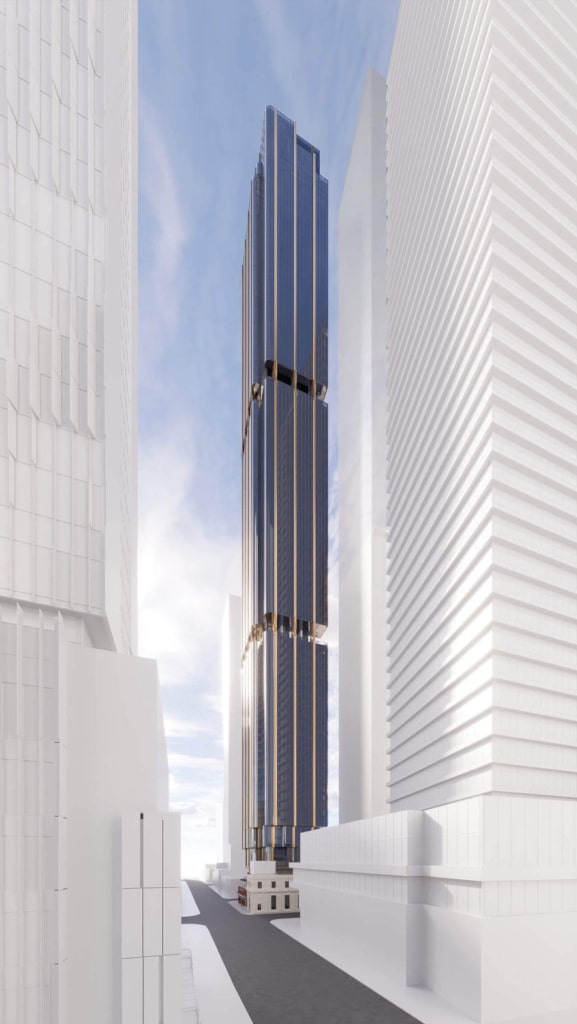
372 Yonge Street Condos exterior

In line with its central urban location and ease of access to public transit, the building will prioritize bicycle parking over vehicle spaces, providing 628 spots for residents' bikes and additional parking for retail customers. The plan also includes 1,505 sq. m of indoor amenities and 1,010 sq. m for outdoor amenities.

A notable omission in the updated proposal is the plan to revive the iconic Club Bluenote, a famous blues and rock venue of the 1960s that hosted legends like Stevie Wonder and the Supremes. The initial idea of reintroducing the club and adding a new music venue has been dropped.

While still under review by the City of Toronto, this towering structure of blue glass aims to merge Toronto’s rich historical tapestry with modern living, potentially redefining the essence of downtown Toronto.

To discover full project details and register for VIP access, visit our 372 Yonge Condos property page.

Have questions?

Want to know more about Proposed Sky-High Marvel: An 85-Storey Landmark at Yonge and Gerrard? Send me a message and I'll get back to you within 24 hours.

Takes 30 seconds. No spam, no obligation.

Back to Blog