CondoInvestments.ca logo
HomeMapBlogWhy Sotheby'sBrokerage

CondoInvestments.ca

As Top Producers, we are a group of high energy, experienced, committed and passionate real estate professionals. Our clients receive first class service, confidentiality and cutting-edge advice with utmost integrity. CondoInvestments.ca together with Sotheby’s International Realty Canada provides the highest calibre of real estate service to discerning clients from around the world, combining the world’s most prestigious real estate brand with local market knowledge and unrivalled international marketing solutions.

Discover

  • Home
  • Neighbourhoods
  • Map
  • Blog
  • Developers
  • Cities
  • Pre-Construction FAQ

Company

  • Why Sotheby's
  • Our Team
  • Extraordinary Marketing
  • Why Sell with Sotheby’s
  • Why Buy with Sotheby’s
  • Join Our Team
  • Contact Us

Get in Touch

Have questions about a listing or a project? We're here to help.

Send a Message →
Sotheby’s International Realty Canada | Brokerage logo

Oliver von Bretten & Associates

Luxury Real Estate Team

Sotheby’s International Realty Canada | Brokerage

1867 Yonge Street, Toronto, ON, M4S 1Y5, Canada

Phone: +1-416-960-9995

CondoInvestments.ca makes every effort to provide accurate, up-to-date pre-construction information. However, details may change without notice, and we cannot guarantee that all information is complete or error-free. CondoInvestments.ca assumes no liability for errors, omissions, or reliance on this information. This website is for general reference only and is not a substitute for legal, tax, accounting, or other professional advice. Please verify all details independently before making decisions.

Listing data is provided under license from the Toronto Regional Real Estate Board (TRREB). TRREB assumes no responsibility for the accuracy of the information contained herein. Data is updated periodically and may not reflect the most current market activity. Not intended to solicit buyers or sellers currently under contract. MLS®, REALTOR®, and the associated logos are certification marks owned by the Canadian Real Estate Association (CREA) and identify real estate professionals who are members of CREA.

© 2026 CondoInvestments.ca. All rights reserved.

Powered by Red Bricks

Privacy PolicyTerms of Service

2368 New Street

Brant-Maple Beachway, Burlington

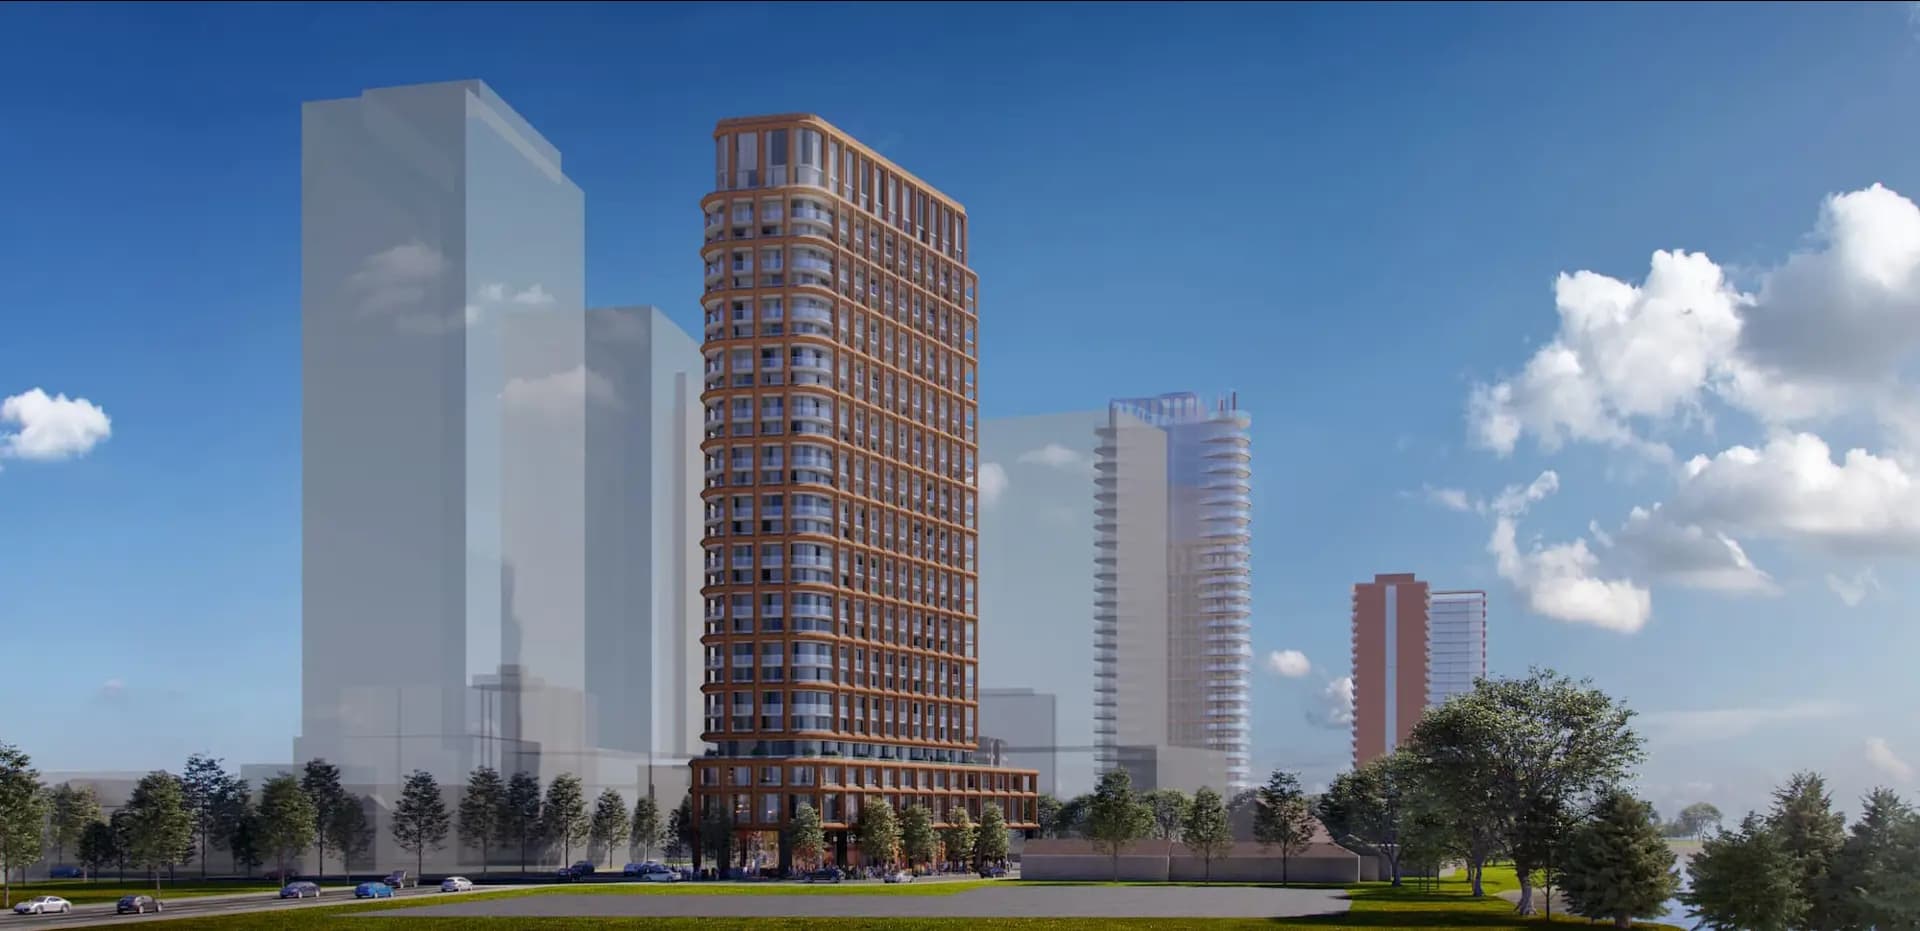
Central Park Towns Burlington (2368 New Street)

byDawn Victoria Homes logoDawn Victoria Homes
Size Range
1 sq ft
Storeys
0
Suites
11
Occupancy
2019
Sales Status
Resale
Construction
Complete

About Central Park Towns Burlington

Central Park Towns Burlington is a completed home community by Dawn Victoria Homes at 2368 New Street in the Brant-Maple Beachway neighbourhood of Burlington. The project contains 11 homes. Central Park Towns Burlington was completed in 2019. Homes start at 1,850 sq. ft. The location has a Walk Score of 76 and a Transit Score of 41.

Nearby Market

Finding nearby buildings and listings...

Key Highlights

AI Generated
  • Building Origin and Character — Central Park Towns Burlington, developed by Dawn Victoria Homes, was completed in 2019, showcasing modern townhouse designs that blend seamlessly with the surrounding community.
  • Location Strengths — Situated in the Brant-Maple Beachway area, this development boasts a Walk Score of 76, indicating excellent walkability to nearby amenities, parks, and local shops.
  • Building Maturity Advantages — With a completed status and operating history since 2019, residents benefit from established reserves and a proven construction quality, ensuring peace of mind.
  • Unit Mix and Layout Characteristics — The development features a total of 11 townhouse suites, offering a variety of layouts that cater to diverse lifestyle needs.
  • Distinctive Amenities or Design Features — Central Park Towns is designed to enhance community living, with thoughtfully planned outdoor spaces that promote a vibrant neighborhood atmosphere.

Amenities & Finishes

Suite Finishes

Exterior Features
1. Located in center of Burlington DAWN VICTORIA HOME’S The Central
Park Towns is neighbourhood community with architecturally controlled
elevations and exterior color selections.
2. Elevations include Clay Brick, veneer stone and EIFS Stucco system with
architectural features in other materials as per elevations
3. Entry-resistant framing on all perimeter doors (excluding patio doors)
4. Aluminum maintenance-free soffit, downspouts, fascia and eavestrough
5. Architectural styled laminate fiberglass Certainteed or equal shingles
with a 30 year manufacturer’s limited lifetime warranty
6. Fibreglass painted or stained insulated entry exterior door(s) with
weather-stripping and deadbolt lock (excluding patio doors and door
from garage to exterior if applicable)
7. All windows to be vinyl casement with grills as per plan. Basement
windows to be vinyl sliders if applicable
8. Sliding patio door or garden door(s) as per plan
9. All windows to have Low E coating and Argon gas, excluding entry
door glazing. Patio doors to have Low E coating and Argon Gas
10. Glazed panel in front entry door or side light(s) as per elevation
11. All opening windows and sliding patio doors are complete with screens
12. Moulded steel panel insulated sectional roll-up garage doors equipped
with heavy duty springs and long life, rust resistant door hardware as
per elevation
13. Entire lot is sodded except paved areas (common side yard 6’ or less
may be finished with granular material)
14. Pre-cast concrete slab walkway to front door entry, pre-cast step(s) at
front and/or rear door as required
15. Two exterior water taps, one at the garage and one at the back deck
16. Two exterior weatherproof electrical outlets with ground fault
interrupter, one at front and one at the rear of home.
17. Brushed nickel finish front door entry set and front coach light(s) on
front as per elevation
Energy Management Features / Insulation
1. High efficiency furnace installed for heating system.
2. Heat Recovery Ventilator (HRV) installed and interlocked with furnace
3. Energy Star Architecturally controlled Casement windows with Low E &
argon filled glazing and grills where indicated on plans.
4. All exterior floor to wall joints wrapped with air barrier sheeting.
5. Total minimum insulation value of R-22 in walls above grade, R-31 in
ceilings at flat roof and R60 in ceilings at truss roof.
6. Entire house interior above grade wrapped in a super 6 ml vapor
barrier.
7. Water saver toilets (1.6 gallons per flush) installed in each bathroom.
8. Water saver showerheads and vanity faucets in each bathroom.
9. Energy efficient light bulbs installed in most light fixtures.
Smart House Pre-Wiring & Rough-In Installations
1. Category 3, telephone wiring, roughed-in to 2 locations (Location to be
determined by Builder).
2. Wide Band Data transmission wiring, Category 5, roughed-in to 4
locations (Location to be determined by Builder).
3. RG6, video cable, will be roughed-in to 4 locations (Location to be
determined by Builder).
4. Central Vacuum piping installed from all finished areas to basement
Sound Proofing & Structural Integrity:
1. All floor systems will exceed the Ontario Building Code requirements
by at least 25%. This may be accomplished through reduced floor joist
spans, added structural floor components, heavier steel beams or
otherwise, determined at the Builder’s sole discretion.
2. All floors will be designed and constructed to minimize squeaking and
noise transfers with Engineered Joist.
3. Exterior walls are 2 x 6 construction for added thermal insulation
performance.
4. Party walls exceed Building Code requirements being constructed of 8”
of wood framing, 2 1/2” of drywall and 4” of sound insulation
Interior Features, Trims and Finishes
1. Nine (9) foot ceilings on ground and main floor with plan permitting
higher window placement. Eight (8) foot ceilings on remaining floors.
2. All Oak Natural Finish colonial railings and stair stringers ALL finished
levels as per plan. All spindles are 1 5/16” square top Oak finished
naturally
3. 6 panel colonial molded interior passage doors where indicated on
plan; and hung in fully cased jambs.
4. 4 1/4” colonial baseboard throughout with quarter round in all tiled
areas.
5. 2 1/2” colonial trim on all doorways and windows in all finished areas.
6. Prefinished melamine shelving installed in all closets.
7. Lifetime Brushed Nickel finish on all interior door hardware.
Gourmet Kitchen
1. Purchaser’s choice of MDF, Maple or Oak quality cabinetry from
Builders standard samples.
2. Flush breakfast bar on Kitchen Island, as per plan.
3. Stainless steel double compartment ledge back kitchen sink with single
lever Moen faucet (faucet features high temperature limit stop for
safety) as shown at floor plans.
4. Two-speed white exhaust hood fan over stove area with vent to exterior
with 6” ducting.
5. Heavy duty electrical receptacle for stove and dedicated electrical
receptacle for refrigerator.
6. Post formed plastic laminate (Arborite) countertop.
7. Dedicated 20 amp electrical outlets at counter level for small
appliances. GFI protection for outlets within 5’ of the kitchen sink.
8. Dishwasher space provided in kitchen cabinets with rough-in wiring and
drains.
9. Purchaser’s choice of tile flooring from Builder’s Standard Series
10. All kitchens design to accommodate 36” fridge, 30” stove and 24”
dishwasher.
Bathrooms & Laundry Features
1. Main bathroom & Ensuite features tub with tile surround as per plan.
2. Builders Standard Series vanities with post formed plastic laminate
(Arborite) countertops.
3. Moen plumbing fixtures.
4. American Standard or equal china sinks.
5. Full width vanity plate mirrors in all bathrooms.
6. Single lever faucets with mechanical pop-up drains throughout except
in laundry.
7. Pressure balance temperature control valves in all tub area where
shown on plan.
8. GFI Electrical protection in all bathrooms and powder room
9. Exhaust fan vented to the outside in all bathrooms and powder room.
10. All toilets fitted with separate water shut-offs.
Painting
1. Interior walls to be painted one colour with premium quality latex paints.
Purchaser’s choice of one colour from builder’s standard samples.
2. All ceilings stippled in white, except kitchen and bath areas.
3. All wood trim to be painted designer white
Flooring
1. Choice of quality imported ceramic tile standard throughout entry,
kitchen, powder room, all bathrooms and laundry area as shown on the
brochure. Purchaser to choose from builder’s standard samples.
2. 35 oz. Broadloom with ½” chip foam under pad in all finished areas
designated for carpet.
3. Tongue and groove sub-flooring screwed and glued down
Drywall And Insulation
1. Ceiling drywall is installed over floating metal resilient channels on all
trussed ceilings for straighter ceiling finishes
2. Entire garage to be drywalled and taped.
3. All drywall applied with screws- using a minimum number of nails.
Heating, Cooling And Ventilating
1. All homes duct system designed of roughed in for the future
installation of air conditioning.
2. All homes will have Gas forced-air High efficiency furnace heating system.
3. Power Vented hot water tank is a high output and high efficiency gas
fired rental unit vented to exterior. This unit will provide more hot
water than a standard hot water tank.
4. Digital thermostat.
Electrical
1. 100 AMP electrical service complete with circuit breakers in service
area.
2. COPPER wire distribution throughout the house to Ontario Hydro
standards.
3. Arc Fault interrupter circuits installed everywhere
(except fridge, sump pump, bathroom and kitchen)
4. Light fixture package.
5. Switch controlled receptacle in living room.
6. Architecturally controlled exterior lights on front & rear elevation.
7. “Decora” style plugs and switches
8. One ceiling electrical outlet in garage for future garage door.
9. Electric door chime for front entry
Security And Safety Features
1. Smoke/strobe detectors installed on all floors and in all bedrooms;
connected directly to electrical panel (with battery backup as per
Code). All smoke detectors are inter-connected (should one trip, they
all will sound).
2. Carbon Monoxide detector installed on bedroom level, interconnected and connected directly to electrical panel (with battery
backup as per Code).
3. Hot water tank has electronic ignition and power vent to outside.
4. All electrical outlets installed on outside of unit are ground fault and arc
fault protection and in bathrooms they are on ground fault protected
circuits and arc fault protection.
5. Deadbolt locks installed on all exterior-swinging doors.
6. Tamper resistant electrical outlets installed everywhere.

Location & Scores

76
Walk ScoreVery Walkable
41
Transit ScoreCar-Dependent
Open in Google Maps

Get in Touch

Have questions about Central Park Towns Burlington? Send us a message.

Submit a Worksheet

Floor Plans

No floor plans are currently available for this project.

For Rent
1on MLS
78 avg DOM
$2K

Current Availability

#402 - 2393 New StreetFor Lease78d on market

$2,150/mo

$1.95/sqft

#402 - 2393 New Street

2 Bed1 Bath1 Parking
1000-1199 sqft

AIMHOME REALTY INC.

Red Bricks Intelligence uses a multi-layered, AI-enhanced algorithm to match floor plans and sizing to units. While we strive for a high degree of accuracy, errors may occur. Buyers should independently verify all unit specifications.

Nearby Market

Buildings, sales, and listings near Central Park Towns Burlington

Nearby Buildings

Martha James Condos

Martha James Condos

Brant-Maple Beachway, Burlington

$590,000 - $990,000

370 Martha Street20 active

370 Martha Street

Brant, Burlington

$356,628 – $1,498,000

~$875/sqft

The Burleau Condos

The Burleau Condos

Brant-Maple Beachway, Burlington

$0

2060 Lakeshore Road10 active

2060 Lakeshore Road

Brant, Burlington

$544,950 – $3,298,900

~$1145/sqft

Gallery Condos and Lofts
1

Gallery Condos and Lofts

Brant-Maple Beachway, Burlington

$467,000 - $2,750,000

700 Dynes Road3 active

700 Dynes Road

Roseland, Burlington

$439,900 – $524,900

~$400/sqft

415 Locust Street2 active

415 Locust Street

Brant, Burlington

$919,900 – $1,099,000

~$836/sqft

1441 Elgin Street2 active

1441 Elgin Street

Brant, Burlington

$1,279,000 – $2,199,900

~$1035/sqft

2007 James Street2 active

2007 James Street

Brant, Burlington

$799,900 – $1,999,999

~$1190/sqft

2136 Old Lakeshore Road2 active

2136 Old Lakeshore Road

Brant, Burlington

$1,299,000 – $1,899,900

~$1118/sqft

2121 Lakeshore Road2 active

2121 Lakeshore Road

Brant, Burlington

$830,000 – $969,000

~$646/sqft

469 Claridge Road2 active

469 Claridge Road

Roseland, Burlington

$529,900 – $549,000

~$623/sqft

3290 New Street2 active

3290 New Street

Roseland, Burlington

$532,900 – $549,900

~$579/sqft

3333 NEW Street2 active

3333 NEW Street

Roseland, Burlington

$799,900

~$615/sqft

For Sale & Lease Nearby

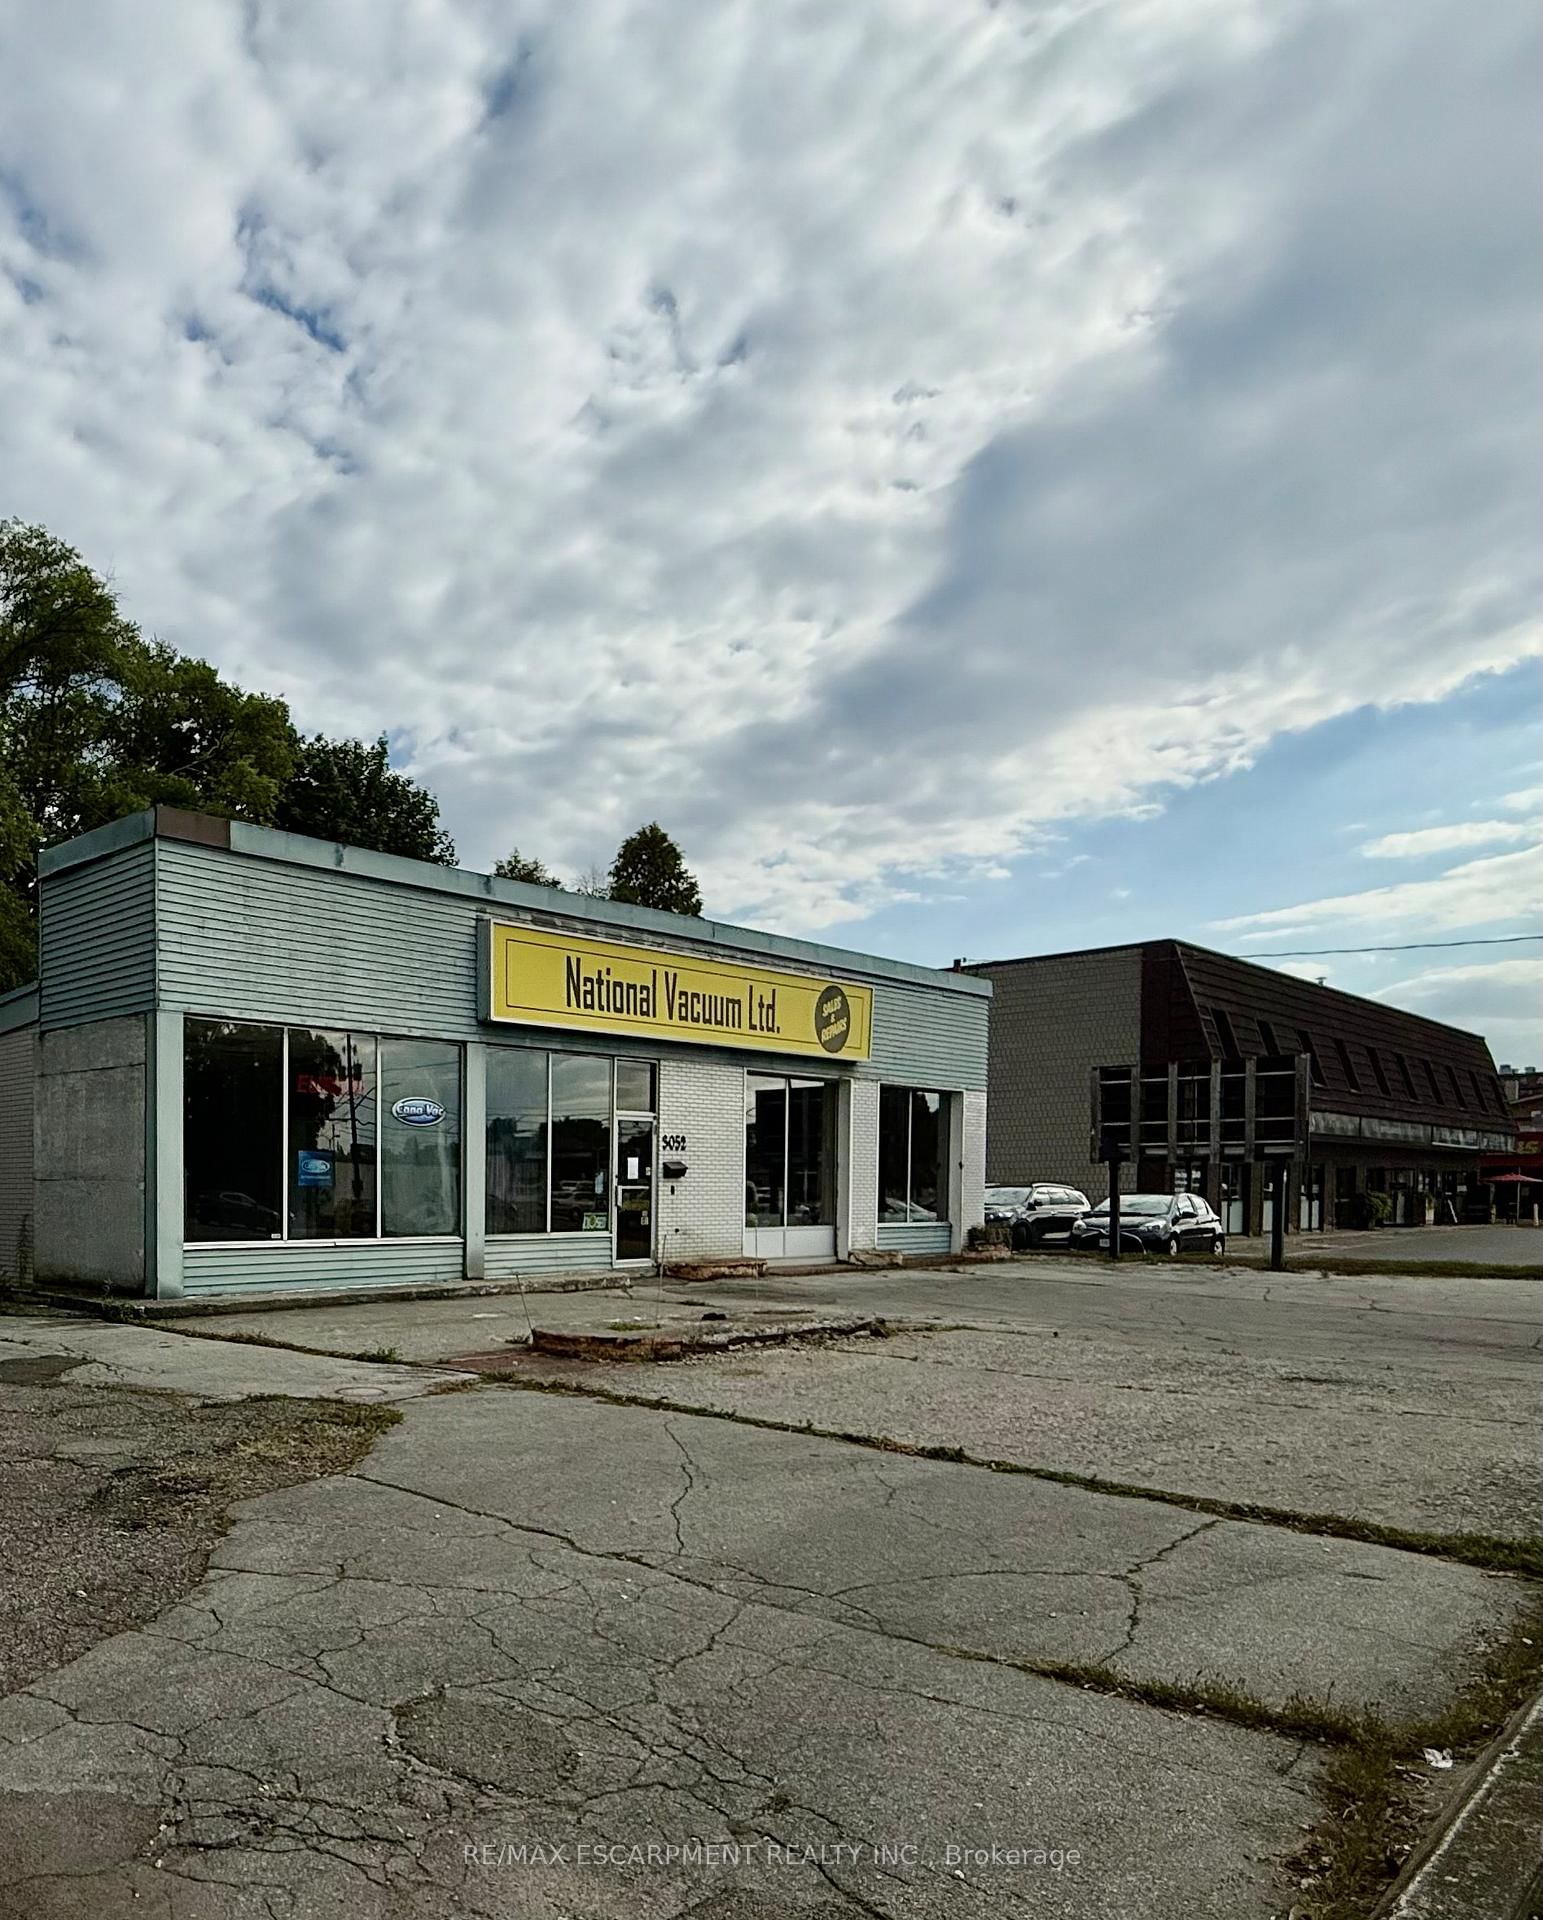
3052 New Street
For Sale
95d on market

$1,399,000

1,750 sqft

3052 New Street

Roseland, Burlington

RE/MAX ESCARPMENT REALTY INC.

3045 New Street, Unit 53
For Lease
1d on market

$4,750/mo

2 Bed · 3 Bath · 1500-2000 sqft

3045 New Street, Unit 53

Roseland, Burlington

RE/MAX ABOUTOWNE REALTY CORP.

2410 Woodward Avenue, Unit 4
For Sale
2d on market

$839,900

3 Bed · 4 Bath · 1600-1799 sqft

2410 Woodward Avenue, Unit 4

Brant, Burlington

Maintenance: $465.51/mo

ROYAL LEPAGE BURLOAK REAL ESTATE SERVICES

2174 New Street
For Lease
1d on market

$3,500/mo

3 Bed · 2 Bath · 700-1100 sqft

2174 New Street

Brant, Burlington

HOMELIFE LANDMARK REALTY INC.

337 St. Paul Street
For Sale
42d on market

$799,900

3 Bed · 1 Bath · 700-1100 sqft

337 St. Paul Street

Brant, Burlington

ROYAL LEPAGE BURLOAK REAL ESTATE SERVICES

454 Mayzel Road, Unit MAIN
For Lease
2d on market

$3,500/mo

3 Bed · 2 Bath · 1100-1500 sqft

454 Mayzel Road, Unit MAIN

Brant, Burlington

RE/MAX REALTY SPECIALISTS INC.

2407 Woodward Avenue, Unit 4
For Sale
38d on market

$799,900

2 Bed · 3 Bath · 1800-1999 sqft

2407 Woodward Avenue, Unit 4

Brant, Burlington

Maintenance: $600.8/mo

Royal LePage Real Estate Services Ltd., Brokerage

402 Guelph Line
For Lease
19d on market

$3,500/mo

3 Bed + Den · 2 Bath · 700-1100 sqft

402 Guelph Line

Brant, Burlington

Chase Realty Inc., Brokerage

3049 Glencrest Road, Unit 32
For Sale
27d on market

$799,000

3 Bed · 2 Bath · 1000-1199 sqft

3049 Glencrest Road, Unit 32

Roseland, Burlington

Maintenance: $1,081/mo

Keller Williams Edge Realty

2385 Woodward Avenue, Unit 36
For Lease
5d on market

$2,895/mo

3 Bed · 2 Bath · 1200-1399 sqft

2385 Woodward Avenue, Unit 36

Roseland, Burlington

RE/MAX ESCARPMENT REALTY INC.

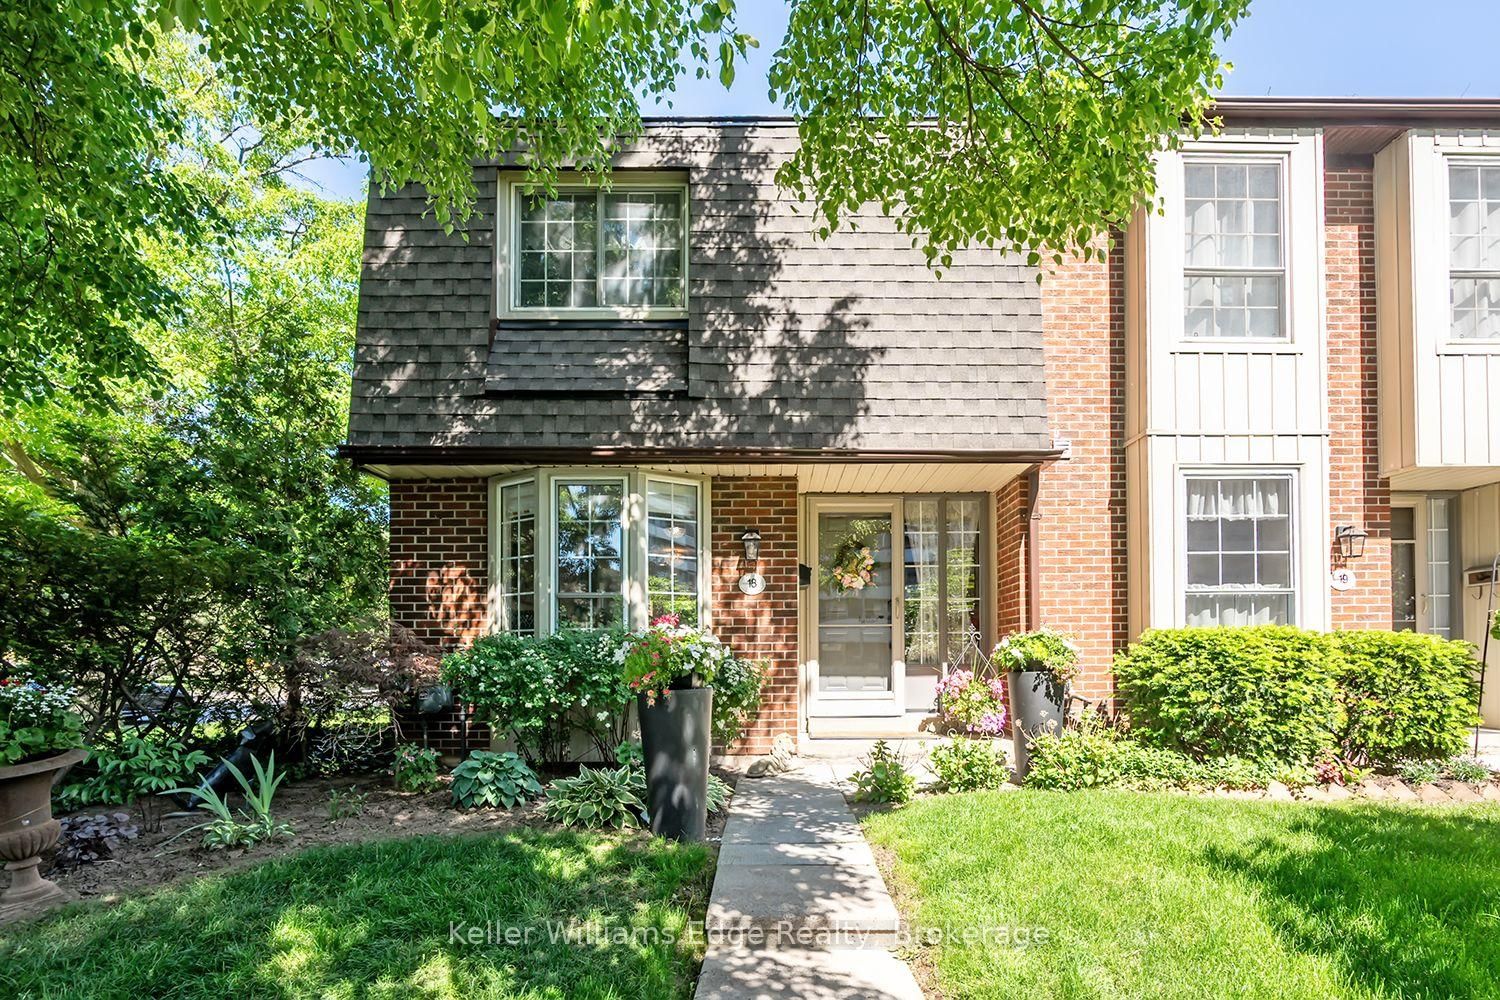
3021 Glencrest Road, Unit 18
For Sale
78d on market

$710,000

3 Bed · 3 Bath · 1000-1199 sqft

3021 Glencrest Road, Unit 18

Roseland, Burlington

Maintenance: $1,082.5/mo

Keller Williams Edge Realty

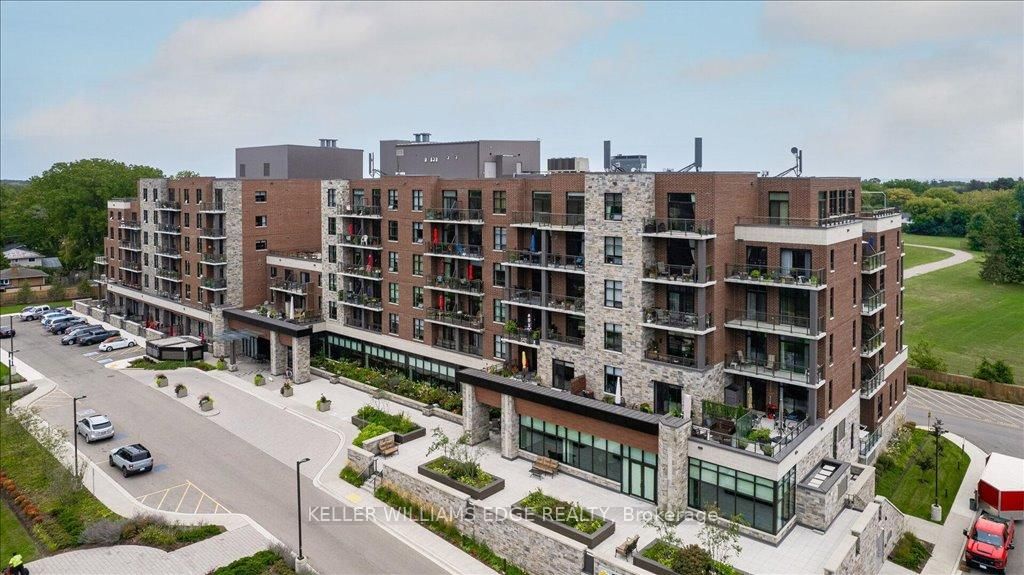
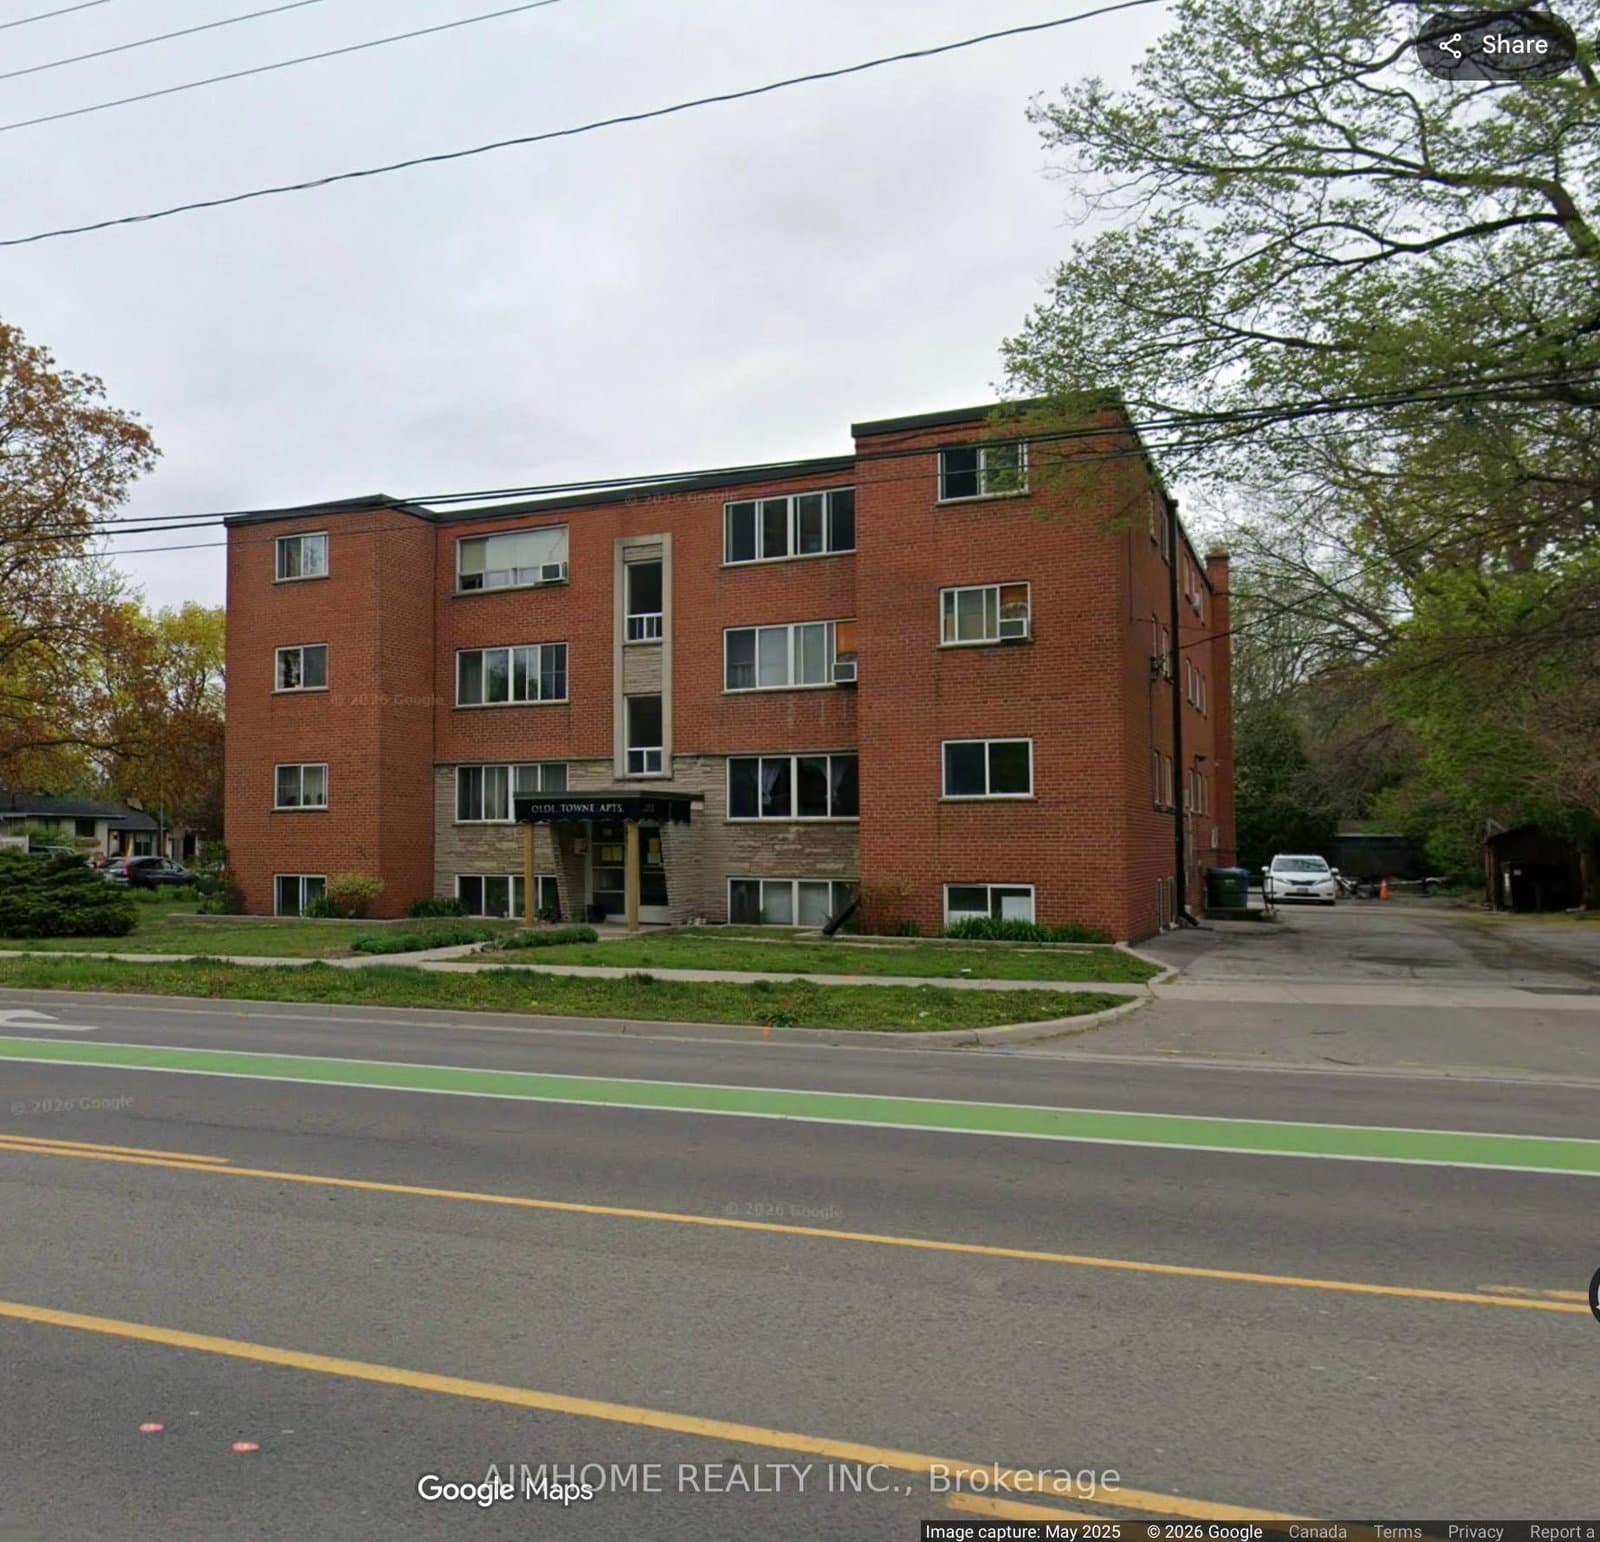
2393 New Street, Unit 402
For Lease
78d on market

$2,150/mo

2 Bed · 1 Bath · 1000-1199 sqft

2393 New Street, Unit 402

Brant, Burlington

AIMHOME REALTY INC.

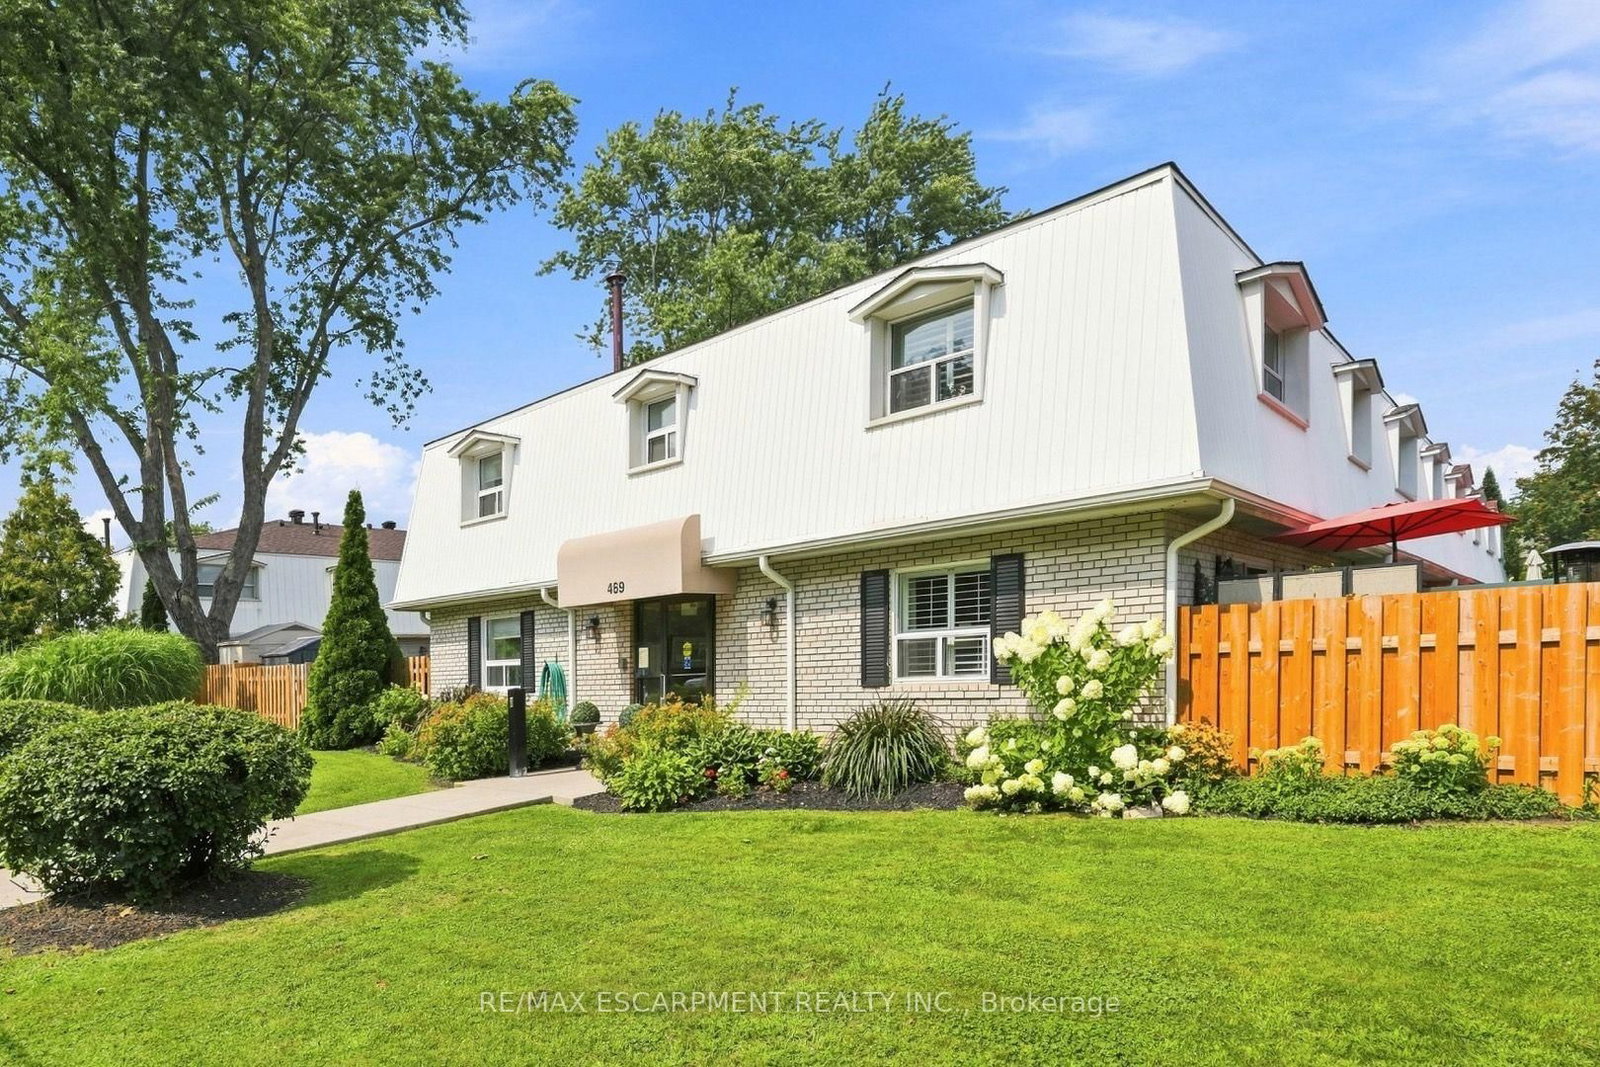
469 Claridge Road, Unit 5
For Sale
69d on market

$549,000

2 Bed · 1 Bath · 1000-1199 sqft

469 Claridge Road, Unit 5

Roseland, Burlington

Maintenance: $604.64/mo

RE/MAX ESCARPMENT REALTY INC.

467 Guelph Line
For Lease
34d on market

$38/mo

1,803 sqft

467 Guelph Line

Roseland, Burlington

ROYAL LEPAGE REAL ESTATE SERVICES LTD.

469 Claridge Road, Unit 6
For Sale
7d on market

$529,900

2 Bed · 1 Bath · 800-899 sqft

469 Claridge Road, Unit 6

Roseland, Burlington

Maintenance: $604.5/mo

RE/MAX ESCARPMENT REALTY INC.

2411 New Street, Unit 201
For Sale
4d on market

$399,900

2 Bed · 1 Bath · 800-899 sqft

2411 New Street, Unit 201

Brant, Burlington

Maintenance: $765.66/mo

ROYAL LEPAGE BURLOAK REAL ESTATE SERVICES

2418 New Street, Unit 11
For Sale
155d on market

$349,900

2 Bed · 1 Bath

2418 New Street, Unit 11

Brant, Burlington

Maintenance: $520/mo

ROYAL LEPAGE BURLOAK REAL ESTATE SERVICES

3017 New Street
For Sale
171d on market

$239,900

1,610 sqft

3017 New Street

Roseland, Burlington

HOMELIFE/MIRACLE REALTY LTD

466 Guelph Line
For Sale
1d on market

$149,999

466 Guelph Line

Brant, Burlington

Royal LePage Real Estate Associates