CondoInvestments.ca logo
HomeMapBlogWhy Sotheby'sBrokerage

CondoInvestments.ca

As Top Producers, we are a group of high energy, experienced, committed and passionate real estate professionals. Our clients receive first class service, confidentiality and cutting-edge advice with utmost integrity. CondoInvestments.ca together with Sotheby’s International Realty Canada provides the highest calibre of real estate service to discerning clients from around the world, combining the world’s most prestigious real estate brand with local market knowledge and unrivalled international marketing solutions.

Discover

  • Home
  • Neighbourhoods
  • Map
  • Blog
  • Developers
  • Cities
  • Pre-Construction FAQ

Company

  • Why Sotheby's
  • Our Team
  • Extraordinary Marketing
  • Why Sell with Sotheby’s
  • Why Buy with Sotheby’s
  • Join Our Team
  • Contact Us

Get in Touch

Have questions about a listing or a project? We're here to help.

Send a Message →
Sotheby’s International Realty Canada | Brokerage logo

Oliver von Bretten & Associates

Luxury Real Estate Team

Sotheby’s International Realty Canada | Brokerage

1867 Yonge Street, Toronto, ON, M4S 1Y5, Canada

Phone: +1-416-960-9995

CondoInvestments.ca makes every effort to provide accurate, up-to-date pre-construction information. However, details may change without notice, and we cannot guarantee that all information is complete or error-free. CondoInvestments.ca assumes no liability for errors, omissions, or reliance on this information. This website is for general reference only and is not a substitute for legal, tax, accounting, or other professional advice. Please verify all details independently before making decisions.

Listing data is provided under license from the Toronto Regional Real Estate Board (TRREB). TRREB assumes no responsibility for the accuracy of the information contained herein. Data is updated periodically and may not reflect the most current market activity. Not intended to solicit buyers or sellers currently under contract. MLS®, REALTOR®, and the associated logos are certification marks owned by the Canadian Real Estate Association (CREA) and identify real estate professionals who are members of CREA.


© 2026 CondoInvestments.ca. All rights reserved.

Powered by Red Bricks

Privacy PolicyTerms of Service

1203 163 Street Southwest

Edmonton

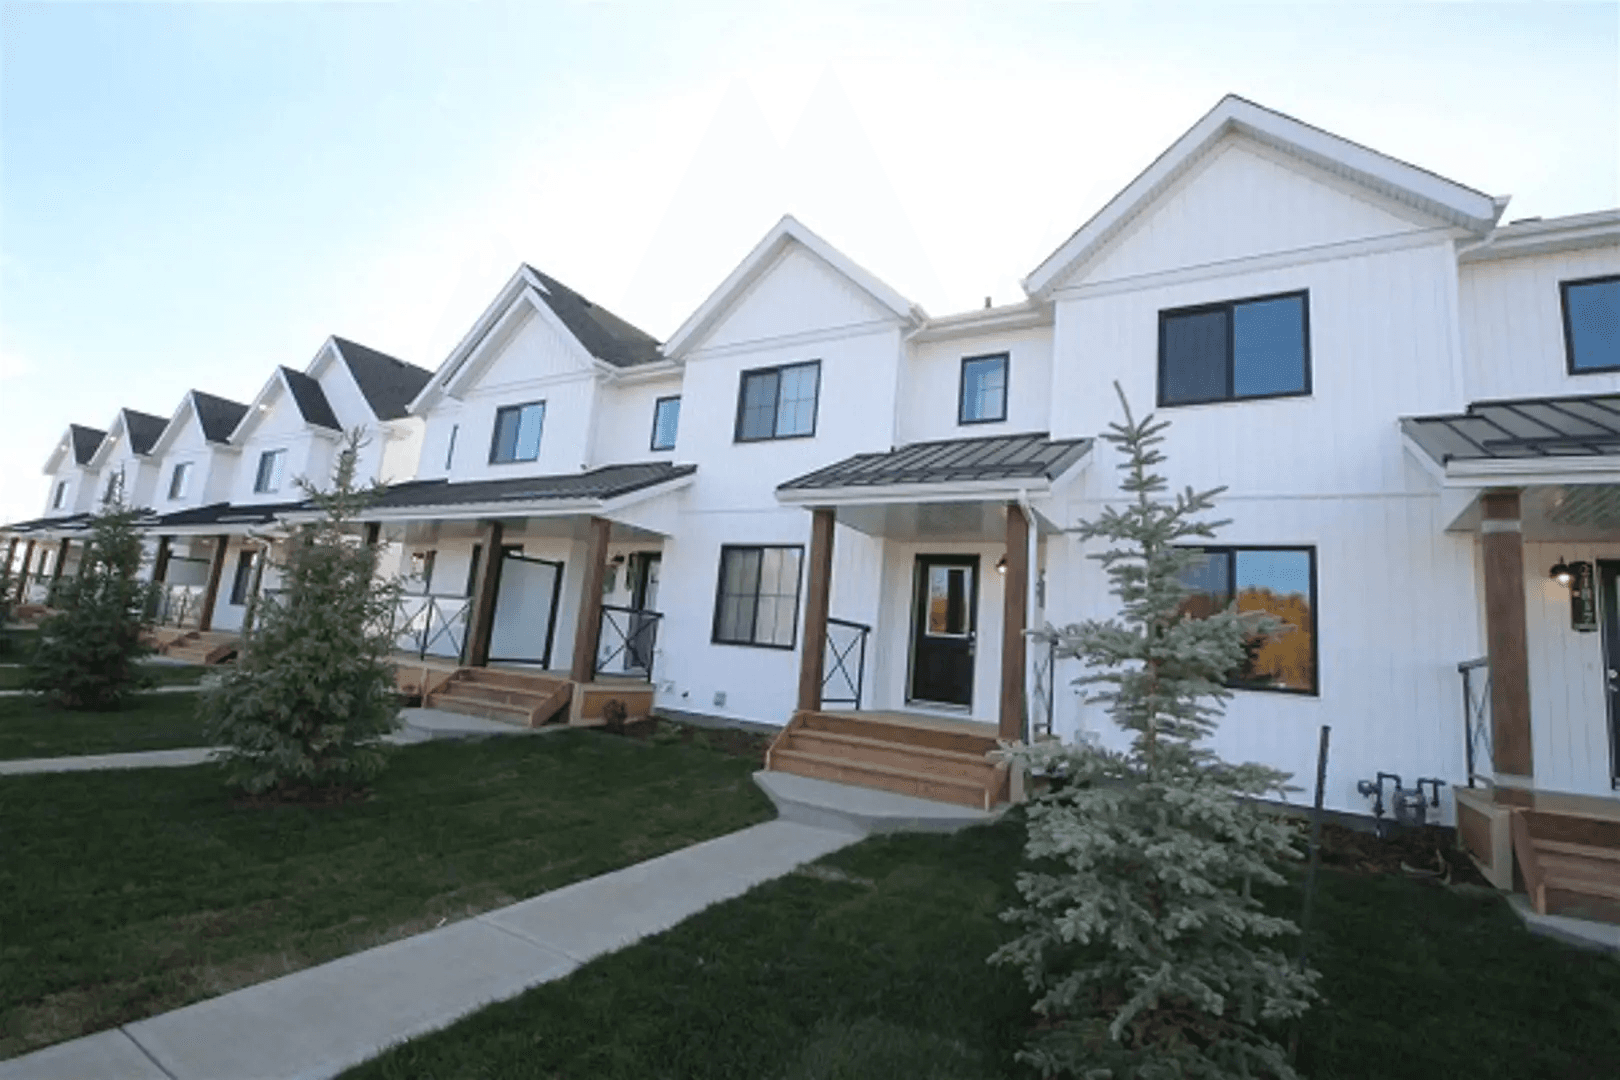
Glenridding Townhomes by StreetSide Developments

byStreetSide Developments Edmonton logoStreetSide Developments Edmonton
Size Range
N/A
Storeys
3
Suites
103
Occupancy
2024
Sales Status
Developer Sold Out
Construction
Under Construction

Nearby Market

Finding nearby buildings and listings...

About Glenridding Townhomes by StreetSide Developments

Glenridding Townhomes by StreetSide Developments is a home community under construction at 1203 163 Street Southwest in Edmonton. The project is 3 storeys tall and contains 103 homes. Interiors are by DesignQ. Developer inventory is currently sold out. The location has a Walk Score of 1 and a Transit Score of 35.

Key Highlights

AI Generated
  • Developer Reputation — Glenridding Townhomes is developed by StreetSide Developments Edmonton, known for their commitment to quality and innovative design in the condominium market.
  • Location Insights — Situated in a developing neighbourhood, the project offers potential for growth, despite a lower walk and transit score, making it ideal for those who prioritize a quieter residential setting.
  • Construction Progress — Currently under construction, Glenridding Townhomes is set to complete in 2024, providing buyers with the opportunity to secure a modern home in a brand-new building.
  • Design Features — The interiors of Glenridding Townhomes will be crafted by DesignQ, ensuring a contemporary aesthetic and thoughtful layout that caters to modern living.
  • Unit Variety — With a total of 103 suites across three storeys, buyers can expect a diverse range of unit sizes and layouts, accommodating various lifestyle needs.

Amenities & Finishes

Suite Finishes

Interior finishing
Low VOC paint with choice of one standard color; one coat primer & two coats finish
Two-panel square, smooth finish interior doors
Decorative 3” base & case trim (233 profile)
Round interior door knobs (as per plan) with privacy locks on bathrooms & master bedroom(s)
Satin nickel 12” free-slide wire shelving in clothes closets; 16” wire in pantry
42“ vanity mirror in main bath & ensuite(s)
MOEN Danika chrome bathroom accessories
Cabinets & Vanities:
Standard profile thermo-foil doors & drawers in select colours with standard hardware selections
3/4” quartz countertops with eased edge throughout
Flooring & Wall tile:
Full height kitchen backsplash from builders select tile; 4” row for tub/shower surrounds
Luxury vinyl plank flooring as per plan
Select carpet with 8 lb foam underlay, as per plan
Schluter-Kerdi waterproofing system with 7’ of builders select tile for ensuite tiled shower (if applicable)
18” builder select tile surround for drop in tubs
Vanity 4” backsplash
Appliances:
Appliance allowance of $3,321 to Trail Appliances to be used for selection, delivery & install.
Projects where appliances are pre-installed or other arrangements have been made do not apply
Standard appliance openings:
* Fridge: 35 1/2 ” W x 72 1/2” H
Range: 30 1/4“ W
Dishwasher: 24 1/4” W
OTR: 29 7/8“ W x 15 5/8” H x 15 5/32” D
* Exclusions apply. Please check with an Area Manager before your appliance selections are made
Exterior finishing
PVC double glazed, Low-E argon filled windows
Insulated fiberglass exterior door with Deadbolt
Garage doors:
Insulated overhead door (as per plan)
1/2 H.P chain drive opener with two remotes & keyless entry
Asphalt shingles with a min. 25 year maufacturer warranty
Your foundation
8” thick cast in place reinforced concrete walls
Retaining walls, if required, are at the purchasers expense
Exterior foundation walls are treated with an asphalt emulsion (full foundations only)
4” min concrete with rebar grid garage floor supported on piles
Detached garage (if applicable):
Grade beam with piles or 4“ thick concrete pad with up to 8” thickened perimeter
Driveway reinforced with rebar at 24” on center over compacted sand, width based on garage door
Behind the Paint
Heating & Ventilation:
High efficiency forced air gas furnace
Programmable thermostat
White PVC floor registers
Baseboard foyer heater (as per plan)
Professional furnace & duct cleaning done prior to possession
Framing:
2” x 6” exterior walls as per plan
2” x 4”, 2” x 6”, or 2” x 8” interior walls
3/8” OSB sheathing or 3/8“ flame retardant on exterior walls as required
2” x 6” exterior garage walls
Electrical:
100 AMP service panel with capacity for 60 circuits; location at discretion of builder
RG6 & CAT5E combo outlets as per plan, USB-port electrical outlet in kitchen
GFI protection for exterior weather-proof outlets
Combination smoke/carbon monoxide detectors and smoke detectors in bedrooms
Pre-selected satin nickel light fixture package and LED disc lights (as per plan)
Plumbing:
Double compartment stainless steel drop-in sink with MOEN Integra faucet with pull-down spray
Water line rough-in to fridge/dishwasher locations
Oval drop-in sink with MOEN Danika single lever faucet & tub/shower trim in main bath & ensuite(s)
Pedestal or wall-mount sink with MOEN Danika single lever faucet in powder room
Minimum 40 Gallon electric or gas hot water tank
Sump with discharge as required
Radon mitigation system rough in
3-piece rough in in basement as per plan
Insulation & Drywall:
R20 batt insulation with 1/2” drywall on exterior walls
2 lb spray foam insulation in cantilevers
Stipple ceiling texture
R40 blown in insulation in attic area
Two layers of R12 insulation with air space between floors in stacked townhomes
Party walls:
R12 batt insulation on both sides of party wall; single layer of 5/8“ fire-rated drywall on each side
Additional layer of 1/2” drywall on one side
Offset 2“ x 4” walls with 1” air gap
Attached garage:
Exterior walls - R20 batt insulation, drywalled including fire taping
Ceiling - R28, 1/2 pound spray foam (townhomes only)
5/8” fire-rated drywall on each side of the party wall
Detached garage:
5/8” fire-rated drywall on each side of the party wall

Location & Scores

1
Walk ScoreAlmost All Errands Require a Car
35
Transit ScoreCar-Dependent
Open in Google Maps

Get in Touch

Have questions about Glenridding Townhomes by StreetSide Developments? Send us a message.

Submit a Worksheet

Nearby Market

Buildings, sales, and listings near Glenridding Townhomes by StreetSide Developments

Nearby Buildings

Keswick Townhomes Stage 5A

Keswick Townhomes Stage 5A

Edmonton

$0

Floor Plans

No floor plans are currently available for this project.