CondoInvestments.ca logo
HomeMapBlogWhy Sotheby'sBrokerage

CondoInvestments.ca

As Top Producers, we are a group of high energy, experienced, committed and passionate real estate professionals. Our clients receive first class service, confidentiality and cutting-edge advice with utmost integrity. CondoInvestments.ca together with Sotheby’s International Realty Canada provides the highest calibre of real estate service to discerning clients from around the world, combining the world’s most prestigious real estate brand with local market knowledge and unrivalled international marketing solutions.

Discover

  • Home
  • Neighbourhoods
  • Map
  • Blog
  • Developers
  • Cities
  • Pre-Construction FAQ

Company

  • Why Sotheby's
  • Our Team
  • Extraordinary Marketing
  • Why Sell with Sotheby’s
  • Why Buy with Sotheby’s
  • Join Our Team
  • Contact Us

Get in Touch

Have questions about a listing or a project? We're here to help.

Send a Message →
Sotheby’s International Realty Canada | Brokerage logo

Oliver von Bretten & Associates

Luxury Real Estate Team

Sotheby’s International Realty Canada | Brokerage

1867 Yonge Street, Toronto, ON, M4S 1Y5, Canada

Phone: +1-416-960-9995

CondoInvestments.ca makes every effort to provide accurate, up-to-date pre-construction information. However, details may change without notice, and we cannot guarantee that all information is complete or error-free. CondoInvestments.ca assumes no liability for errors, omissions, or reliance on this information. This website is for general reference only and is not a substitute for legal, tax, accounting, or other professional advice. Please verify all details independently before making decisions.

Listing data is provided under license from the Toronto Regional Real Estate Board (TRREB). TRREB assumes no responsibility for the accuracy of the information contained herein. Data is updated periodically and may not reflect the most current market activity. Not intended to solicit buyers or sellers currently under contract. MLS®, REALTOR®, and the associated logos are certification marks owned by the Canadian Real Estate Association (CREA) and identify real estate professionals who are members of CREA.

© 2026 CondoInvestments.ca. All rights reserved.

Powered by Red Bricks

Privacy PolicyTerms of Service

85 Poulette Street

Hamiton Downtown, Hamilton

Locke Street Lofts

byDawn Victoria Homes logoDawn Victoria Homes
Size Range
N/A
Storeys
4
Suites
27
Occupancy
2021
Sales Status
Developer Selling & Resale
Construction
Complete

Nearby Market

Finding nearby buildings and listings...

About Locke Street Lofts

Locke Street Lofts is a completed home community by Dawn Victoria Homes at 85 Poulette Street in the Hamiton Downtown neighbourhood of Hamilton. The project is 4 storeys tall and contains 27 homes. Locke Street Lofts was completed in 2021. The location has a Walk Score of 96 and a Transit Score of 70.

Key Highlights

AI Generated
  • Building Origin and Character — Locke Street Lofts is a contemporary townhouse development by Dawn Victoria Homes, completed in 2021, featuring a modern design that complements the vibrant Hamilton Downtown area.
  • Location Strengths — With a Walk Score of 96, residents enjoy unparalleled access to local amenities, shops, and dining options, while a Transit Score of 70 ensures convenient public transportation options for commuting.
  • Mix of Inventory — The building offers a unique blend of new inventory from the developer alongside resale opportunities, providing buyers with diverse options to suit their preferences and investment strategies.
  • Design and Amenity Features — Each suite boasts gourmet kitchen finishes, including customizable cabinetry and modern appliances, alongside well-appointed bathrooms, enhancing the overall living experience.
  • Established Community — As a completed project, Locke Street Lofts benefits from an established community atmosphere, allowing residents to enjoy the advantages of a mature building with a proven operational history.

Amenities & Finishes

Suite Finishes

Gourmet Kitchen

1. Purchaser's choice of MDF, Maple or Oak quality cabinetry from Builders standard samples with post formed plastic laminate (Arborite) countertop.
2. Flush breakfast bar on kitchen island, as per plan.
3. Self-rimming stainless steel double compartment ledge back kitchen sink with single lever Moen faucet (faucet features high temperature limit stop for safety).
4. Two-speed white exhaust hood fan over stove area with vent to exterior with 6" ducting.
5. Heavy duty electrical receptacle for stove and dedicated electrical receptacle for refrigerator.
6. Dedicated 20 amp electrical outlets at counter level for small appliances. GFI protection for outlets within 5' of the kitchen sink.
7. Dishwasher space provided in kitchen cabinets with rough-in wiring and drains.
8. Standard appliances openings will be 30" for fridge, stove & 24" for dishwasher.

Bathrooms & Laundry Features

1. Main bathroom & ensuite features tub with imported tile surround as per plan.
2. Purchaser's choice of MDF, Maple or Oak quality cabinetry from builders standard samples for bathroom vanities with post formed plastic laminate (Arborite) countertops.
3. Moen plumbing fixtures throughout.
4. American Standard or equal china sinks.
5. Full width vanity plate mirrors in all bathrooms.
6. Single lever faucets with mechanical pop-up drains throughout except in laundry.
7. Pressure balance temperature control valves in all tub area where shown on plan.
8. Ground fault interrupter (GFI) protection in all bathrooms and powder room.
9. Exhaust fan vented to the outside in all bathrooms and powder room.
10. All toilets fitted with separate water shut-offs.

Flooring

1. Choice of quality imported ceramic tile standard throughout entry, kitchen, powder room, all bathrooms and laundry area, where applicable in finished floor areas. Purchaser to choose from builder's standard samples.
2. 35 oz. broadloom with 1/2" chip foam under pad in all finished areas designated for carpet.
3. Tongue and groove sub-flooring screwed and glued down.

Painting

1. Interior walls to be painted with premium quality latex paints. Purchaser's choice of one color from builder's standard samples.
2. All ceilings stippled in white, except kitchen and bath areas.
3. All wood trim to be painted designer white.

Interior Features, Trims And Finishes

1. All units main floors to be nine (9) foot ceilings with permitting higher windows and any second floor of the units to be Eight (8) foot ceilings (when it is applicable)
2. All Oak Natural Finish colonial railings and stair stringers ALL levels in Mosaic and Contemporary models. All spindles are 1 5/16 square top Oak finished naturally.
3. "Rockport" molded panel interior passage doors where indicated on plan and hung in fully cased jambs.
4. 3 7/8" Contemporary baseboard throughout with quarter round in all tiled areas.
5. 2 3/4" Contemporary trim on all doorways and windows in all finished areas.
6. Prefinished melamine shelving installed in all closets.
7. Lifetime Satin Nickel finish on all interior door hardware.

Heating, Cooling And Ventilating

1. All homes are roughed in for the future installation of air conditioning.
2. All units will have Energy Efficient heating system.
3. Power Vented hot water tank is a high output and high efficiency rental unit vented to exterior.
4. Digital thermostat.
5. Kitchen fan ventilated to exterior through large 6" vent.

Electrical

1. 100 AMP electrical service complete with circuit breakers in service area.
2. Arc fault interrupter circuits installed in all bedrooms.
3. Ground fault interrupter (GFI) circuit installed in all bathrooms, kitchen and powder room.
4. All kitchen counter receptacles are on dedicated 20 amp circuits with some having GFI protection
5. Copper wire distribution throughout the house to Ontario Hydro standards.
6. Electric door chime for front entry
7. Premium light fixture package.
8. "Decora" style plugs and switches

Security And Safety Features

1. Smoke/Strobe detectors installed on all floors and in all bedrooms, connected directly to electrical panel. All smoke/strobe detectors are inter-connected (should one trip, they all will sound).
2. Carbon Monoxide detector installed on bedroom level and connected directly to electrical panel.
3. Hot water tank has electronic ignition and power vent to outside, reducing the risk of accidental carbon monoxide poisoning.
4. All electrical outlets installed on outside of unit or in bathrooms are on ground fault protected circuits
5. Deadbolt locks installed on all exterior swinging doors.
6. Tamper resistant electrical outlets installed throughout in the unit.

Smart House Pre-Wiring & Rough-In Installations

1. Category 3, telephone wiring, roughed-in 1 location (location to be determined by Builder)
2. Wide Band Data transmission wiring, Category 5 will be roughed in 3 locations (location to be determined by Builder)
3. RG6, video cable, will be roughed-in 3 locations (location to be determined by Builder)
4. USB/Electrical Plug to be installed in kitchen

Sound Proofing

1. All floors will be screwed and glued to minimize squeaking and noise transfers with Engineered Joist.
2. Exterior walls are 2 x 6 construction for added thermal insulation performance.
3. Party walls exceed Building Code requirements being constructed of 8" of wood framing, 2 1/2" of drywall and 4" of sound insulation.
4. Floor systems between units covered in "Acoustical Concrete" for less noise transfer.

Energy Management Features / Insulation

1. High efficiency (min 90%) heating and hot water system will be installed in all units.
2. Energy Star Architecturally controlled Casement windows with Low E & argon filled glazing and grills where indicated on plans.
3. All insulation values will be meet or exceeds high standards of Ontario Building Code in all exterior wall and top roof.
4. Water saver toilets (1.6 gallons per flush) installed in each bathroom.
5. Water saver shower heads and vanity faucets in each bathroom.
6. LED light bulbs installed in most light fixtures.

Location & Scores

96
Walk ScoreWalker's Paradise
70
Transit ScoreVery Walkable
Open in Google Maps

Get in Touch

Have questions about Locke Street Lofts? Send us a message.

Submit a Worksheet

Floor Plans

No floor plans are currently available for this project.

Nearby Market

Buildings, sales, and listings near Locke Street Lofts

Nearby Buildings

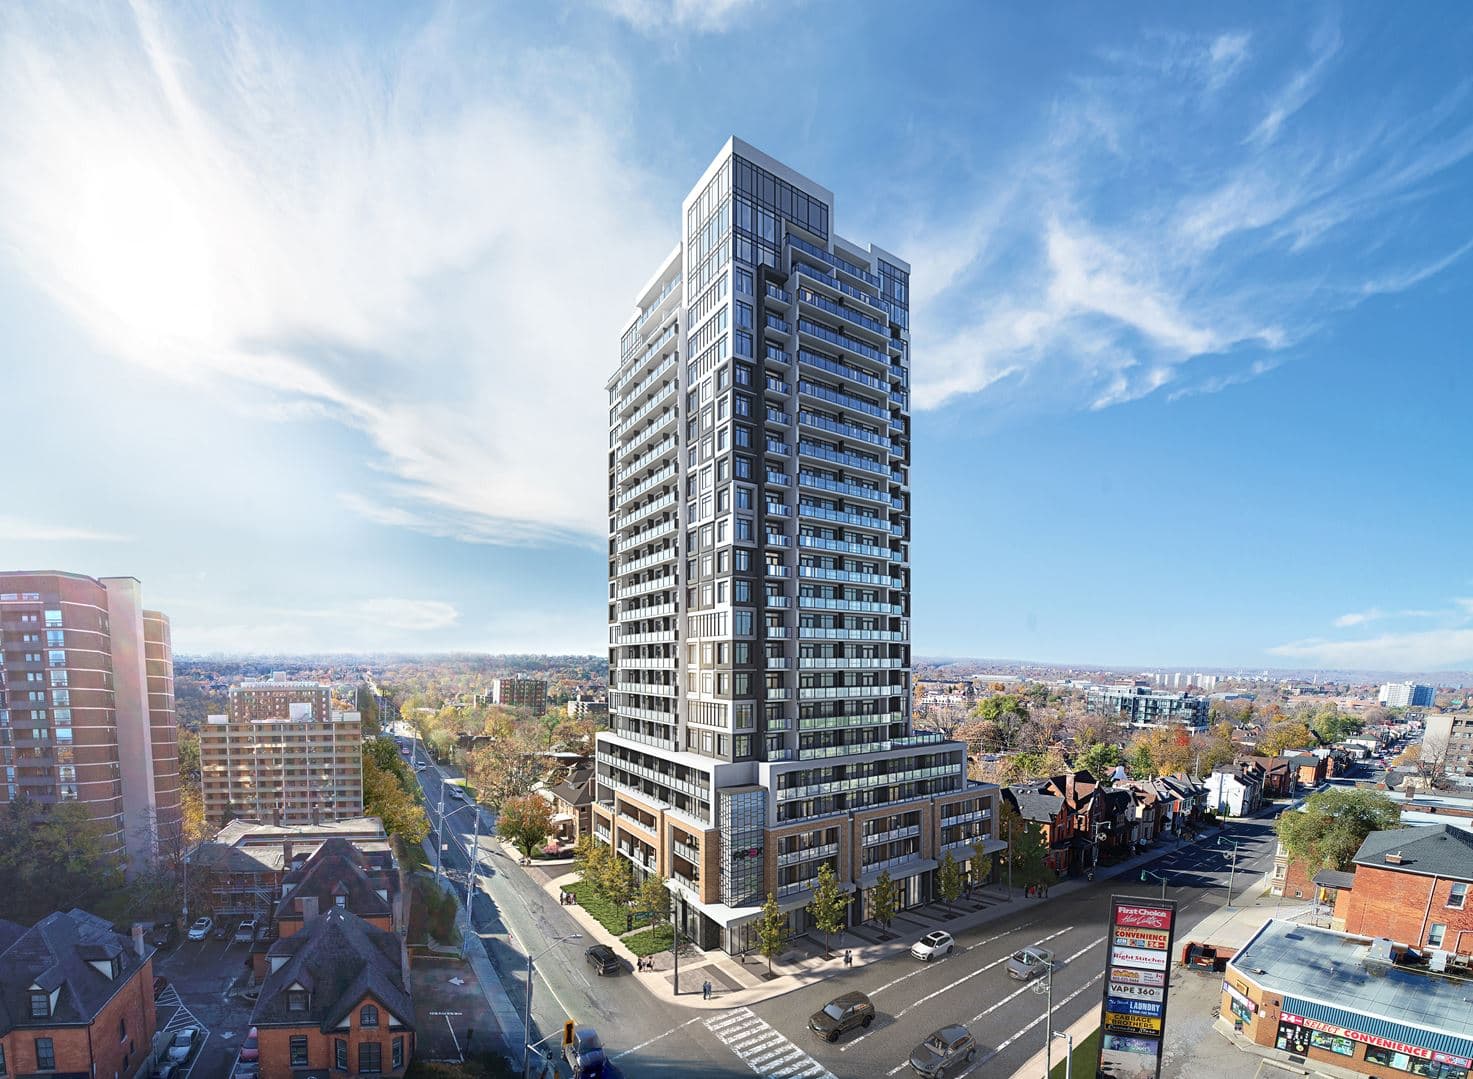
APEX Condos
19

APEX Condos

Hamiton Downtown, Hamilton

$469,990 - $735,990

150 Main Street W9 active

150 Main Street W

Central, Hamilton

$389,000 – $489,000

~$515/sqft

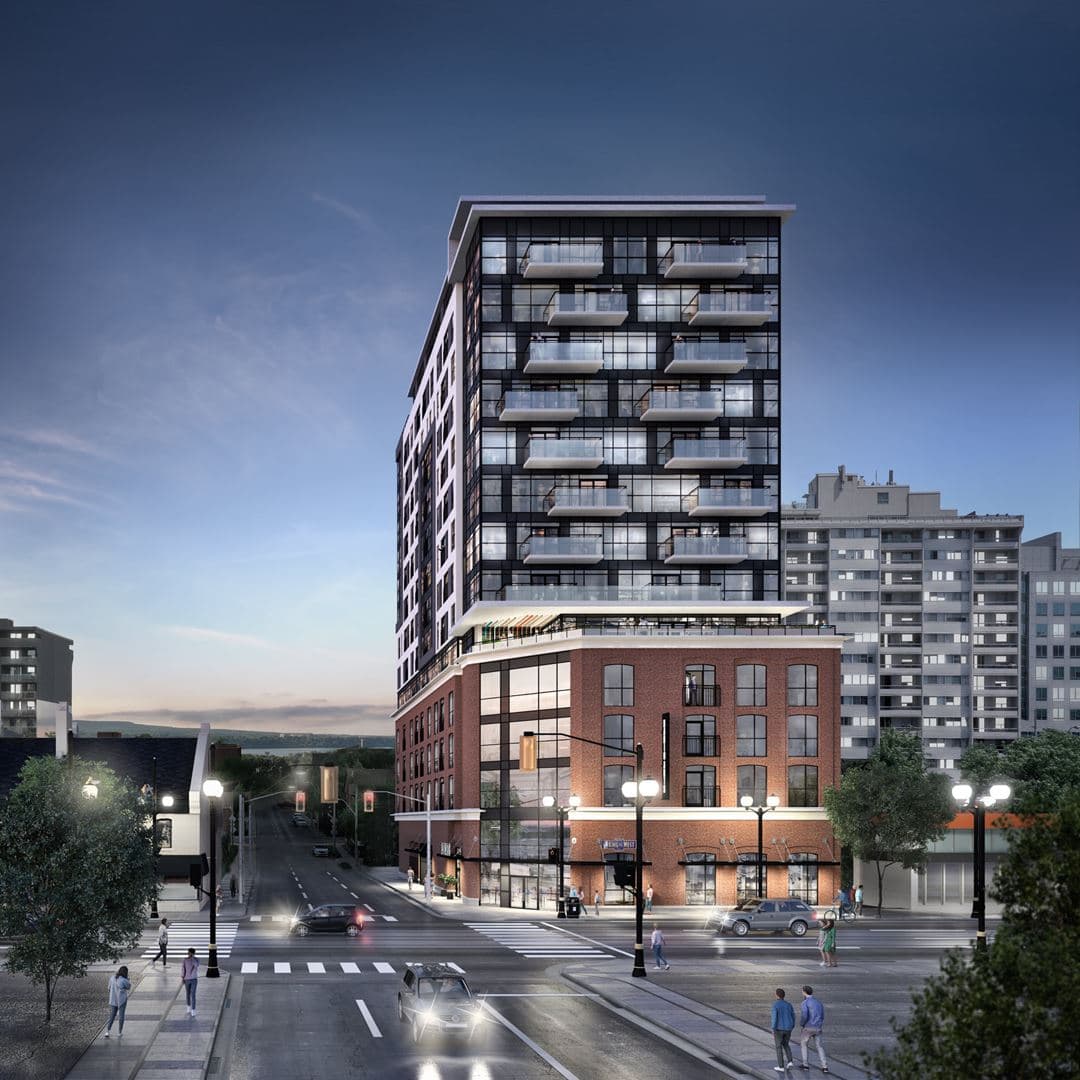
Radio Arts Condos
10

Radio Arts Condos

Hamiton Downtown, Hamilton

$476,990 - $920,990

15 Queen Street S6 active

15 Queen Street S

Central, Hamilton

$299,900 – $599,900

~$700/sqft

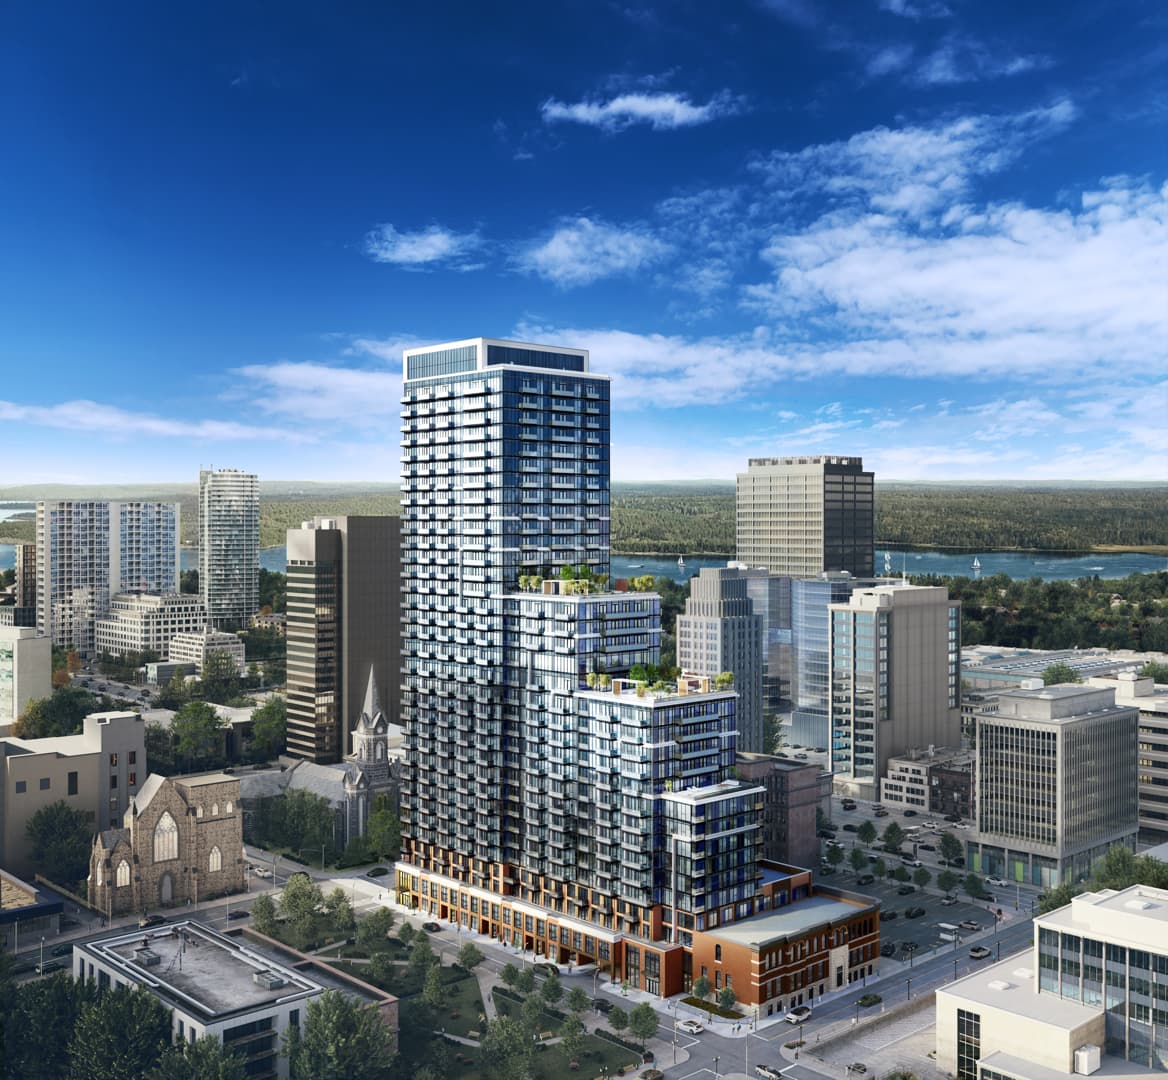
Market Street Residences

Hamiton Downtown, Hamilton

$0

90 Charlton Avenue W5 active

90 Charlton Avenue W

Durand, Hamilton

$299,000 – $650,000

~$522/sqft

75 James Condos
13

75 James Condos

Hamiton Downtown, Hamilton

$331,372 - $1,405,720

222 Jackson Street W4 active

222 Jackson Street W

Durand, Hamilton

$2,600 – $297,700

~$263/sqft

36 Margaret Street4 active

36 Margaret Street

Strathcona, Hamilton

$449,900 – $574,900

~$409/sqft

66 Bay Street S3 active

66 Bay Street S

Durand, Hamilton

$400,000 – $649,900

~$433/sqft

415 Main Street W3 active

415 Main Street W

Kirkendall, Hamilton

$268,000 – $449,900

~$720/sqft

For Sale & Lease Nearby

132 Canada Street
For Sale
125d on market

$1,369,900

4 Bed · 4 Bath

132 Canada Street

Kirkendall, Hamilton

RE/MAX ESCARPMENT REALTY INC.

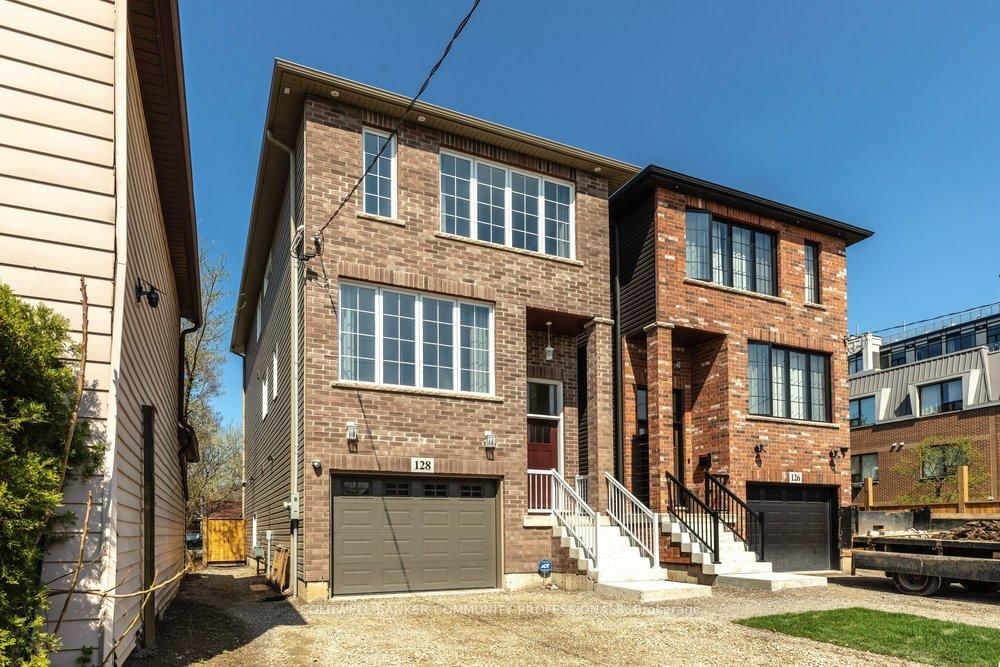
128 Canada Street
For Sale
101d on market

$1,299,999

3 Bed · 3 Bath · 1500-2000 sqft

128 Canada Street

Kirkendall, Hamilton

COLDWELL BANKER COMMUNITY PROFESSIONALS

206 Canada Street
For Sale
1d on market

$999,900

3 Bed · 3 Bath · 2000-2500 sqft

206 Canada Street

Kirkendall, Hamilton

ROYAL LEPAGE STATE REALTY

24 Hill Street
For Sale
2d on market

$824,900

1,977 sqft

24 Hill Street

Kirkendall, Hamilton

MICHAEL ST.JEAN REALTY INC.

24 Hill Street
For Sale
2d on market

$824,900

3 Bed + Den · 4 Bath · 1500-2000 sqft

24 Hill Street

Kirkendall, Hamilton

MICHAEL ST.JEAN REALTY INC.

390 Hunter Street W
For Sale
56d on market

$699,900

3 Bed + Den · 2 Bath · 700-1100 sqft

390 Hunter Street W

Kirkendall, Hamilton

RE/MAX ESCARPMENT REALTY INC.

85 Melbourne Street
For Sale
64d on market

$350,000

85 Melbourne Street

Kirkendall, Hamilton

ROYAL LEPAGE BURLOAK REAL ESTATE SERVICES