
10 Graphophone Grove, Unit 702
10 Graphophone Grove, Unit 702
$2,490,000
$1,660/sq ft· Bldg avg $899/sq ft · 1 days on market
Floor Plan
We matched this unit to a floor plan
Sign in to see the exact layout, verified size, and developer pricing history
About This Listing
THE URBAN SKY HOUSE - A truly rare offering featuring nearly 1,200 sq. ft. of private outdoor living with hot tub, custom wood decking, bespoke landscaping, gas BBQ hookup and water line, surrounded by incredible north, west & south exposures and spectacular sunsets. Combined with the interior, enjoy approximately 2,700 sq. ft. of indoor/outdoor living in the heart of the city. Hundreds of thousands invested in builder upgrades, custom designer finishes and post-closing enhancements both inside and outside create a residence unlike anything else in the city. Extensive custom millwork throughout includes a bespoke kitchen island with integrated booth seating, family room storage, office shelving, custom laundry with quartz counters and coat storage, concealed robot-vacuum station and custom walk-in closets. Quartz kitchen counters & silestone backsplash, panelled fridge/dishwasher, designer wallpaper and paint complete the interiors. Minimum 9' ceilings with soaring ceilings in the primary and second bedrooms. A fully integrated Google smart home connects Somfy automated blinds & curtains, Lutron dimmable lighting, TVs and Sonos audio - all controlled by voice. Reverse-osmosis drinking water with seperate faucet and smart primary ensuite toilet add further convenience. Includes 2 parking spaces, 2 EV chargers and a rare same-floor locker. Exceptional building amenities include outdoor pool & lounge, gym, theatre, games room, kids' room, party room, private dining, BBQ area & dog run. Steps to the transformative new Wallace Emerson Community Recreation Centre, opening Winter 2026/27, and nearly 8 acres of revitalized parkland. A custom urban home in the sky that would be nearly impossible to recreate.
Amenities
| Monthly Mortgage (P&I) | $10,849 |
| Property Tax (MLS) | $683 |
| Maintenance Fees | $1,278 |
| Total Monthly Cost | $12,810 |
Down payment: $498,000 (20.0%) · Mortgage: $1,992,000
Property tax uses MLS annual tax of $8,192/yr. Uses the standard Canadian semi-annual compounding convention. Estimates only—not a pre-approval or offer of credit. Actual rates and eligibility may vary. Provincial sales tax on mortgage insurance, when applicable, is not included. Consult a mortgage professional for accurate figures.
Property Details
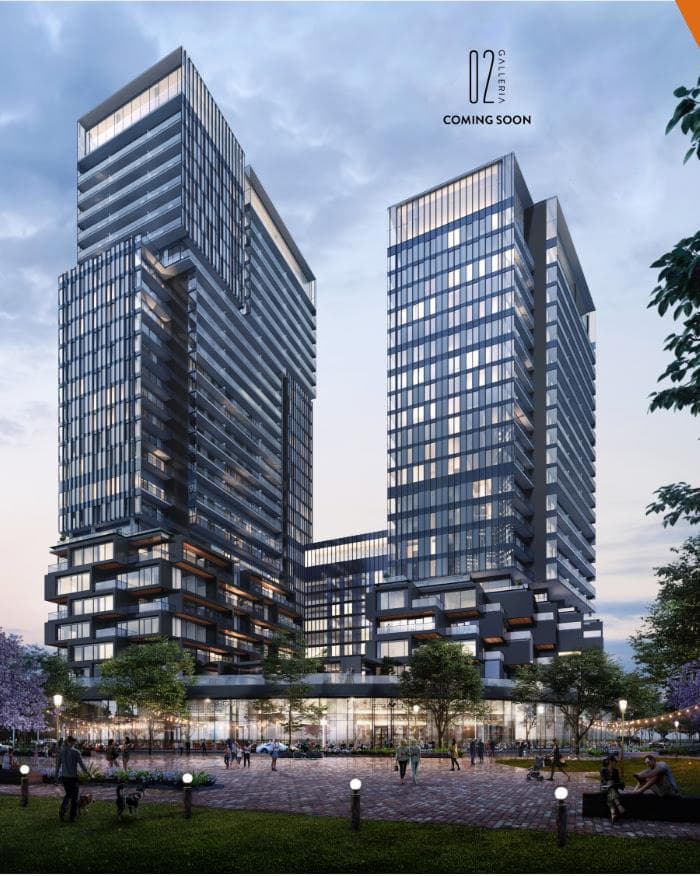
Galleria 02 Condos
Red Bricks Databy Almadev · 1245 Dupont Street
Maint. Fees
0.66
Parking
$65,000
Locker
$7,500
Occupancy
2024
Listing provided by ROYAL LEPAGE SIGNATURE REALTY
Based on information from the Toronto Regional Real Estate Board (TRREB). All information deemed reliable but not guaranteed and should be independently verified. The accuracy of information is not guaranteed, has not been verified, and does not constitute professional advice.
IDX information is provided exclusively for consumers' personal, non-commercial use. It may not be used for any purpose other than identifying prospective properties consumers may be interested in purchasing or renting.
Sold and leased listing data is provided under the Virtual Office Website (VOW) data feed and is available only to registered users who have agreed to the Terms of Use. This data is for personal, non-commercial use only and may not be copied, redistributed, or retransmitted.
MLS®, REALTOR®, and the associated logos are certification marks owned by the Canadian Real Estate Association (CREA) and identify real estate professionals who are members of CREA.
This listing content is not intended to solicit properties already listed for sale or individuals who are currently under contract with a brokerage.
Data last updated: August 22, 2026 at 06:25 p.m.