
1185 Dupont Street, Unit 316
1185 Dupont Street, Unit 316
$2,600/mo
1 days on market
Floor Plan
We matched this unit to a floor plan
Sign in to see the exact layout, verified size, and developer pricing history
About This Listing
Brand new, never-occupied one-bedroom plus den suite at Galleria III (1185 Dupont Street).This highly functional layout features 607 square feet of modern interior living space, a private 50-square-foot balcony, and a rare two bathroom configuration offering premium convenience and privacy. This suite includes one secure underground parking space and a storage locker. The chef-inspired kitchen showcases a sophisticated two-tone design with matte white upper cabinets, open display shelving, and dark charcoal oak wood-grain lower cabinetry. Thick white quartz countertops are paired with a classic white subway tile backsplash, an under-mount sink, and a modern matte black gooseneck faucet. The premium appliance package is fully integrated and built-in, including an integrated refrigerator, a sleek black glass cooktop, a built-in stainless steel oven, an integrated dishwasher, a stainless steel over-the-range microwave hood fan, and an in-suite stacked washer and dryer. The bright, open-concept living and dining area features laminate flooring and floor-to-ceiling windows. A separate, versatile den provides a quiet and distinct footprint perfect fora dedicated home office or guest space. The primary bedroom is a comfortable retreat with a private ensuite bathroom, while the second full washroom is easily accessible from the main living area. Residents enjoy over 21,000 square feet of wellness-oriented amenities, including a state-of-the-art fitness centre, yoga and spin studios, an outdoor swimming pool with cabanas, co-working spaces, social lounges, and 24-hour concierge service. Situated in the vibrant Dovercourt-Wallace Emerson-Junction neighbourhood, you are steps from the new eight-acre Wallace Emerson Park, a brand-new community centre, local cafes, and the Dufferin subway station.
Amenities
| Monthly Mortgage (P&I) | $11 |
| Property Tax (est.) | $1 |
| Maintenance Fees | $0 |
| Total Monthly Cost | $13 |
Down payment: $520 (20.0%) · Mortgage: $2,080
Property tax rate: 0.65%. Uses the standard Canadian semi-annual compounding convention. Estimates only—not a pre-approval or offer of credit. Actual rates and eligibility may vary. Provincial sales tax on mortgage insurance, when applicable, is not included. Consult a mortgage professional for accurate figures.
Property Details
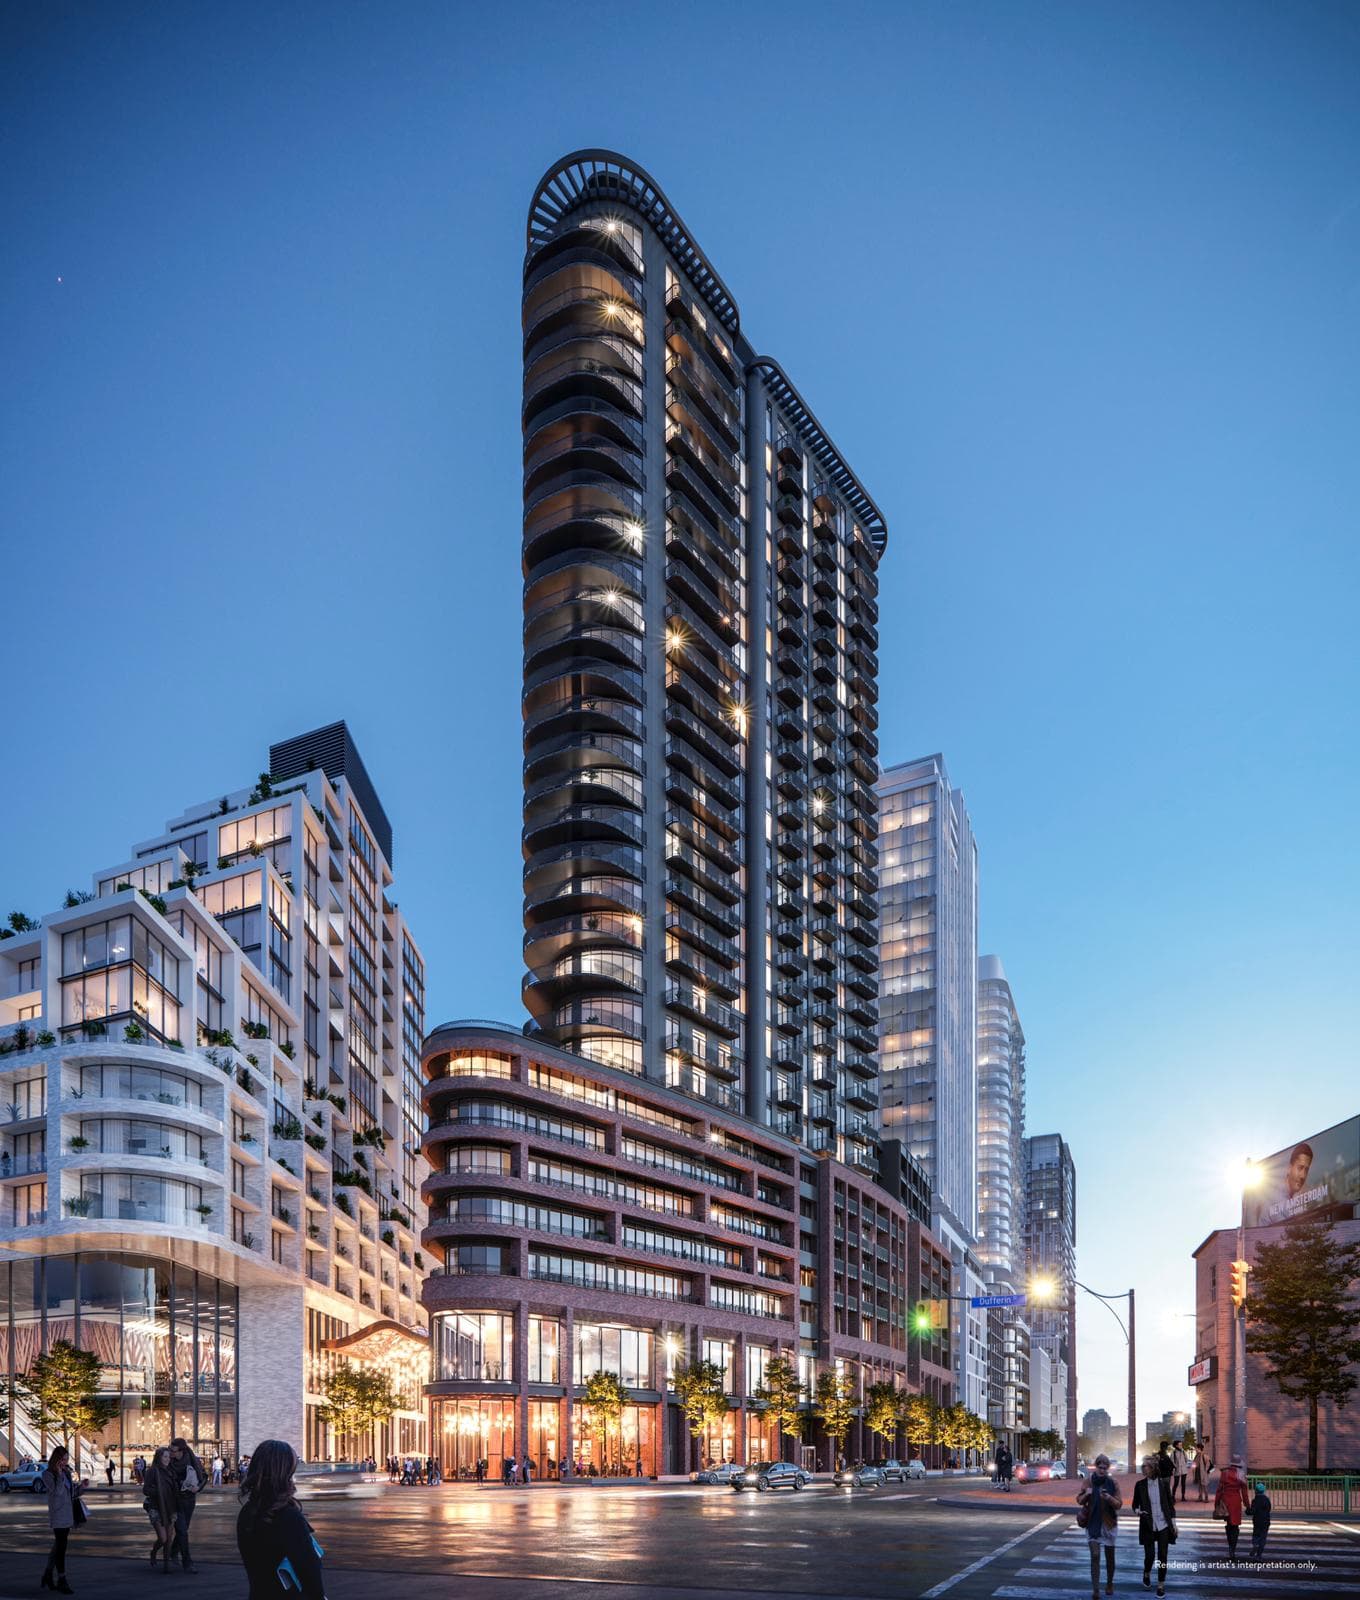
Galleria 03 Condos
Red Bricks Databy Almadev · 1185 Dupont Street
Maint. Fees
0.61
Occupancy
2026
Listing provided by PROPERTY.CA INC.
Based on information from the Toronto Regional Real Estate Board (TRREB). All information deemed reliable but not guaranteed and should be independently verified. The accuracy of information is not guaranteed, has not been verified, and does not constitute professional advice.
IDX information is provided exclusively for consumers' personal, non-commercial use. It may not be used for any purpose other than identifying prospective properties consumers may be interested in purchasing or renting.
Sold and leased listing data is provided under the Virtual Office Website (VOW) data feed and is available only to registered users who have agreed to the Terms of Use. This data is for personal, non-commercial use only and may not be copied, redistributed, or retransmitted.
MLS®, REALTOR®, and the associated logos are certification marks owned by the Canadian Real Estate Association (CREA) and identify real estate professionals who are members of CREA.
This listing content is not intended to solicit properties already listed for sale or individuals who are currently under contract with a brokerage.
Data last updated: August 23, 2026 at 06:27 a.m.