
15 Water Walk Drive, Unit 215
15 Water Walk Drive, Unit 215
$648,800
$630/sq ft· Bldg avg $853/sq ft · 47 days on market
Floor Plan
We matched this unit to a floor plan
Sign in to see the exact layout, verified size, and developer pricing history
About This Listing
Original owner with plenty of upgrades including a Builder converted Den that is now a Bedroom. Wonderfully maintained condo featuring Two Full bathrooms with premium stand-up showers and elegant glass enclosures, this thoughtfully designed 774 sq ft residence offers an impressive sense of space and light.This highly sought-after unit boasts an extraordinary floor plan exclusive to the podium level-a layout seldom available on the market. Thoughtfully planned with Universal Accessibility in mind, and for that reason it showcases generous hallways, widened doorways measuring 32 inches in width, a spacious walk-in closet at the entrance, and an oversized laundry area with ample storage. The open-concept layout ensures effortless mobility throughout, making it ideal for those seeking barrier-free living without compromising on style. This upgrade from Den to Bedroom needs to be mentioned again, because this full size bedroom has a solid glass door and a built-in closet, giving it versatile potential as a second bedroom or private home office. Enjoy breathtaking south-facing views of protected natural green space-views guaranteed to remain unobstructed by future development. Located at 15 Water Walk in the prestigious Riverside Condos, consistently ranked among Downtown Markham's finest buildings for its superior finishes, world-class amenities, and professional management. Minutes from premium grocery stores, shopping, dining, entertainment, and comprehensive transit options. A Must See home that cant be missed.
Amenities
| Monthly Mortgage (P&I) | $2,827 |
| Property Tax (MLS) | $226 |
| Maintenance Fees | $644 |
| Total Monthly Cost | $3,696 |
Down payment: $129,760 (20.0%) · Mortgage: $519,040
Property tax uses MLS annual tax of $2,710/yr. Uses the standard Canadian semi-annual compounding convention. Estimates only—not a pre-approval or offer of credit. Actual rates and eligibility may vary. Provincial sales tax on mortgage insurance, when applicable, is not included. Consult a mortgage professional for accurate figures.
Property Details
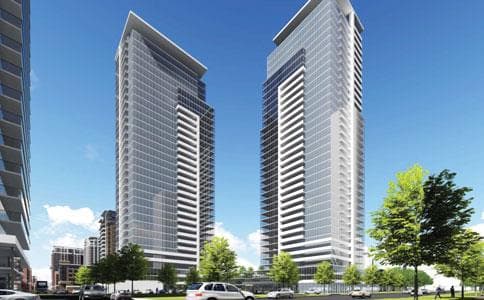
Riverview Condos
Red Bricks Databy Times Group Corporation · Birchmount Road
Maint. Fees
0.43
Occupancy
2023
Listing provided by CULTURELINK REALTY INC.
Based on information from the Toronto Regional Real Estate Board (TRREB). All information deemed reliable but not guaranteed and should be independently verified. The accuracy of information is not guaranteed, has not been verified, and does not constitute professional advice.
IDX information is provided exclusively for consumers' personal, non-commercial use. It may not be used for any purpose other than identifying prospective properties consumers may be interested in purchasing or renting.
Sold and leased listing data is provided under the Virtual Office Website (VOW) data feed and is available only to registered users who have agreed to the Terms of Use. This data is for personal, non-commercial use only and may not be copied, redistributed, or retransmitted.
MLS®, REALTOR®, and the associated logos are certification marks owned by the Canadian Real Estate Association (CREA) and identify real estate professionals who are members of CREA.
This listing content is not intended to solicit properties already listed for sale or individuals who are currently under contract with a brokerage.
Data last updated: August 23, 2026 at 10:26 a.m.
