
2 Manderley Drive, Unit 814
2 Manderley Drive, Unit 814
$695,000
$876/sq ft· Bldg avg $876/sq ft · 5 days on market
Floor Plan
We matched this unit to a floor plan
Sign in to see the exact layout, verified size, and developer pricing history
About This Listing
Love The Buzz Of The City But Crave The Splendour Of Nature? Welcome To The Manderley, Where Urban Living Meets Scenic Beauty In East Toronto's Sought-After Birch Cliff Neighbourhood. This Stunning 2+1 Bedroom, 2 Bathroom Suite Offers 809 Sqft Of Interior Living Plus 146 Sqft Of Outdoor Space With Breathtaking, Unobstructed Lake Views, Along With A Functional Den Perfect For A Home Office Or Additional Living Space. Includes Parking And Locker For Ultimate Convenience. Step Into A Boutique Residence Featuring A Striking Urban-Inspired Lobby With Concierge Service, Where Natural Stone, Bleached Wood And Polished Steel Create A Sophisticated First Impression. Rising 12 Storeys With Thoughtful Architectural Design And Lush Landscaping, This Building Blends Seamlessly Into A Quiet, Established Community While Offering Modern Style And Privacy. Enjoy Premium Amenities Including A Rooftop Lounge With Catering Kitchen, Party Room, Large Screen TV And Billiards, Perfect For Entertaining, Along With A Fully Equipped Fitness Centre, Yoga Space, Kids' Playroom And Convenient Pet Wash Station. Located Just Minutes From Parks, Trails, The Bluffs And The Shores Of Lake Ontario, With Everyday Essentials, Dining And Shopping Close By, Plus Easy Access To Downtown Toronto, Scarborough Town Centre And Hwy 401 In Under 20 Minutes And Victoria Park Subway Just A Short Drive Away. Experience The Perfect Balance Of Lifestyle, Location And Modern Condo Living. Tons of Upgrades To Vinyl Flooring, High End Appliances, Ensuite Spa Package, and Window Coverings! Full List Attached.
Amenities
| Monthly Mortgage (P&I) | $3,028 |
| Property Tax (est.) | $376 |
| Maintenance Fees | $780 |
| Total Monthly Cost | $4,185 |
Down payment: $139,000 (20.0%) · Mortgage: $556,000
Property tax rate: 0.65%. Uses the standard Canadian semi-annual compounding convention. Estimates only—not a pre-approval or offer of credit. Actual rates and eligibility may vary. Provincial sales tax on mortgage insurance, when applicable, is not included. Consult a mortgage professional for accurate figures.
Property Details
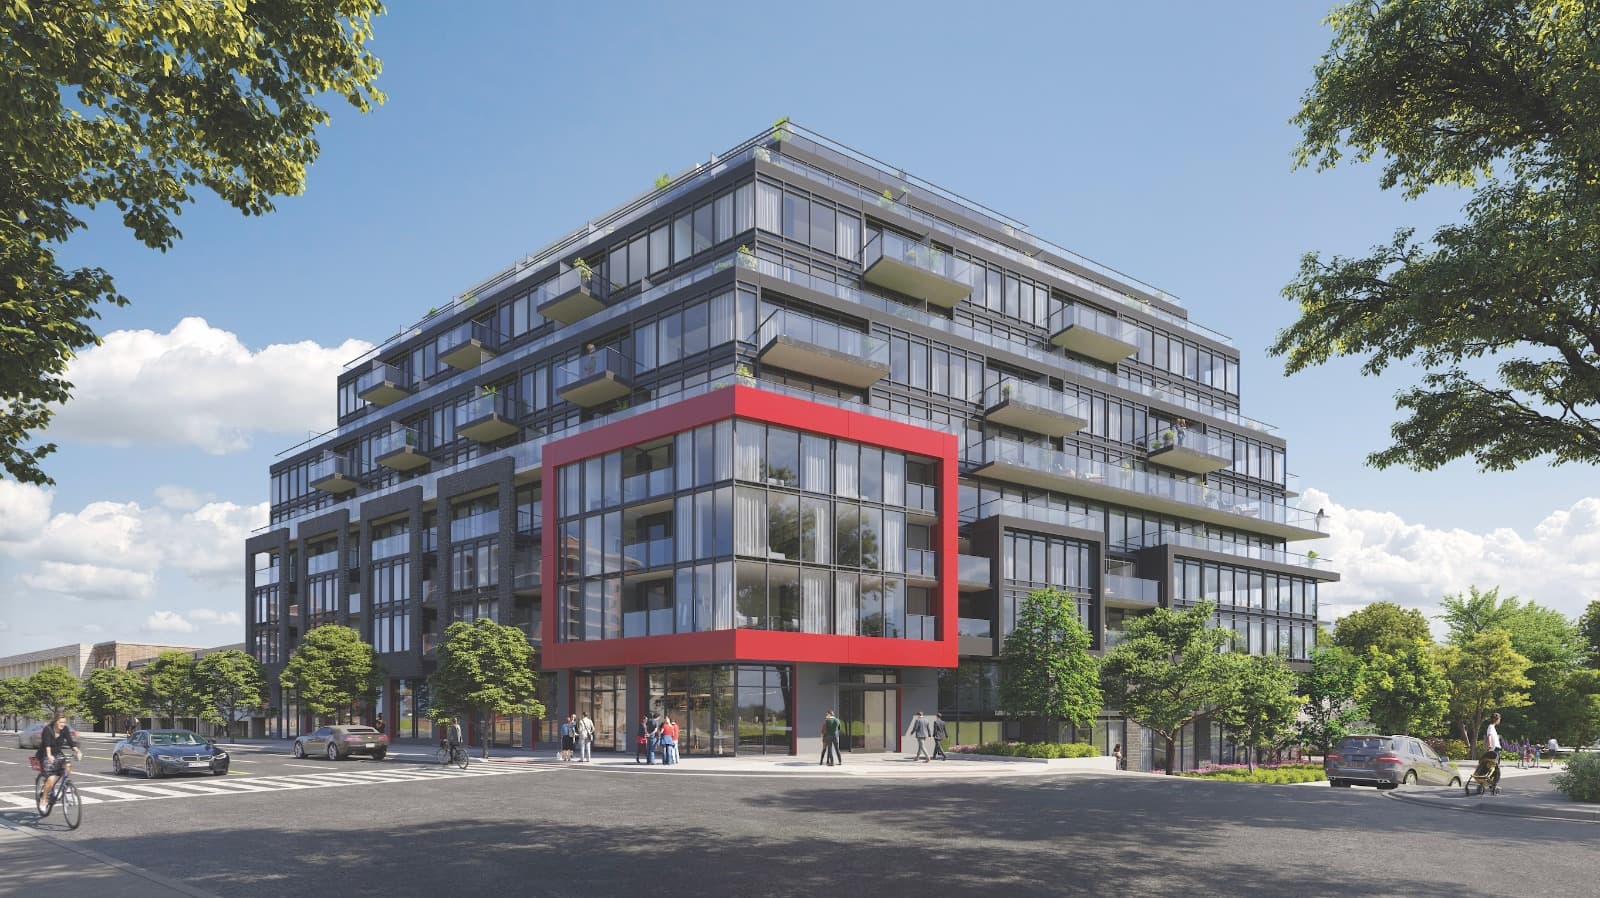
The Manderley Condos
Red Bricks Databy Nova Ridge Development Partners Inc. · 2 Manderley Drive
Maint. Fees
0.63
Parking
$56,990
Locker
$7,500
Occupancy
2025
Listing provided by ROYAL LEPAGE SIGNATURE REALTY
Based on information from the Toronto Regional Real Estate Board (TRREB). All information deemed reliable but not guaranteed and should be independently verified. The accuracy of information is not guaranteed, has not been verified, and does not constitute professional advice.
IDX information is provided exclusively for consumers' personal, non-commercial use. It may not be used for any purpose other than identifying prospective properties consumers may be interested in purchasing or renting.
Sold and leased listing data is provided under the Virtual Office Website (VOW) data feed and is available only to registered users who have agreed to the Terms of Use. This data is for personal, non-commercial use only and may not be copied, redistributed, or retransmitted.
MLS®, REALTOR®, and the associated logos are certification marks owned by the Canadian Real Estate Association (CREA) and identify real estate professionals who are members of CREA.
This listing content is not intended to solicit properties already listed for sale or individuals who are currently under contract with a brokerage.
Data last updated: August 23, 2026 at 04:25 a.m.