
230 Ontario Street
230 Ontario Street
$2,995/mo
32 days on market
Floor Plan
We matched this unit to a floor plan
Sign in to see the exact layout, verified size, and developer pricing history
About This Listing
Forget cookie-cutter condos-this hidden city cottage is all about character, style, and unexpected space. Dating back to the 1800s, this one-of-a-kind home blends historic charm with an effortlessly cool loft aesthetic. Soaring ceilings, multiple skylights, and an abundance of natural light create an open, airy atmosphere that's as inspiring as it is inviting. The main floor is anchored by a dramatic living space with a cathedral ceiling, complemented by a spacious primary bedroom, generous bathroom, and convenient main-floor laundry-everything you need for comfortable everyday living. But there's more. A striking wrought-iron staircase leads to the loft-inspired upper level, where you'll find a second bedroom and a dedicated office overlooking the space below-ideal for working from home, pursuing creative projects, or hosting the occasional overnight guest. Outside, enjoy your own private backyard-a rare urban retreat for morning coffee, al fresco dinners, or unwinding at the end of the day. Private parking and an expansive unfinished basement provide the kind of storage that's almost impossible to find in the city. If you're looking for a home with soul, style, and a little bit of edge, this urban cottage delivers. Perfectly suited to a professional individual, couple, or those seeking a thoughtfully designed home with just the right amount of space, this is a truly unique lease opportunity for tenants who appreciate architecture, character, and places that stand apart from the ordinary.
| Monthly Mortgage (P&I) | $13 |
| Property Tax (est.) | $2 |
| Maintenance Fees | $0 |
| Total Monthly Cost | $15 |
Down payment: $599 (20.0%) · Mortgage: $2,396
Property tax rate: 0.65%. Uses the standard Canadian semi-annual compounding convention. Estimates only—not a pre-approval or offer of credit. Actual rates and eligibility may vary. Provincial sales tax on mortgage insurance, when applicable, is not included. Consult a mortgage professional for accurate figures.
Property Details
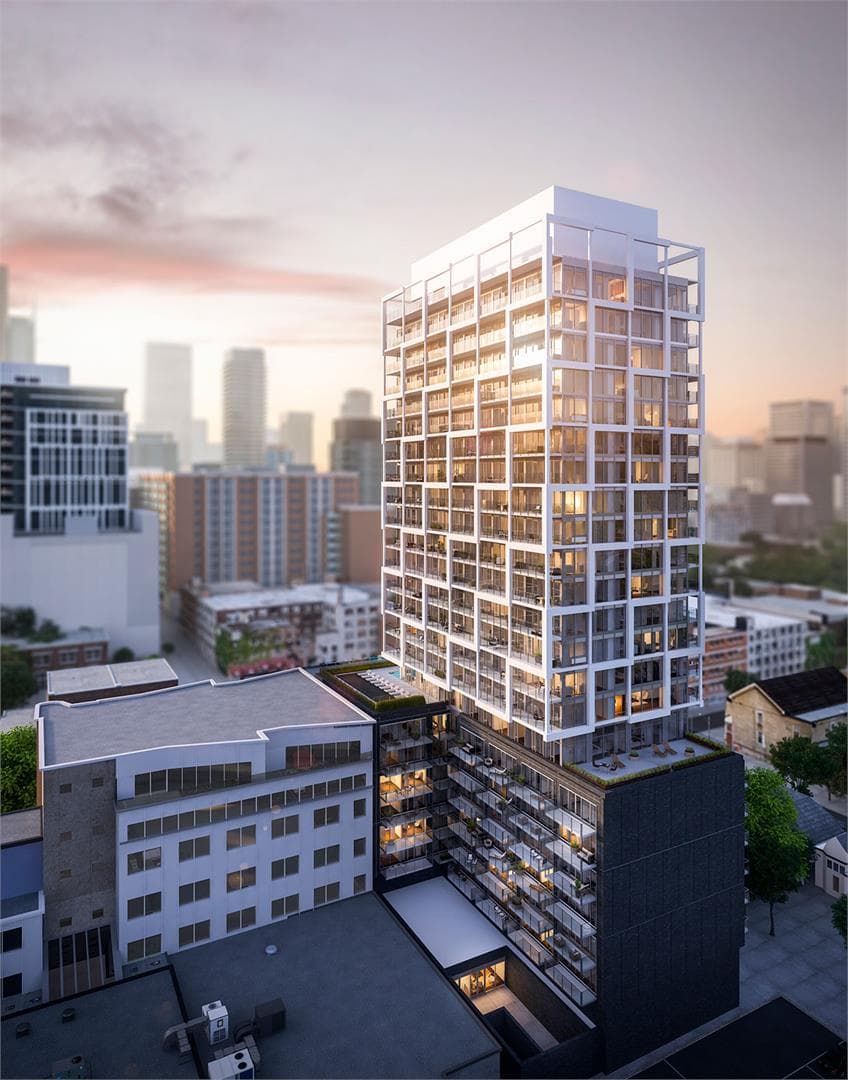
East 55 Condos
Red Bricks Databy Hyde Park Homes, Lamb Development Corp · 55 Ontario Street
Maint. Fees
0.85
Occupancy
2020
Listing provided by BOSLEY REAL ESTATE LTD.
Based on information from the Toronto Regional Real Estate Board (TRREB). All information deemed reliable but not guaranteed and should be independently verified. The accuracy of information is not guaranteed, has not been verified, and does not constitute professional advice.
IDX information is provided exclusively for consumers' personal, non-commercial use. It may not be used for any purpose other than identifying prospective properties consumers may be interested in purchasing or renting.
Sold and leased listing data is provided under the Virtual Office Website (VOW) data feed and is available only to registered users who have agreed to the Terms of Use. This data is for personal, non-commercial use only and may not be copied, redistributed, or retransmitted.
MLS®, REALTOR®, and the associated logos are certification marks owned by the Canadian Real Estate Association (CREA) and identify real estate professionals who are members of CREA.
This listing content is not intended to solicit properties already listed for sale or individuals who are currently under contract with a brokerage.
Data last updated: August 23, 2026 at 02:25 p.m.