
285 Dufferin Street, Unit 1311
285 Dufferin Street, Unit 1311
$3,000/mo
3 days on market
Floor Plan
We matched this unit to a floor plan
Sign in to see the exact layout, verified size, and developer pricing history
About This Listing
Welcome to XO2 Suite 1311, which includes one electric car parking space and a same-level storage locker. Easily charge daily! This one-year-old luxury modern rental is located in the heart of one of Toronto's most vibrant neighbourhoods. This 2-bedroom, 2-bathroom suite is located on the 13th floor, with unobstructed south-facing views of the CN Tower, the lake, and the skyline. The floor plan is thoughtfully designed, with the master bedroom featuring a closet and a 3-piece bathroom. The second bedroom is a good size with a large closet. At the Front door, a closet and a den for your work from home. Floor-to-ceiling windows, sleek quartz counters and full-size built-in appliances. Building amenities include: 24-hour concierge, paid visitor parking, gym, boxing gym, party room, rooftop terrace with BBQ, outdoor playground and kids room, think tank room, bocce court, golf simulator and recreation room. Conveniently located close to the 504 streetcar and Exhibition Centre GO station. Quick commute to the Financial District & Hospital, Liberty Village (GO Station), grocery stores, restaurants, bars, coffee shops, future Ontario Line, BMO Stadium (home of 2026 World Cup), Budweiser Arena, St. Joseph's Hospital & Lake Ontario (trails, bike paths, waterfront). Short drive to Gardiner Expressway, Highland Park, Sherway Gardens Mall & numerous amenities. Walk to Liberty Village, King Street West, the waterfront, local parks, grocery stores, coffee shops & cocktail bars without driving. Walkability: 95. Transit: 100. Current Tenants will move out by Sep 15th. Landlord is looking for AAA Tenants / Working Professionals. No pets; no smokers preferred. Photo ID, employment letter, Pay Stubs, reference letters, full credit report, rental application. $300 Key Deposit.
Amenities
| Monthly Mortgage (P&I) | $13 |
| Property Tax (est.) | $2 |
| Maintenance Fees | $0 |
| Total Monthly Cost | $15 |
Down payment: $600 (20.0%) · Mortgage: $2,400
Property tax rate: 0.65%. Uses the standard Canadian semi-annual compounding convention. Estimates only—not a pre-approval or offer of credit. Actual rates and eligibility may vary. Provincial sales tax on mortgage insurance, when applicable, is not included. Consult a mortgage professional for accurate figures.
Property Details
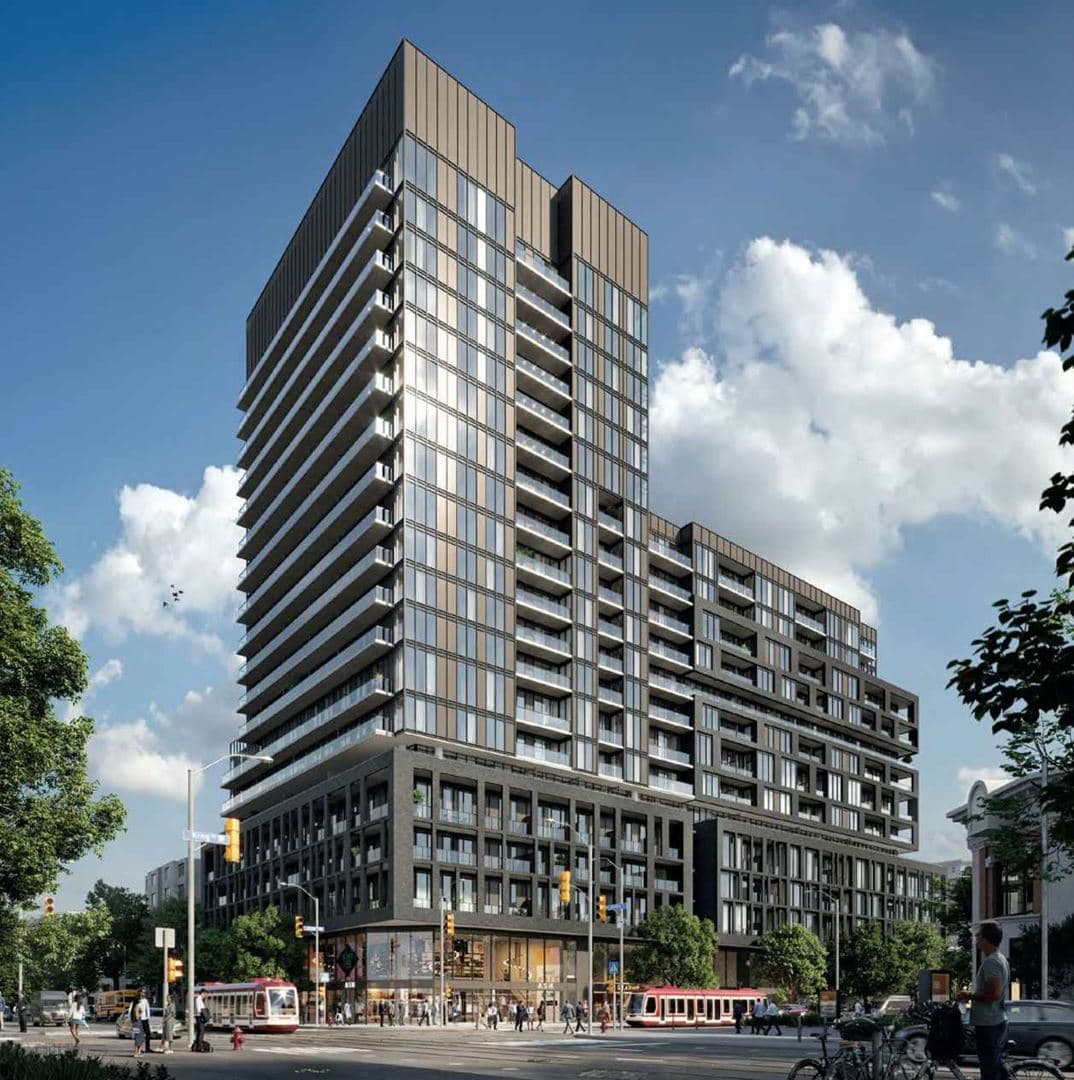
XO2 Condos
Red Bricks Databy Lifetime Developments, Pinedale Properties Ltd. · 285 Dufferin Street / 1182 King Street West
Maint. Fees
0.65
Parking
$65,000
Occupancy
2025
Listing provided by PRESTIGIUM REAL ESTATE LTD.
Based on information from the Toronto Regional Real Estate Board (TRREB). All information deemed reliable but not guaranteed and should be independently verified. The accuracy of information is not guaranteed, has not been verified, and does not constitute professional advice.
IDX information is provided exclusively for consumers' personal, non-commercial use. It may not be used for any purpose other than identifying prospective properties consumers may be interested in purchasing or renting.
Sold and leased listing data is provided under the Virtual Office Website (VOW) data feed and is available only to registered users who have agreed to the Terms of Use. This data is for personal, non-commercial use only and may not be copied, redistributed, or retransmitted.
MLS®, REALTOR®, and the associated logos are certification marks owned by the Canadian Real Estate Association (CREA) and identify real estate professionals who are members of CREA.
This listing content is not intended to solicit properties already listed for sale or individuals who are currently under contract with a brokerage.
Data last updated: August 23, 2026 at 02:25 p.m.