
30 Elm Drive W, Unit 604
30 Elm Drive W, Unit 604
$2,800/mo
28 days on market
Floor Plan
We matched this unit to a floor plan
Sign in to see the exact layout, verified size, and developer pricing history
About This Listing
Luxury Living at Edge Tower 2! Welcome to this new suite in the prestigious Edge Tower2, where contemporary design meets comfort. Thoughtfully crafted with premium finished and functional living in mind, this elegant residence offers the perfect blend of sophistication and convenience. Step inside to discover 9-foot ceilings and a bright, open-concept layout enhanced by upscale finished throughout. The spa-inspired bathrooms feature European-style vanities with quartz countertop, while the secondary bathroom is beautifully appointed with a frameless floor-to-ceiling glass shower enclosure. A dedicated in-suite laundry room offers additional storage and is equipped with a stacked washer and dryer featuring an exterior vent for enhanced performance. The modern chef-inspired kitchen is designed to impress, showcasing integrated appliances, a stainless steel oven with a smooth glass cooktop, integrated refrigerator and dishwasher, a high-performance European-style range hood, and sleek contemporary cabinetry. Additional quality features include a quick water shut-off valve-vented exhaust fan, chrome vanity lighting, and an easily accessible dryer lint trap for added convenience. Residents of Edge Tower 2 enjoy an exceptional lifestyle with 24-hour concierge service and an impressive selection of resort-inspired amenities, including two party rooms, guest suites, a game room, theater room, Wi-Fi lounge, state-of-the-art fitness Center, yoga studio, sports lounge, and a beautiful landscaped outdoor terrace complete with a fire pit and breathtaking views. Ideally situated in the heart of Mississauga, this prime location places you just steps from Square One Shopping Center, Sheridan College, the Mi-Way Bus Terminal, GO transit, restaurants, entertainment, offer quick access to Hwy 403 and QEW.
Amenities
| Monthly Mortgage (P&I) | $12 |
| Property Tax (est.) | $2 |
| Maintenance Fees | $0 |
| Total Monthly Cost | $14 |
Down payment: $560 (20.0%) · Mortgage: $2,240
Property tax rate: 0.65%. Uses the standard Canadian semi-annual compounding convention. Estimates only—not a pre-approval or offer of credit. Actual rates and eligibility may vary. Provincial sales tax on mortgage insurance, when applicable, is not included. Consult a mortgage professional for accurate figures.
Property Details
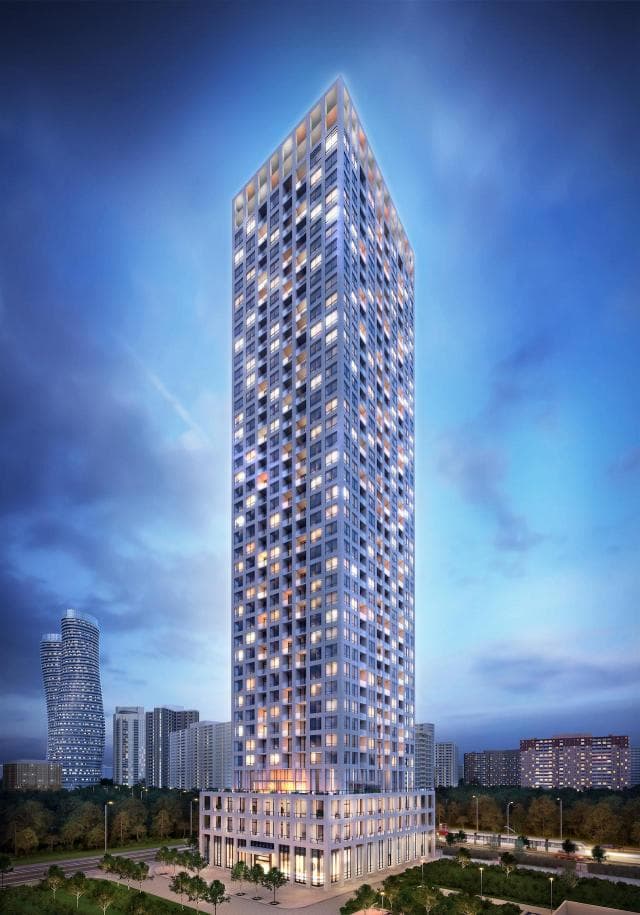
Edge Tower 2 Condos
Red Bricks Databy Solmar Development Corp · 30 Elm Drive West
Maint. Fees
0.49
Occupancy
2023
Listing provided by HOMELIFE MAPLE LEAF REALTY LTD.
Based on information from the Toronto Regional Real Estate Board (TRREB). All information deemed reliable but not guaranteed and should be independently verified. The accuracy of information is not guaranteed, has not been verified, and does not constitute professional advice.
IDX information is provided exclusively for consumers' personal, non-commercial use. It may not be used for any purpose other than identifying prospective properties consumers may be interested in purchasing or renting.
Sold and leased listing data is provided under the Virtual Office Website (VOW) data feed and is available only to registered users who have agreed to the Terms of Use. This data is for personal, non-commercial use only and may not be copied, redistributed, or retransmitted.
MLS®, REALTOR®, and the associated logos are certification marks owned by the Canadian Real Estate Association (CREA) and identify real estate professionals who are members of CREA.
This listing content is not intended to solicit properties already listed for sale or individuals who are currently under contract with a brokerage.
Data last updated: August 23, 2026 at 06:27 a.m.
