
397 Royal Orchard Boulevard E, Unit 808
397 Royal Orchard Boulevard E, Unit 808
$2,588,888
$1,363/sq ft· Bldg avg $1,576/sq ft · 1 days on market
Floor Plan
We matched this unit to a floor plan
Sign in to see the exact layout, verified size, and developer pricing history
About This Listing
Experience luxury living overlooking the prestigious Ladies' Golf Club of Toronto. Welcome to Unit 808 at Royal Bayview by Tridel, a beautifully appointed 2-bedroom, 3 bath residence offering the scale, privacy and elegance of a home with all the benefits of luxury condominium living. Bathed in natural light, this beautifully customized residence features extensive owner-upgraded custom millwork, built-ins, cabinetry and closet organizers, providing abundant storage and functionality.The Designer Chef's kitchen and dining area feature a centre island, built-in appliances and wine fridge, with direct access to one of three private terraces, creating seamless indoor/outdoor living with beautiful golf-course views. A gas BBQ line is located on the terrace.The spacious primary retreat offers a custom closet and luxurious ensuite with marble finishes, double sinks, separate bathtub and shower. The second bedroom features its own ensuite bathroom and generous walk-in closet, offering privacy for guests or family. A dedicated laundry room with full-size washer, dryer and sink. Two side-by-side parking spaces and a private locker. Royal Bayview offers an impressive collection of resort-inspired amenities, including 24-hour concierge, indoor pool and whirlpool, sauna, fitness centre, yoga room, salon, indoor golf simulator, private dining and party rooms, library lounge, fireplaces, outdoor dining and lounge spaces and more. Set directly beside the Ladies' Golf Club of Toronto, with the fairway at your doorstep, a rare combination of nature, privacy and refined luxury in a prestigious Thornhill/Markham setting.
| Monthly Mortgage (P&I) | $11,280 |
| Property Tax (est.) | $1,402 |
| Maintenance Fees | $1,445 |
| Total Monthly Cost | $14,127 |
Down payment: $517,778 (20.0%) · Mortgage: $2,071,110
Property tax rate: 0.65%. Uses the standard Canadian semi-annual compounding convention. Estimates only—not a pre-approval or offer of credit. Actual rates and eligibility may vary. Provincial sales tax on mortgage insurance, when applicable, is not included. Consult a mortgage professional for accurate figures.
Property Details
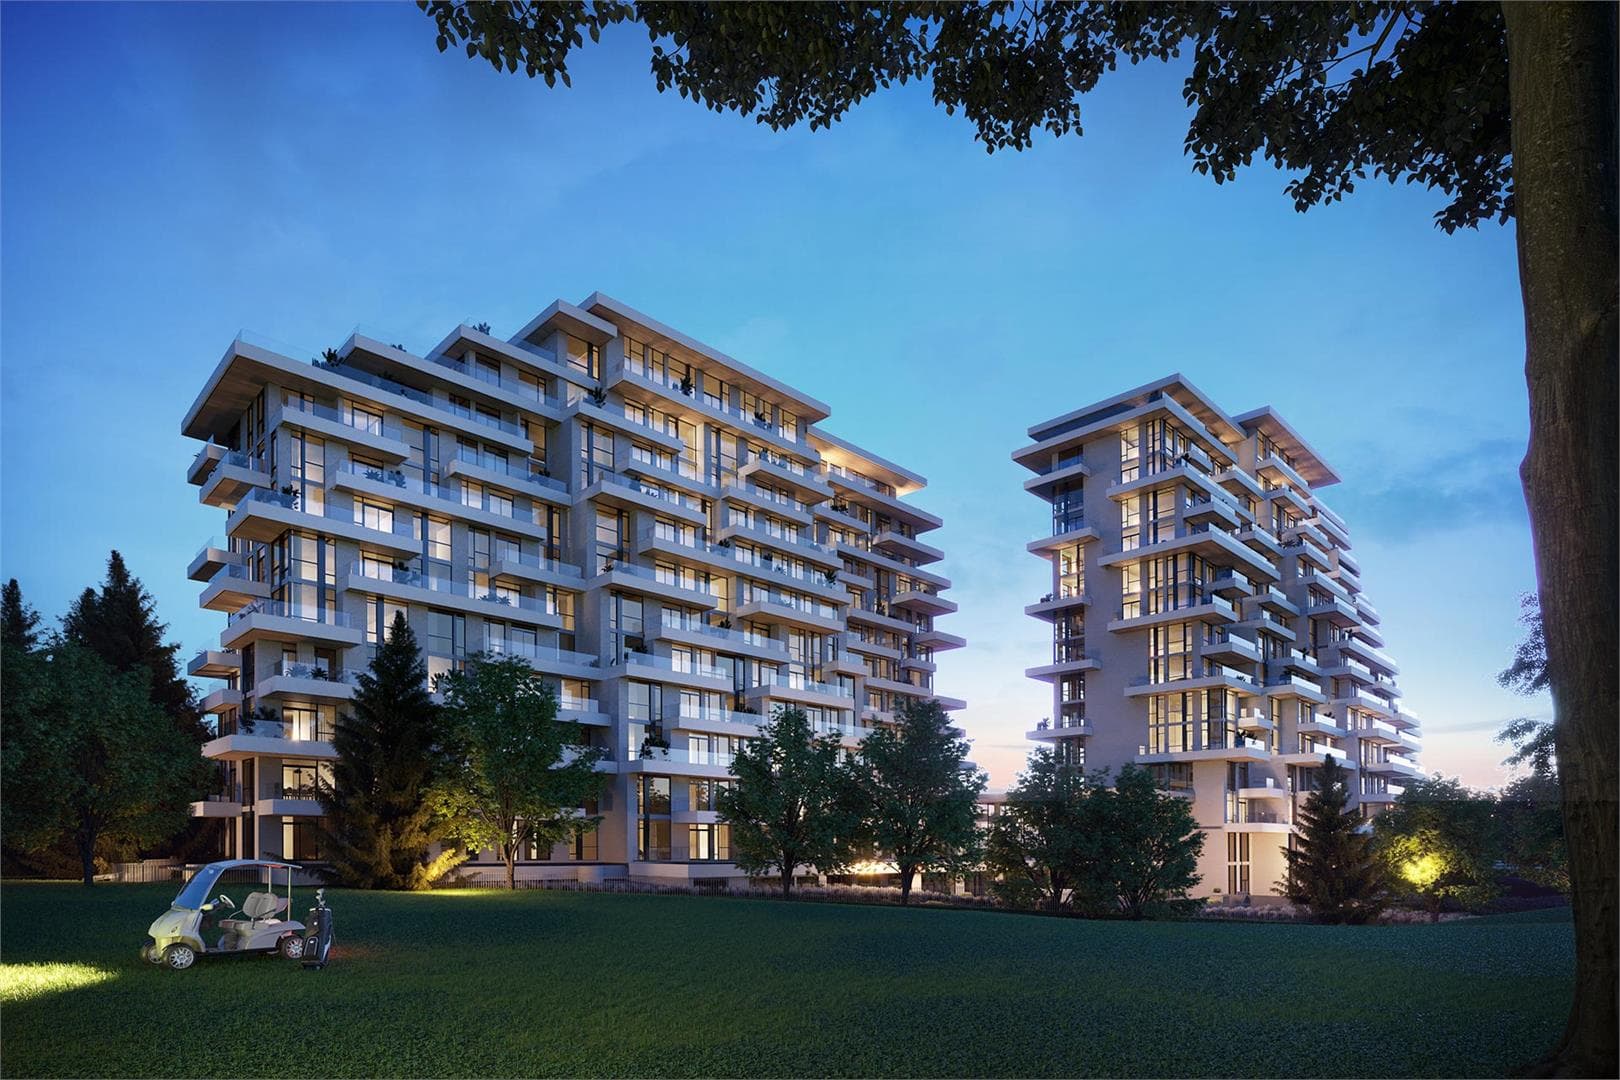
Royal Bayview Condos
Red Bricks Databy Tridel · 399 Royal Orchard Boulevard
Maint. Fees
0.70
Occupancy
2025
Listing provided by REAL ESTATE HOMEWARD
Based on information from the Toronto Regional Real Estate Board (TRREB). All information deemed reliable but not guaranteed and should be independently verified. The accuracy of information is not guaranteed, has not been verified, and does not constitute professional advice.
IDX information is provided exclusively for consumers' personal, non-commercial use. It may not be used for any purpose other than identifying prospective properties consumers may be interested in purchasing or renting.
Sold and leased listing data is provided under the Virtual Office Website (VOW) data feed and is available only to registered users who have agreed to the Terms of Use. This data is for personal, non-commercial use only and may not be copied, redistributed, or retransmitted.
MLS®, REALTOR®, and the associated logos are certification marks owned by the Canadian Real Estate Association (CREA) and identify real estate professionals who are members of CREA.
This listing content is not intended to solicit properties already listed for sale or individuals who are currently under contract with a brokerage.
Data last updated: August 23, 2026 at 12:26 p.m.