
7 Dale Avenue, Unit 306
7 Dale Avenue, Unit 306
$7,495,000
$2,520/sq ft· Bldg avg $2,520/sq ft · 136 days on market
Floor Plan
We matched this unit to a floor plan
Sign in to see the exact layout, verified size, and developer pricing history
About This Listing
Welcome to 7 Dale Avenue, where exceptional architecture & refined interiors come together in the heart of prestigious Rosedale. Designed by renowned Hariri Pontarini Architects w/ interiors by Studio Munge, this boutique residence defines sophisticated, understated luxury. Suite 306 offers approximately 2,974 sq.ft. of impeccably designed living space, complemented by a 152 sq.ft. private terrace, delivering the scale & comfort of a home with the convenience of condo living. Soaring 10-foot ceilings, radiant heated floors & Italian white oak flooring create a warm, elegant foundation, enhanced by oversized baseboards, cove detailing & bespoke hardware throughout. A dramatic gallery-style entrance leads to the grand living room, centered around an Art Deco-inspired marble fireplace & framed by floor-to-ceiling Reynaers windows. An adjacent family room w/glass doors provides both openness & intimacy. The custom Studio Munge x Dada kitchen is a true showpiece, featuring travertine titan marble countertops, a large island, full slab backsplash and a premium 9-piece Gaggenau appliance package including dual ovens & wine refrigeration. The formal dining area comfortably accommodates large gatherings and opens seamlessly to the private terrace, complete w/ limestone pavers and gas & water connections, ideal for outdoor entertaining. The suite features 2 spacious bedrooms, each with its own ensuite. The primary retreat offers Molteni closets & a luxurious spa-inspired ensuite finished in Italian marble, a freestanding tub, double vanities, custom wall paneling & a steam shower. Fully integrated Crestron smart home technology controls lighting, climate & audio. Additional highlights incl. EV-equipped parking & outstanding building amenities, including concierge service, an elegant lobby lounge, wellness centre w/ Technogym equipment, yoga studio, steam rooms & sauna. An extraordinary opportunity to own a bespoke residence in one of Toronto's most coveted neighbourhoods.
Amenities
| Monthly Mortgage (P&I) | $32,655 |
| Property Tax (est.) | $4,060 |
| Maintenance Fees | $3,361 |
| Total Monthly Cost | $40,075 |
Down payment: $1,499,000 (20.0%) · Mortgage: $5,996,000
Property tax rate: 0.65%. Uses the standard Canadian semi-annual compounding convention. Estimates only—not a pre-approval or offer of credit. Actual rates and eligibility may vary. Provincial sales tax on mortgage insurance, when applicable, is not included. Consult a mortgage professional for accurate figures.
Property Details
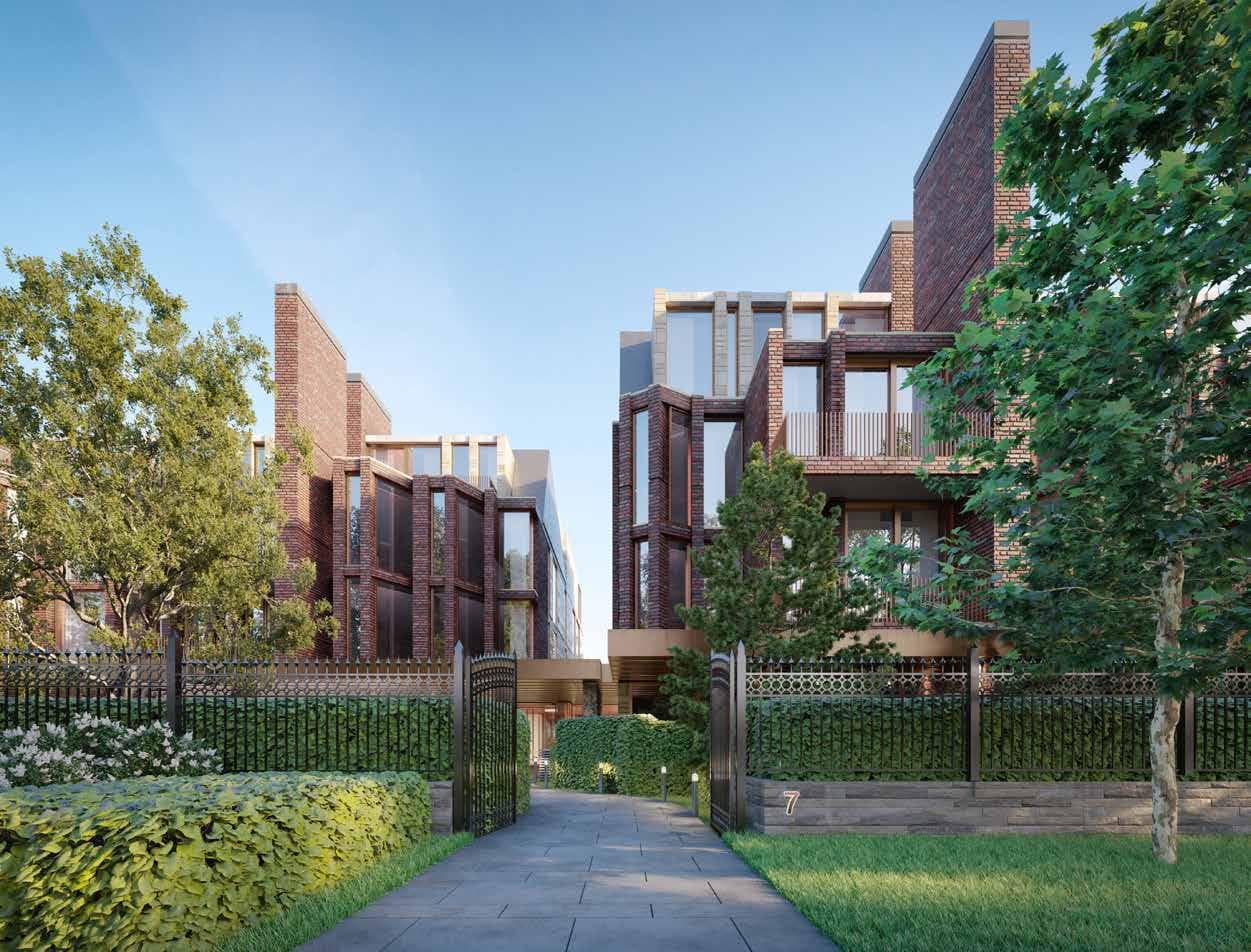
No. 7 Rosedale Condos
Red Bricks Databy Platinum Vista · 7 Dale Avenue
Maint. Fees
1.00
Occupancy
2023
Listing provided by ROYAL LEPAGE REAL ESTATE SERVICES OXLEY REAL ESTATE
Based on information from the Toronto Regional Real Estate Board (TRREB). All information deemed reliable but not guaranteed and should be independently verified. The accuracy of information is not guaranteed, has not been verified, and does not constitute professional advice.
IDX information is provided exclusively for consumers' personal, non-commercial use. It may not be used for any purpose other than identifying prospective properties consumers may be interested in purchasing or renting.
Sold and leased listing data is provided under the Virtual Office Website (VOW) data feed and is available only to registered users who have agreed to the Terms of Use. This data is for personal, non-commercial use only and may not be copied, redistributed, or retransmitted.
MLS®, REALTOR®, and the associated logos are certification marks owned by the Canadian Real Estate Association (CREA) and identify real estate professionals who are members of CREA.
This listing content is not intended to solicit properties already listed for sale or individuals who are currently under contract with a brokerage.
Data last updated: August 23, 2026 at 04:26 a.m.