
71 Wyndham Street S, Unit 1305
71 Wyndham Street S, Unit 1305
$1,625,000
1 days on market
About This Listing
An incredible statement of scale and luxury at Guelph's most prestigious condo address, this exceptional 13th-floor penthouse offers an unmatched living experience. Spanning 2,250 sq. ft., this remarkable residence features 3 bedrooms plus a versatile den, soaring floor-to-ceiling windows, and rich engineered hardwood flooring throughout. Conveniently situated directly across from the elevator for effortless access, the bright, open-concept layout is centred around a gourmet kitchen with granite waterfall countertop and premium appliances, flowing seamlessly into the dining and living areas, anchored by a cozy fireplace. The primary suite provides a private retreat with direct access to your private outdoor oasis, complete with a generous walk-in closet with built-ins and a spa-inspired ensuite featuring heated floors, a deep soaker tub, frameless glass shower, and dual vanity. The crown jewel is an extraordinary 880 sq. ft. private wrap-around terrace, capturing expansive views across Guelph and offering an exceptional setting for outdoor entertaining, dining, or simply enjoying the changing seasons. Complete with two extra-wide, unobstructed underground parking spaces featuring a dedicated EV charger and an oversized storage locker, residents also enjoy exceptional amenities including a fitness centre, golf simulator, guest suite, and multiple social spaces featuring a private bar/dining space, library, billiards, BBQs, and terraces. Perfectly situated in the heart of the city, you're just steps from the Speed and Eramosa Rivers, scenic waterfront trails, historic parks, and vibrant downtown dining. Turnkey, exceptionally appointed, and truly distinguished by its remarkable scale and private outdoor space, this is a penthouse unlike anything else currently available in Guelph.
Amenities
| Monthly Mortgage (P&I) | $7,080 |
| Property Tax (MLS) | $757 |
| Maintenance Fees | $1,369 |
| Total Monthly Cost | $9,206 |
Down payment: $325,000 (20.0%) · Mortgage: $1,300,000
Property tax uses MLS annual tax of $9,086/yr. Uses the standard Canadian semi-annual compounding convention. Estimates only—not a pre-approval or offer of credit. Actual rates and eligibility may vary. Provincial sales tax on mortgage insurance, when applicable, is not included. Consult a mortgage professional for accurate figures.
Property Details
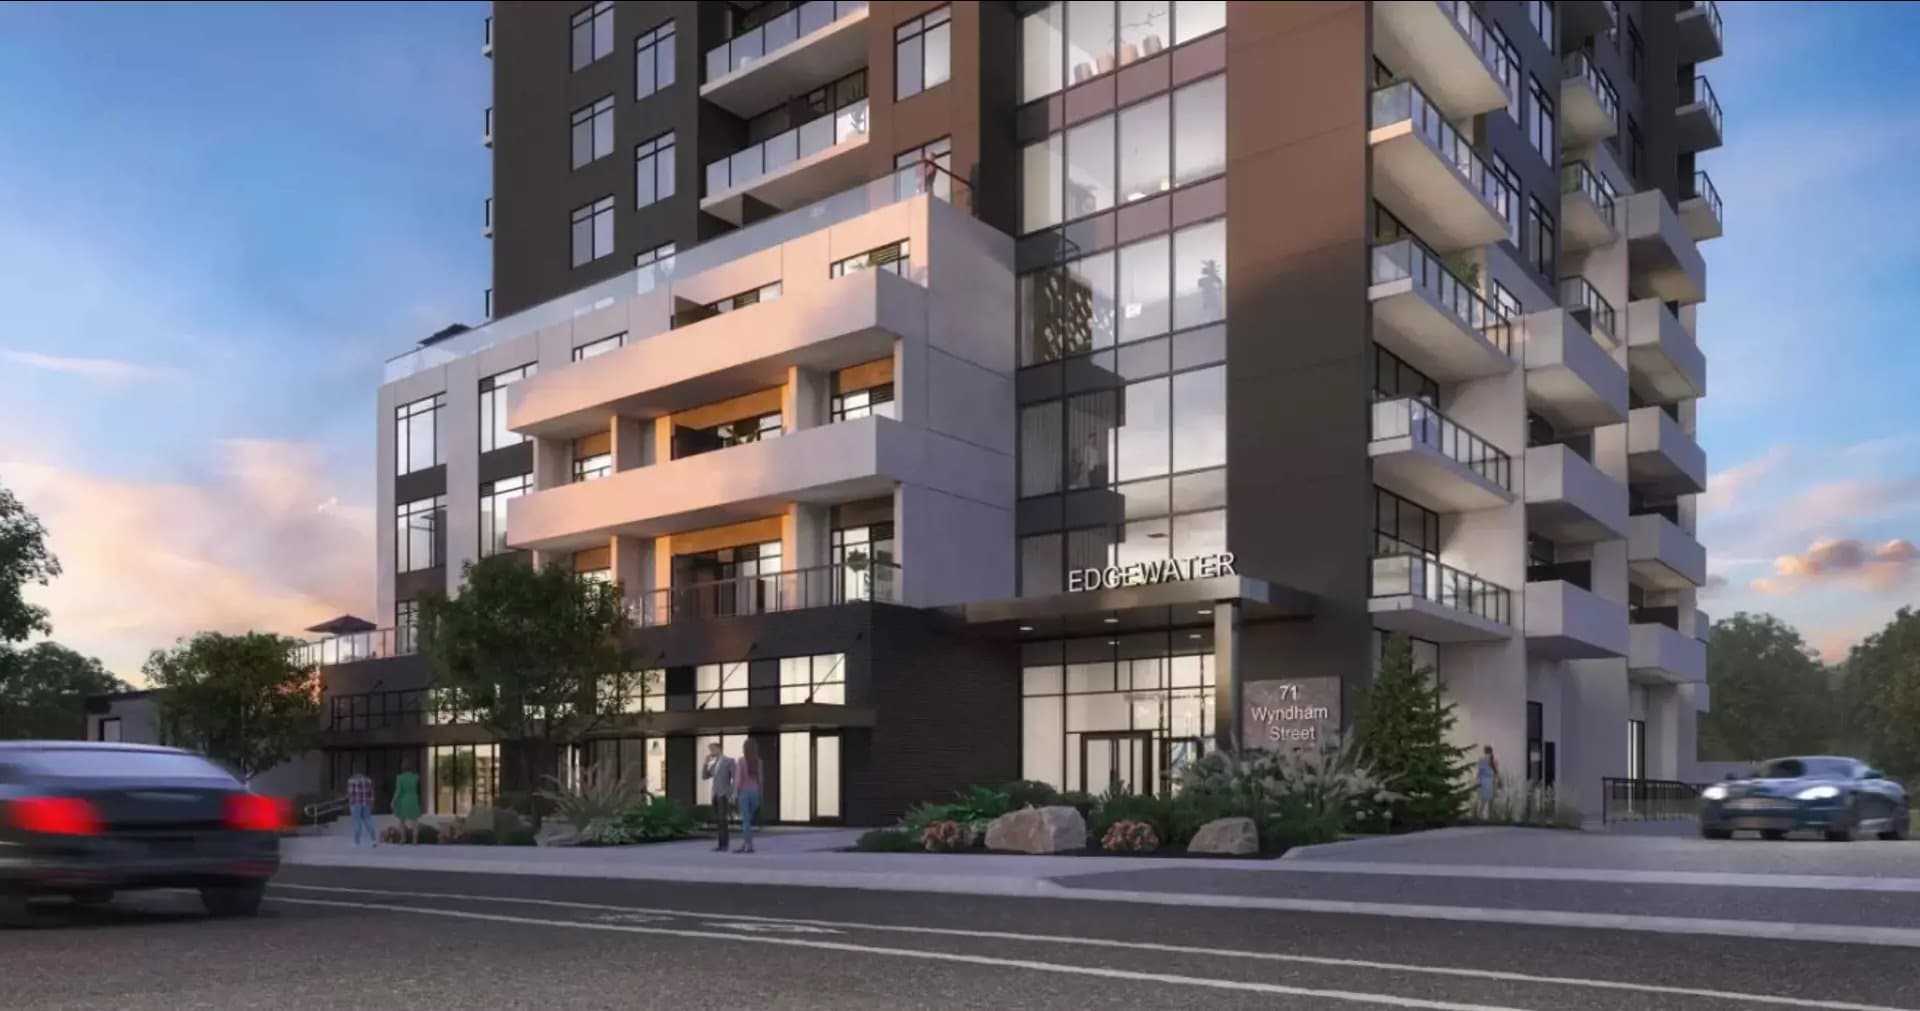
Edgewater Condos
Red Bricks Databy Tricar · 71 Wyndham Street South
Maint. Fees
0.53
Locker
$5,000
Occupancy
2023
Listing provided by Planet Realty Inc
Based on information from the Toronto Regional Real Estate Board (TRREB). All information deemed reliable but not guaranteed and should be independently verified. The accuracy of information is not guaranteed, has not been verified, and does not constitute professional advice.
IDX information is provided exclusively for consumers' personal, non-commercial use. It may not be used for any purpose other than identifying prospective properties consumers may be interested in purchasing or renting.
Sold and leased listing data is provided under the Virtual Office Website (VOW) data feed and is available only to registered users who have agreed to the Terms of Use. This data is for personal, non-commercial use only and may not be copied, redistributed, or retransmitted.
MLS®, REALTOR®, and the associated logos are certification marks owned by the Canadian Real Estate Association (CREA) and identify real estate professionals who are members of CREA.
This listing content is not intended to solicit properties already listed for sale or individuals who are currently under contract with a brokerage.
Data last updated: August 23, 2026 at 06:25 a.m.