
755 Omega Drive, Unit 218
755 Omega Drive, Unit 218
$569,000
$599/sq ft · 6 days on market
Floor Plan
We matched this unit to a floor plan
Sign in to see the exact layout, verified size, and developer pricing history
About This Listing
Gorgeous Park-Facing 2-Bedroom, 2-Bath Stacked Townhome In Pickering's Highly Desirable Woodlands Community Discover The Perfect Blend Of Modern Comfort, Natural Surroundings, And Everyday Convenience .This Exceptional Unit Offers Unobstructed Views Of The Park, Creating A Peaceful And Scenic Backdrop That Enhances Your Daily Living Experience. Step Inside To A Bright And Inviting Open-Concept Living And Dining Area, Designed To Accommodate Both Relaxation And Entertaining. Large Windows Fill The Space With Natural Light, While The Seamless Flow Leads To A Spacious Private Balcony Ideal For Enjoying Morning Coffee, Hosting Friends, Or Grilling On Warm Summer Evenings. The Outdoor Space Truly Extends Your Living Area And Provides A Tranquil Retreat Overlooking Lush Greenery. The Modern Kitchen Features Granite Countertops, Stainless Steel Appliances, And Ample Cabinetry, Making Meal Preparation Both Stylish And Convenient. 9-Ft Ceilings Add A Sense Of Openness, While Vinyl Flooring Throughout Offers Durability And Contemporary Appeal. The Convenience Of Ensuite Laundry Ensures Everyday Practicality. This Unit Also Includes One Underground Parking Spot, Providing Secure And Hassle-Free Parking Year-Round. The Location Is One Of The Home's Greatest Strengths. Situated Just Steps From Schools, Parks, Shopping, Restaurants, And Essential Amenities, You'll Enjoy A Lifestyle Where Everything You Need Is Within Easy Reach. Commuters Will Appreciate The Quick Access To The Pickering Go Station And Highway?401, Making Travel To Toronto And Surrounding Areas Effortless. Nature Lovers Will Enjoy Being Surrounded By Ravine Trails, Green Spaces, And Family-Friendly Parks, Creating A Perfect Environment For Walking, Biking, And Outdoor Activities. The Woodlands Community Is Known For Its Welcoming Atmosphere, Walkability, And Strong Sense Of Neighbourhood.
| Monthly Mortgage (P&I) | $2,479 |
| Property Tax (MLS) | $423 |
| Maintenance Fees | $436 |
| Total Monthly Cost | $3,339 |
Down payment: $113,800 (20.0%) · Mortgage: $455,200
Property tax uses MLS annual tax of $5,082/yr. Uses the standard Canadian semi-annual compounding convention. Estimates only—not a pre-approval or offer of credit. Actual rates and eligibility may vary. Provincial sales tax on mortgage insurance, when applicable, is not included. Consult a mortgage professional for accurate figures.
Property Details
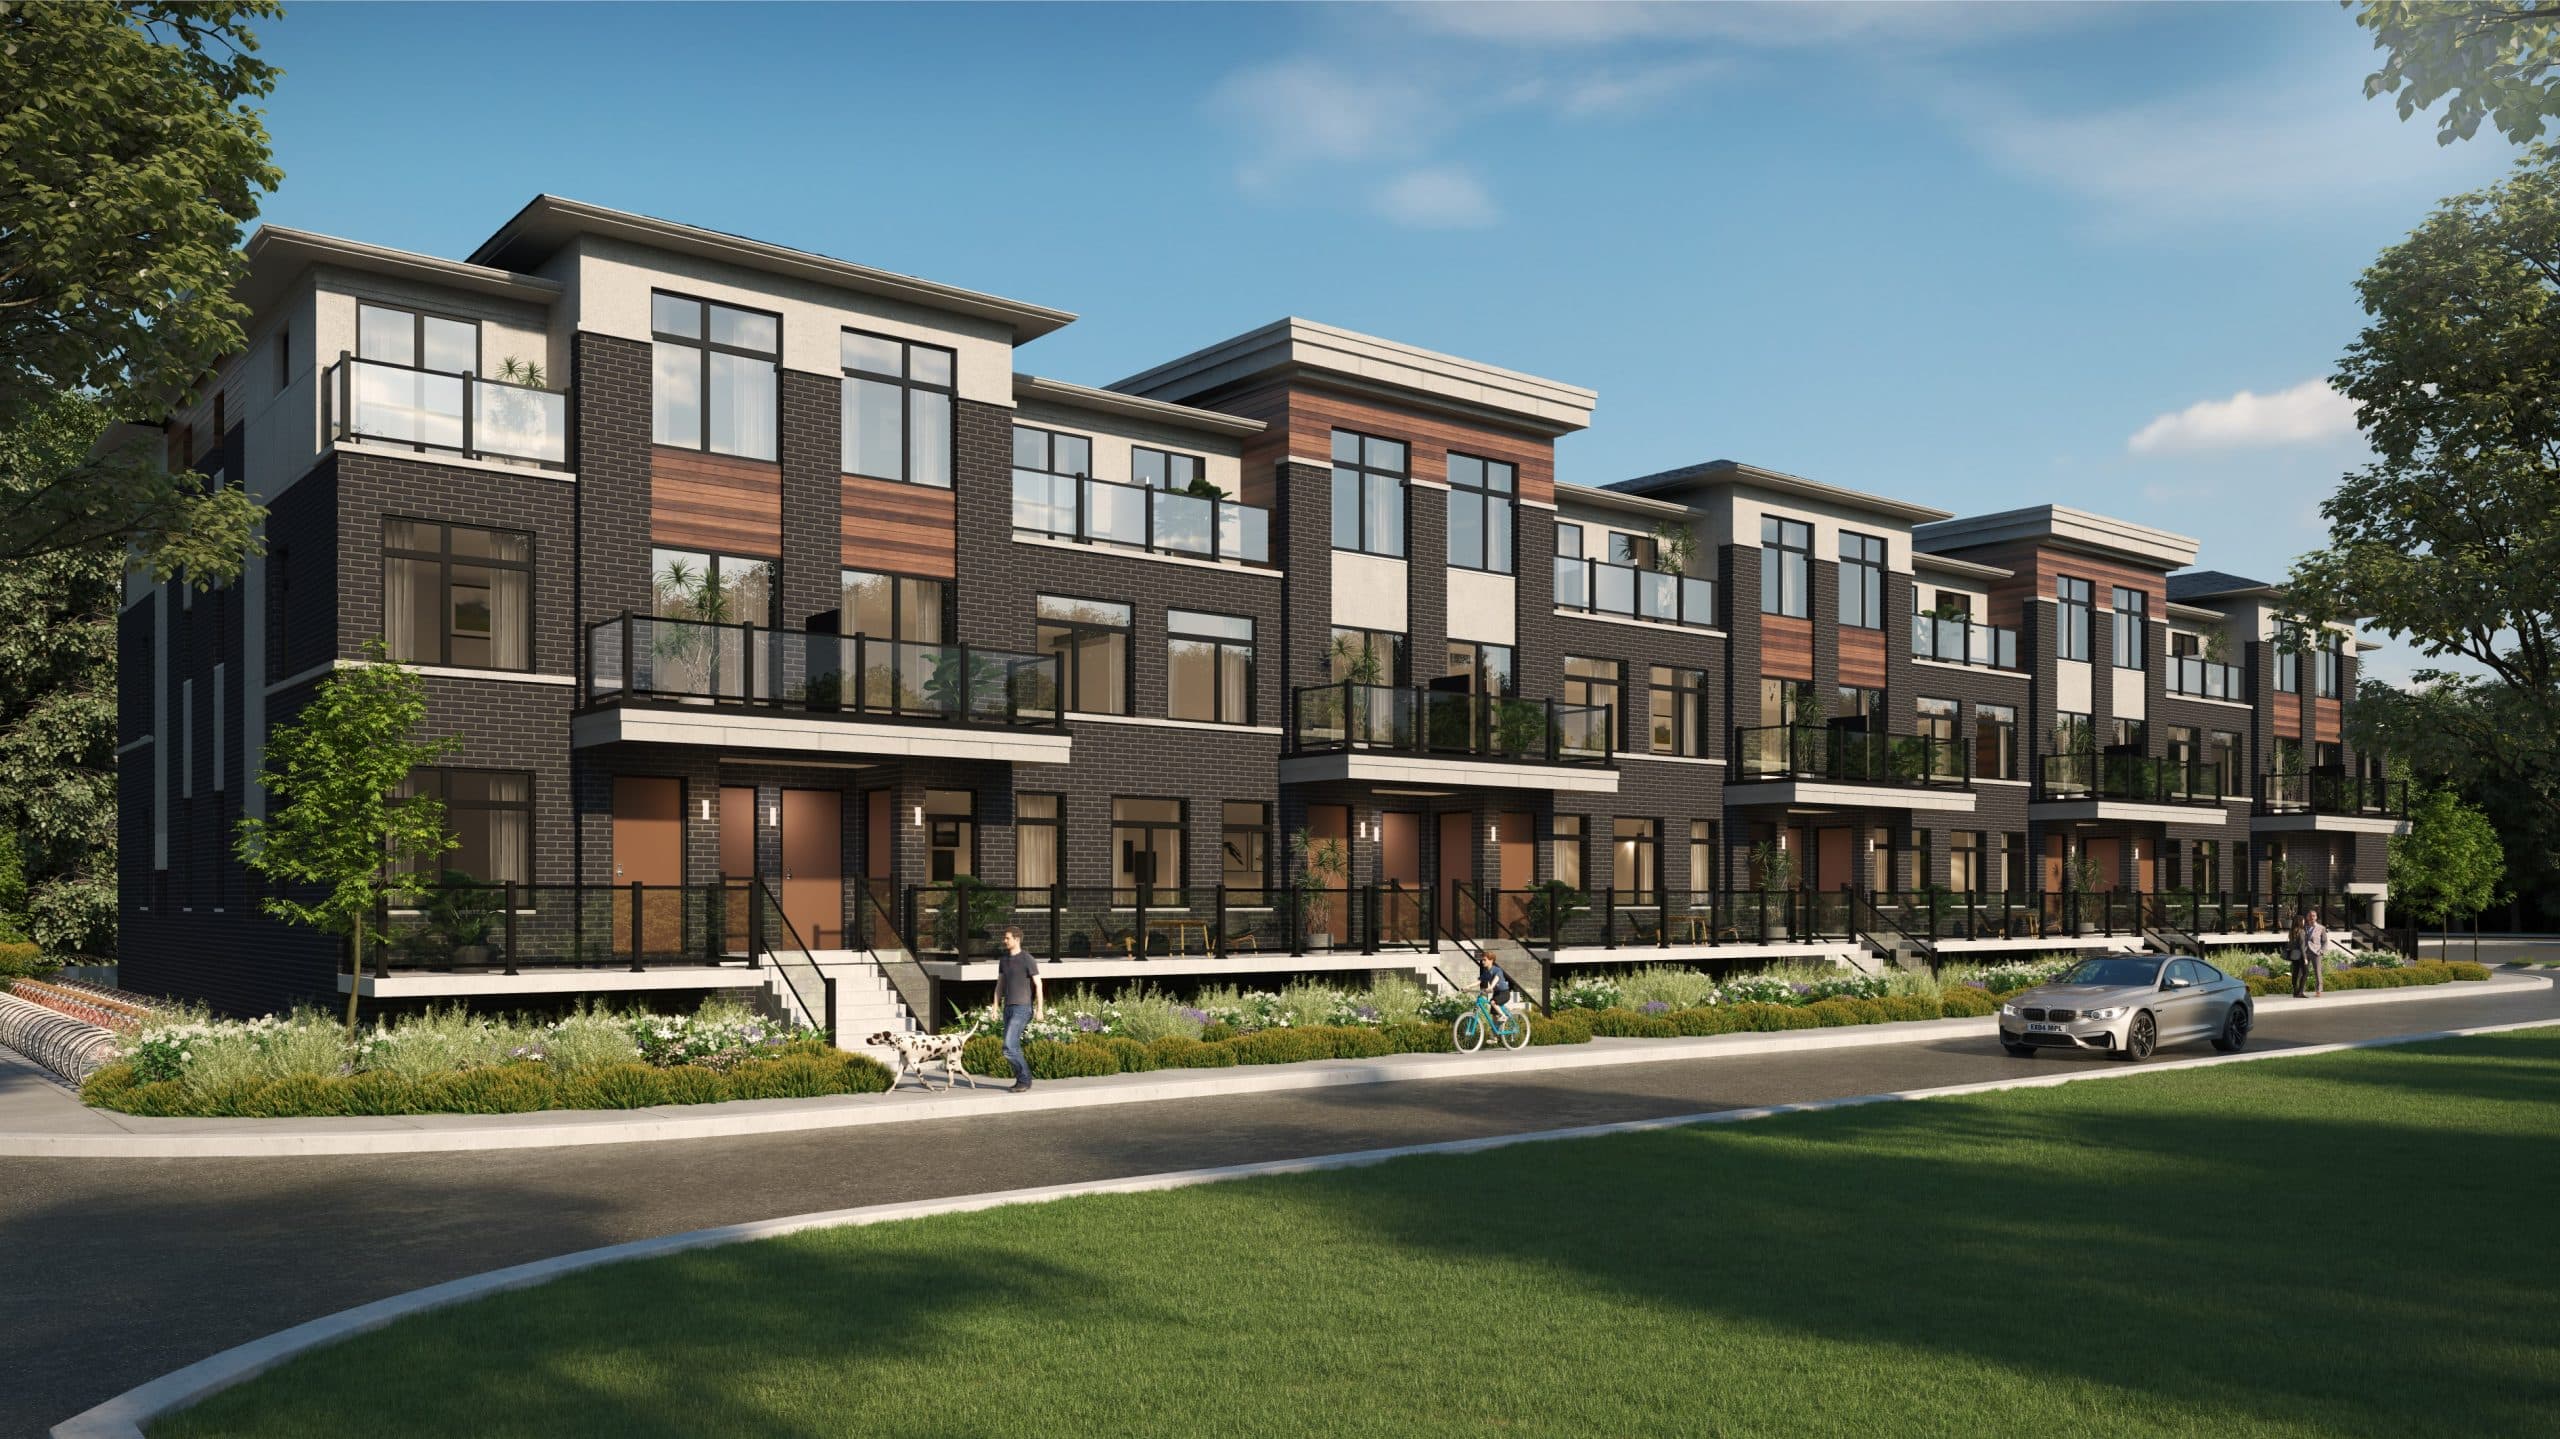
Central District Towns
Red Bricks Databy Icon Homes, Old Orchard Homes · 770 Kingston Road
Maint. Fees
0.23
Occupancy
2024
Listing provided by RE/MAX PRESIDENT REALTY
Based on information from the Toronto Regional Real Estate Board (TRREB). All information deemed reliable but not guaranteed and should be independently verified. The accuracy of information is not guaranteed, has not been verified, and does not constitute professional advice.
IDX information is provided exclusively for consumers' personal, non-commercial use. It may not be used for any purpose other than identifying prospective properties consumers may be interested in purchasing or renting.
Sold and leased listing data is provided under the Virtual Office Website (VOW) data feed and is available only to registered users who have agreed to the Terms of Use. This data is for personal, non-commercial use only and may not be copied, redistributed, or retransmitted.
MLS®, REALTOR®, and the associated logos are certification marks owned by the Canadian Real Estate Association (CREA) and identify real estate professionals who are members of CREA.
This listing content is not intended to solicit properties already listed for sale or individuals who are currently under contract with a brokerage.
Data last updated: August 23, 2026 at 10:26 a.m.