
830 Megson Terrace, Unit 621
830 Megson Terrace, Unit 621
$899,000
$599/sq ft· Bldg avg $600/sq ft · 27 days on market
About This Listing
Welcome to refined living at the highly sought-after Bronte West Condominiums, where luxury, sustainability, and comfort meet. This elegant and quiet penthouse Maple Model offers 1,578 sqft bigger than many townhomes, with 3+1 bedrooms and 2 beautifully finished bathrooms, designed with 9-foot ceilings, crown moulding, and a carpet-free interior. Freshly painted with new LED lighting and pot lights, the space feels bright, modern, and inviting. The upgraded kitchen features quartz countertops, stainless steel appliances, a stylish backsplash, and a large pantry, opening to a sun-filled living and dining area with two walkout balconies showcasing peaceful escarpment views. Tons of sunlight! The layout includes two oversized bedrooms, highlighted by a spacious primary suite with a walk-in closet and a spa-like ensuite with double sinks, quartz counters, and a glass shower, plus a second elegant bathroom. The large den can be used as an office, home gym or even guest room. Additional features include high-quality laminate flooring, ceramic tile, automatic blinds, a large ensuite laundry room, underground parking, locker, owned hot water tank, and low utility costs. Enjoy some of the lowest maintenance fees per square foot in Milton. Bronte West is Canada's first net-positive energy condominium, powered by solar and geothermal energy, offering a zero carbon footprint lifestyle just steps to Milton District Hospital, shopping, parks, restaurants, and more. ******2nd Parking Space can we rented in the building if needed*******.
Amenities
| Monthly Mortgage (P&I) | $3,917 |
| Property Tax (MLS) | $324 |
| Maintenance Fees | $586 |
| Total Monthly Cost | $4,827 |
Down payment: $179,800 (20.0%) · Mortgage: $719,200
Property tax uses MLS annual tax of $3,882/yr. Uses the standard Canadian semi-annual compounding convention. Estimates only—not a pre-approval or offer of credit. Actual rates and eligibility may vary. Provincial sales tax on mortgage insurance, when applicable, is not included. Consult a mortgage professional for accurate figures.
Property Details
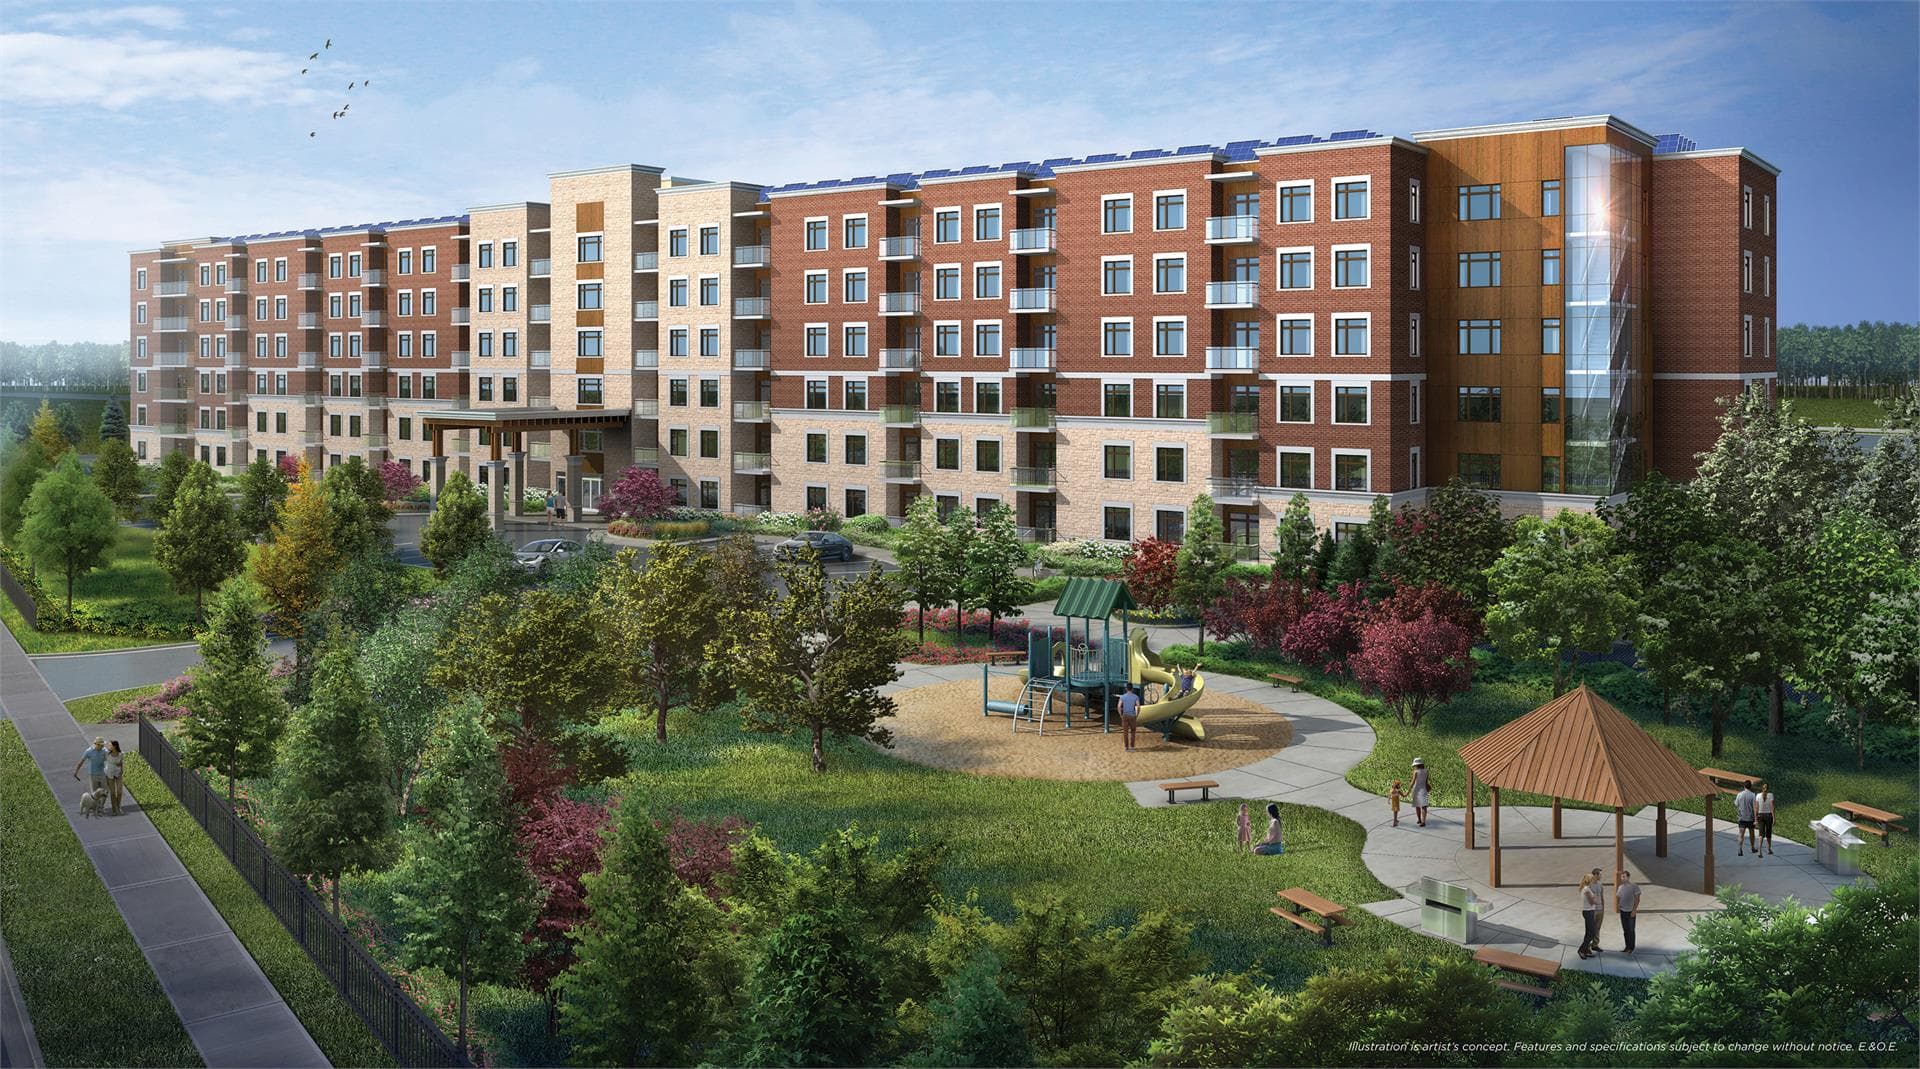
Milton’s Bronte West Condos
Red Bricks Databy Howland Green Homes · Bronte Street South & Derry Road
Maint. Fees
0.14
Occupancy
2022
Listing provided by ROYAL LEPAGE TERREQUITY BHAVSAR REALTY
Based on information from the Toronto Regional Real Estate Board (TRREB). All information deemed reliable but not guaranteed and should be independently verified. The accuracy of information is not guaranteed, has not been verified, and does not constitute professional advice.
IDX information is provided exclusively for consumers' personal, non-commercial use. It may not be used for any purpose other than identifying prospective properties consumers may be interested in purchasing or renting.
Sold and leased listing data is provided under the Virtual Office Website (VOW) data feed and is available only to registered users who have agreed to the Terms of Use. This data is for personal, non-commercial use only and may not be copied, redistributed, or retransmitted.
MLS®, REALTOR®, and the associated logos are certification marks owned by the Canadian Real Estate Association (CREA) and identify real estate professionals who are members of CREA.
This listing content is not intended to solicit properties already listed for sale or individuals who are currently under contract with a brokerage.
Data last updated: August 23, 2026 at 10:26 a.m.