CondoInvestments.ca logo
HomeMapBlogWhy Sotheby'sBrokerage

CondoInvestments.ca

As Top Producers, we are a group of high energy, experienced, committed and passionate real estate professionals. Our clients receive first class service, confidentiality and cutting-edge advice with utmost integrity. CondoInvestments.ca together with Sotheby’s International Realty Canada provides the highest calibre of real estate service to discerning clients from around the world, combining the world’s most prestigious real estate brand with local market knowledge and unrivalled international marketing solutions.

Discover

  • Home
  • Neighbourhoods
  • Map
  • Blog
  • Developers
  • Cities
  • Pre-Construction FAQ

Company

  • Why Sotheby's
  • Our Team
  • Extraordinary Marketing
  • Why Sell with Sotheby’s
  • Why Buy with Sotheby’s
  • Join Our Team
  • Contact Us

Get in Touch

Have questions about a listing or a project? We're here to help.

Send a Message →
Sotheby’s International Realty Canada | Brokerage logo

Oliver von Bretten & Associates

Luxury Real Estate Team

Sotheby’s International Realty Canada | Brokerage

1867 Yonge Street, Toronto, ON, M4S 1Y5, Canada

Phone: +1-416-960-9995

CondoInvestments.ca makes every effort to provide accurate, up-to-date pre-construction information. However, details may change without notice, and we cannot guarantee that all information is complete or error-free. CondoInvestments.ca assumes no liability for errors, omissions, or reliance on this information. This website is for general reference only and is not a substitute for legal, tax, accounting, or other professional advice. Please verify all details independently before making decisions.

Listing data is provided under license from the Toronto Regional Real Estate Board (TRREB). TRREB assumes no responsibility for the accuracy of the information contained herein. Data is updated periodically and may not reflect the most current market activity. Not intended to solicit buyers or sellers currently under contract. MLS®, REALTOR®, and the associated logos are certification marks owned by the Canadian Real Estate Association (CREA) and identify real estate professionals who are members of CREA.

© 2026 CondoInvestments.ca. All rights reserved.

Powered by Red Bricks

Privacy PolicyTerms of Service

130 Thompson Road South

Old Milton, Milton

Thompson Towers – Spring Condos

byGreenpark Group logoGreenpark Group&Trinity Point Developments logoTrinity Point Developments
Size Range
514 - 1,733 sq ft
Storeys
31
Suites
277
Occupancy
2026
Sales Status
Developer Selling
Construction
Under Construction

Nearby Market

Finding nearby buildings and listings...

About Thompson Towers – Spring Condos

Thompson Towers – Spring Condos is a condominium development under construction by Greenpark Group and Trinity Point Developments at 130 Thompson Road South in the Old Milton neighbourhood of Milton. The project is 31 storeys tall and contains 277 suites. Architecture is by Graziani + Corazza Architects Inc. Occupancy is scheduled for 2026. Current inventory includes 17 available floor plans ranging from 514 to 1,733 sq. ft. Current prices range from $619,900 to $1,343,900. The location has a Walk Score of 69 and a Transit Score of 45.

Key Highlights

AI Generated
  • Developer Reputation — Thompson Towers – Spring Condos is being developed by the reputable Greenpark Group and Trinity Point Developments, known for their commitment to quality and innovative design in the Greater Toronto Area.
  • Strategic Location — Situated at 130 Thompson Road South in Old Milton, this development boasts a walk score of 69, offering residents convenient access to local amenities and services, while also being in proximity to future transit enhancements.
  • Diverse Unit Options — With a total of 277 suites ranging from 514 to 1733 sq. ft., buyers can choose from a variety of layouts, including 1, 2, and 3-bedroom units, catering to different lifestyles and family sizes.
  • Attractive Launch Incentives — Buyers can benefit from special incentives such as the right to lease during occupancy, an extended deposit structure, free parking, and a $0 assignment fee, making this an appealing investment opportunity.
  • Modern Finishes and Amenities — Each suite features contemporary kitchen cabinetry, quartz countertops, and high-quality bathroom finishes, ensuring a stylish and comfortable living environment for future residents.
  • Occupancy Timeline — Anticipated for completion in 2026, Thompson Towers – Spring Condos offers a timeline that aligns with the growing demand for housing in Milton, making it a timely investment for prospective buyers.

Unit Breakdown

1 Bed

Price Range

$619,900 - $635,900

Size

555 sq ft

Price / sq ft

$1,132/sq ft

1 Bed + Den

Price Range

$660,900 - $682,900

Size

595 - 637 sq ft

Price / sq ft

$1,092/sq ft

2 Bed

Price Range

$825,900 - $1,153,900

Size

812 - 1,315 sq ft

Price / sq ft

$966/sq ft

2 Bed + Den

Price Range

$869,900 - $931,900

Size

880 - 974 sq ft

Price / sq ft

$966/sq ft

3 Bed

Price Range

$1,163,900 - $1,343,900

Size

1,227 - 1,733 sq ft

Price / sq ft

$870/sq ft

Deposit Structure

MilestoneAmount
$5,000.00 On Signing$5,000.00
Balance to 5% - 30 daysBalance to 5%
2.5% - 180 days2.5%
2.5% - 270 days2.5%
5% - Occupancy5%

Amenities & Finishes

Suite Finishes

Tower and Podium Suite Features

Kitchens

Custom-designed contemporary kitchen cabinetry with full depth cabinet over fridge and one bank of drawers (extended uppers in Thompson Series)
Quartz counter top with straight polished edge
4” x 12” tile backsplash
Single-bowl undermount stainless steel sink with single lever pull - out faucet
24” stainless styling refrigerator, Energy Star with bottom mount freezer
24” stainless styling Energy Star dishwasher
24’’ stainless styling range and combination microwave hood-fan above vented to exterior

Bathrooms

Custom-designed bathroom vanity cabinets
One-piece vanity tops with integrated sink basin and 3” backsplash return
12” x 24” tile floor in bathrooms with matching tile baseboard
8” x 16” tile walls in bathtub and/or shower enclosure, as per plan
Frameless mirror over vanity basin in all bathrooms
Single-lever chrome finish faucet on vanity
Chrome finish plumbing fixtures with pressure balance valve in bathtub or shower, as per plan
Exhaust fan in all bathrooms vented to exterior
Privacy lock on bathroom door
Framed glass shower enclosure with door and preformed shower base, as per plan
Waterproof ceiling light provided in shower enclosures, as per plan
Water efficient low flow white toilet

Laundry

White Energy Star stacked laundry unit in closet with washer and front-loading dryer vented to exterior

Comfort And Security

Professional concierge service
Individual comfort-controlled heating/cooling system
Energy efficient thermal glazed windows with “thermally broken” aluminum frames
Sliding glass door with screen or swing door, to exterior balcony and/or terrace, as per plan
Suite equipped with emergency voice communication system, smoke detector and sprinkler protection
Fire-rated suite entry door with privacy viewer
Access control devices at main building entrances and underground parking garage
Cameras at pre-selected locations of the building including entrance and parking garage, linked to concierge
Suite individually metered for hydro and water consumption
In-suite Intelligence Package
In-suite leak detection system

Interior Finishes

Approximately 9’-0” ceiling heights, less where bulkheads and dropped ceilings are required (10’-0” ceilings in Thompson Series)
Laminate flooring in all areas except tile floor locations, as per plan • 7’-0” interior doors with 2” casing and 4” baseboard where construction permits (8’-0” interior doors, 3” casing, 7” baseboard in Thompson Series)
Decorative brushed nickel hardware and door handles
Bedroom closets to have white panel sliding doors or swing door in walk-in closets, as per plan
Trim and doors painted with low V.O.C. off-white semi-gloss finish latex paint
Walls and dropped ceilings painted with low V.O.C. off-white flat finish latex paint; bathroom walls with eggshell finish
Smooth painted ceilings in all areas
Framed mirror sliding closet doors in entrance foyer, as per plan • White coated wire shelving in all closets with one bank of linen shelving per dwelling unit

Electrical Features

Energy efficient ceiling light fixtures in bedroom(s) and den, as per plan
Switch to plug outlet in living area
Suite electrically wired to service panel with circuit breakers • Pre-wired outlet in living area for television, telephone and internet with wiring to termination point
White decora-style switches and receptacles

Balconies And/Or Terraces

Terraces with 2’ x 2’ decorative pavers, as per plan
Exterior receptacle on balcony and/or terrace
Penthouse and Townhome Features

Kitchens

Custom-designed contemporary kitchen cabinetry with extended uppers, full depth cabinet over fridge and one bank of drawers
Quartz counter top with straight polished edge
Quartz backsplash
Single-bowl undermount stainless steel sink with single lever pull-out faucet
24” stainless styling refrigerator, Energy Star with bottom mount freezer
24” stainless styling Energy Star dishwasher
24’’ stainless styling range and combination microwave hood- fan above vented to exterior

Bathrooms

Custom-designed bathroom vanity cabinets
One-piece vanity tops with integrated sink basin and 3” backsplash return
12” x 24” tile floor in bathrooms with matching tile baseboard
4” x 16” tile walls in bathtub and/or shower enclosure, as per plan
Frameless mirror over vanity basin in all bathrooms
Single-lever chrome finish faucet on vanity
Chrome finish plumbing fixtures with pressure balance valve in bathtub or shower, as per plan
Exhaust fan in all bathrooms vented to exterior
Privacy lock on bathroom door
Frameless glass shower enclosure with door and preformed shower base, as per plan
Waterproof ceiling light provided in shower enclosures, as per plan
Water efficient low flow white toilet

Laundry

White Energy Star stacked laundry unit in closet with washer and front-loading dryer vented to exterior

Comfort And Security

Professional concierge service
Individual comfort-controlled heating/cooling system
Energy efficient thermal glazed windows with “thermally broken” aluminum frames
Sliding glass door with screen or swing door, to exterior balcony and/or terrace, as per plan
Suite equipped with emergency voice communication system, smoke detector and sprinkler protection
Fire-rated suite entry door with privacy viewer
Access control devices at main building entrances and underground parking garage
Cameras at pre-selected locations of the building including entrance and parking garage, linked to concierge
Suite individually metered for hydro and water consumption
In-suite Intelligence Package
In-suite leak detection system

Interior Finishes

Approximately 10’-0” ceiling heights, less where bulkheads and dropped ceilings are required (10’-0” in lower level and 9’-0” in upper level in Townhome units)
Laminate flooring in all areas except tile floor locations, as per plan • 8’-0” interior doors with 3” casing and 7” baseboard (where construction permits)
Decorative brushed nickel hardware and door handles
Bedroom closets to have white panel sliding doors or swing door in walk-in closets, as per plan
Trim and doors painted with low V.O.C. off-white semi-gloss finish latex paint
Walls and dropped ceilings painted with low V.O.C. off-white flat finish latex paint; bathroom walls with eggshell finish
Smooth painted ceilings in all areas
Framed mirror sliding closet doors in entrance foyer, as per plan • White coated wire shelving in all closets with one bank of linen shelving per dwelling unit

Electrical Features

Energy efficient ceiling light fixtures in bedroom(s) and den, as per plan
Switch to plug outlet in living area
Suite electrically wired to service panel with circuit breakers • Pre-wired outlet in living area for television, telephone and internet with wiring to termination point
White decora-style switches and receptacles

Balconies And/Or Terraces

Terraces with 2’ x 2’ decorative pavers, as per plan
Exterior receptacle on balcony and/or terrace

Location & Scores

69
Walk ScoreSomewhat Walkable
45
Transit ScoreCar-Dependent
Open in Google Maps

Get in Touch

Have questions about Thompson Towers – Spring Condos? Send us a message.

Submit a Worksheet

Documents

Nearby Market

Buildings, sales, and listings near Thompson Towers – Spring Condos

Nearby Buildings

Art on Main Condos

Art on Main Condos

East Milton, Milton

$416,500 - $849,900

950 Drew Centre3 active

950 Drew Centre

Timberlea, Milton

$686,900 – $694,900

~$1069/sqft

445 Ontario Street S2 active

445 Ontario Street S

Timberlea, Milton

$599,000 – $669,999

~$461/sqft

716 Main Street E2 active

716 Main Street E

Timberlea, Milton

$529,900 – $565,000

~$665/sqft

1350 Main Street E2 active

1350 Main Street E

Dempsey, Milton

$560,000 – $599,900

~$509/sqft

1340 Main Street E2 active

1340 Main Street E

Dempsey, Milton

$545,000 – $610,000

~$555/sqft

1380 Main Street E2 active

1380 Main Street E

Dempsey, Milton

$489,000 – $589,777

~$652/sqft

1479 Maple Avenue2 active

1479 Maple Avenue

Dempsey, Milton

$449,900 – $565,840

~$600/sqft

For Sale & Lease Nearby

781 Main Street E, Unit 28 & 29
For Sale
37d on market

$1,299,000

1 Bath · 2,400 sqft

781 Main Street E, Unit 28 & 29

Dorset Park, Milton

RE/MAX Real Estate Centre Inc, Brokerage

1015 Eager Road
For Lease
1d on market

$3,800/mo

4 Bed + Den · 4 Bath · 2000-2500 sqft

1015 Eager Road

Clarke, Milton

ROYAL LEPAGE SIGNATURE REALTY

1021 Hemstreet Crescent
For Sale
68d on market

$1,229,000

4 Bed + Den · 5 Bath · 2000-2500 sqft

1021 Hemstreet Crescent

Clarke, Milton

RIGHT AT HOME REALTY

1027 Eager Road
For Lease
40d on market

$3,500/mo

4 Bed · 3 Bath · 2000-2500 sqft

1027 Eager Road

Clarke, Milton

ROYAL LEPAGE CERTIFIED REALTY

1015 Mccuaig Drive
For Sale
88d on market

$1,039,000

3 Bed + Den · 4 Bath · 1500-2000 sqft

1015 Mccuaig Drive

Clarke, Milton

RIGHT AT HOME REALTY

271 Andrews Trail, Unit Upper
For Lease
1d on market

$3,400/mo

4 Bed · 3 Bath · 2000-2500 sqft

271 Andrews Trail, Unit Upper

Clarke, Milton

ROYAL LEPAGE CERTIFIED REALTY

244 ANDREWS Trail
For Sale
45d on market

$999,900

3 Bed + Den · 4 Bath · 2000-2500 sqft

244 ANDREWS Trail

Clarke, Milton

HOMELIFE/MIRACLE REALTY LTD

181 Manley Lane, Unit (Upper)
For Lease
2d on market

$2,950/mo

3 Bed · 3 Bath · 1500-2000 sqft

181 Manley Lane, Unit (Upper)

Dempsey, Milton

CENTURY 21 GREEN REALTY INC.

71 Livingston Road
For Sale
1d on market

$979,000

3 Bed · 3 Bath · 1500-2000 sqft

71 Livingston Road

Dempsey, Milton

REVEL REALTY INC.

716 Main Street E, Unit 607
For Lease
15d on market

$2,650/mo

2 Bed + Den · 2 Bath · 1000-1199 sqft

716 Main Street E, Unit 607

Timberlea, Milton

HOMELIFE/MIRACLE REALTY LTD

1110 DAVIS Lane
For Sale
9d on market

$969,000

3 Bed + Den · 4 Bath · 1500-2000 sqft

1110 DAVIS Lane

Dempsey, Milton

RE/MAX GOLD REALTY INC.

716 Main Street E, Unit 702
For Lease
2d on market

$2,550/mo

2 Bed · 2 Bath · 700-799 sqft

716 Main Street E, Unit 702

Timberlea, Milton

RE/MAX REALTY SPECIALISTS INC.

308 Fasken Court
For Sale
45d on market

$965,900

4 Bed · 3 Bath · 1500-2000 sqft

308 Fasken Court

Clarke, Milton

Coldwell Banker Neumann Real Estate

925 Main Street E, Unit Unit 4  Part B
For Lease
23d on market

$2,500/mo

342 sqft

925 Main Street E, Unit Unit 4 Part B

Dorset Park, Milton

ROYAL LEPAGE CERTIFIED REALTY

1015 Borden Lane
For Sale
36d on market

$949,500

4 Bed · 3 Bath · 1500-2000 sqft

1015 Borden Lane

Dempsey, Milton

EXP REALTY

925 Main Street E, Unit Unit 4 -   Part A
For Lease
62d on market

$2,500/mo

320 sqft

925 Main Street E, Unit Unit 4 - Part A

Dorset Park, Milton

ROYAL LEPAGE CERTIFIED REALTY

1148 Bonin Crescent
For Sale
2d on market

$849,900

3 Bed · 3 Bath · 1500-2000 sqft

1148 Bonin Crescent

Clarke, Milton

ROYAL LEPAGE REAL ESTATE SERVICES LTD.

716 Main Street E, Unit 502
For Lease
1d on market

$2,499/mo

2 Bed · 2 Bath · 700-799 sqft

716 Main Street E, Unit 502

Timberlea, Milton

RE/MAX REALTY ENTERPRISES INC.

1208 Main Street E, Unit 201
For Sale
2d on market

$699,000

2 Bed · 3 Bath · 1200-1399 sqft

1208 Main Street E, Unit 201

Dempsey, Milton

Maintenance: $362/mo

SAM MCDADI REAL ESTATE INC.

1050 Main Street E, Unit 321
For Lease
8d on market

$2,150/mo

1 Bed · 1 Bath · 600-699 sqft

1050 Main Street E, Unit 321

Dempsey, Milton

SMARTWAY REALTY

950 Drew Centre, Unit 1601
For Sale
2d on market

$694,900

1 Bed · 1 Bath · 600-699 sqft

950 Drew Centre, Unit 1601

Timberlea, Milton

Maintenance: $417.52/mo

METROPARK REALTY INC.

43 Dills Crescent, Unit Basement
For Lease
27d on market

$1,650/mo

1 Bed · 1 Bath

43 Dills Crescent, Unit Basement

Dempsey, Milton

Royal LePage Meadowtowne Realty Inc., Brokerage

950 Drew Centre, Unit 2910
For Sale
2d on market

$689,900

1 Bed · 1 Bath · 500-599 sqft

950 Drew Centre, Unit 2910

Timberlea, Milton

Maintenance: $404.6/mo

METROPARK REALTY INC.

925 Main Street E, Unit Unit 4 -   Part C
For Lease
23d on market

$1,600/mo

181 sqft

925 Main Street E, Unit Unit 4 - Part C

Dorset Park, Milton

ROYAL LEPAGE CERTIFIED REALTY

950 Drew Centre, Unit 505
For Sale
3d on market

$686,900

1 Bed · 1 Bath · 600-699 sqft

950 Drew Centre, Unit 505

Timberlea, Milton

Maintenance: $433.16/mo

METROPARK REALTY INC.

810 NIPISSING Road, Unit 208-210
For Lease
95d on market

$23/mo

1,324 sqft

810 NIPISSING Road, Unit 208-210

Timberlea, Milton

RE/MAX REAL ESTATE CENTRE INC.

1206 Main Street E, Unit 211
For Sale
6d on market

$670,000

2 Bed · 3 Bath · 1200-1399 sqft

1206 Main Street E, Unit 211

Dempsey, Milton

Maintenance: $401.34/mo

INTERNATIONAL REALTY FIRM, INC.

716 Main Street E, Unit 210
For Sale
1d on market

$565,000

2 Bed + Den · 2 Bath · 800-899 sqft

716 Main Street E, Unit 210

Timberlea, Milton

Maintenance: $419/mo

iCloud Realty Ltd.

716 Main Street E, Unit 905
For Sale
1d on market

$529,900

2 Bed + Den · 2 Bath · 900-999 sqft

716 Main Street E, Unit 905

Timberlea, Milton

Maintenance: $487.58/mo

RE/MAX PREMIER INC.

1050 Main Street E, Unit 114
For Sale
1d on market

$499,000

1 Bed + Den · 1 Bath · 700-799 sqft

1050 Main Street E, Unit 114

Dempsey, Milton

Maintenance: $618.48/mo

ROYAL LEPAGE CERTIFIED REALTY

1050 E Main Street E, Unit 405
For Sale
40d on market

$459,900

1 Bed · 1 Bath · 600-699 sqft

1050 E Main Street E, Unit 405

Dempsey, Milton

Maintenance: $547.67/mo

RE/MAX REALTY SPECIALISTS INC.

890 Main Street E, Unit 5
For Sale
2d on market

$350,000

2 Bath · 1,250 sqft

890 Main Street E, Unit 5

Timberlea, Milton

ROYAL LEPAGE TERRA REALTY

Floor Plans

17 of 37 available|$603,900 – $1,343,900|514 – 1733 sq ft|
1.0BR (4)1.5BR (7)2.0BR (9)2.5BR (11)3.0BR (6)
Beds:
Baths:
Sort:
A555-BF floor plan
Click to enlarge

A555-BF

Available
1 Bed1.0 Bath555 sq ft

$619,900

A555 floor plan
Click to enlarge

A555

Available
1 Bed1.0 Bath555 sq ft

$635,900

B595 floor plan
Click to enlarge

B595

Available
1 Bed + Den1.0 Bath595 sq ft

$660,900

B637-BF floor plan
Click to enlarge

B637-BF

Available
1 Bed + Den1.0 Bath637 sq ft

$682,900

C812-BF floor plan
Click to enlarge

C812-BF

Available
2 Bed2.0 Bath812 sq ft

$825,900

D880 floor plan
Click to enlarge

D880

Available
2 Bed + Den2.0 Bath880 sq ft

$869,900

D903 floor plan
Click to enlarge

D903

Available
2 Bed + Den2.0 Bath903 sq ft

$880,900

D956 floor plan
Click to enlarge

D956

Available
2 Bed + Den2.0 Bath956 sq ft

$891,900

D957 floor plan
Click to enlarge

D957

Available
2 Bed + Den2.0 Bath957 sq ft

$931,900

D974 floor plan
Click to enlarge

D974

Available
2 Bed + Den2.0 Bath974 sq ft

$890,900

E1227-BF floor plan
Click to enlarge

E1227-BF

Available
3 Bed3.0 Bath1227 sq ft

$1,205,900

TH919 floor plan
Click to enlarge

TH919

Available
2 Bed + Den1.5 Bath919 sq ft

$926,900

TH920 floor plan
Click to enlarge

TH920

Available
2 Bed + Den1.5 Bath920 sq ft

$926,900

TH1299 floor plan
Click to enlarge

TH1299

Available
3 Bed3.0 Bath1299 sq ft

$1,163,900

TH1315 floor plan
Click to enlarge

TH1315

Available
2 Bed2.5 Bath1315 sq ft

$1,153,900

TH1531 floor plan
Click to enlarge

TH1531

Available
3 Bed3.0 Bath1531 sq ft

$1,263,900

TH1733 floor plan
Click to enlarge

TH1733

Available
3 Bed3.0 Bath1733 sq ft

$1,343,900

Current Availability

Beds:
Baths:
#507 - 38 Stewart StreetResale20d on market

$395,000

#507 - 38 Stewart Street

1 Bed1 Bath
0-499 sqft

Maint. $532.92/mo

BAY STREET GROUP INC.
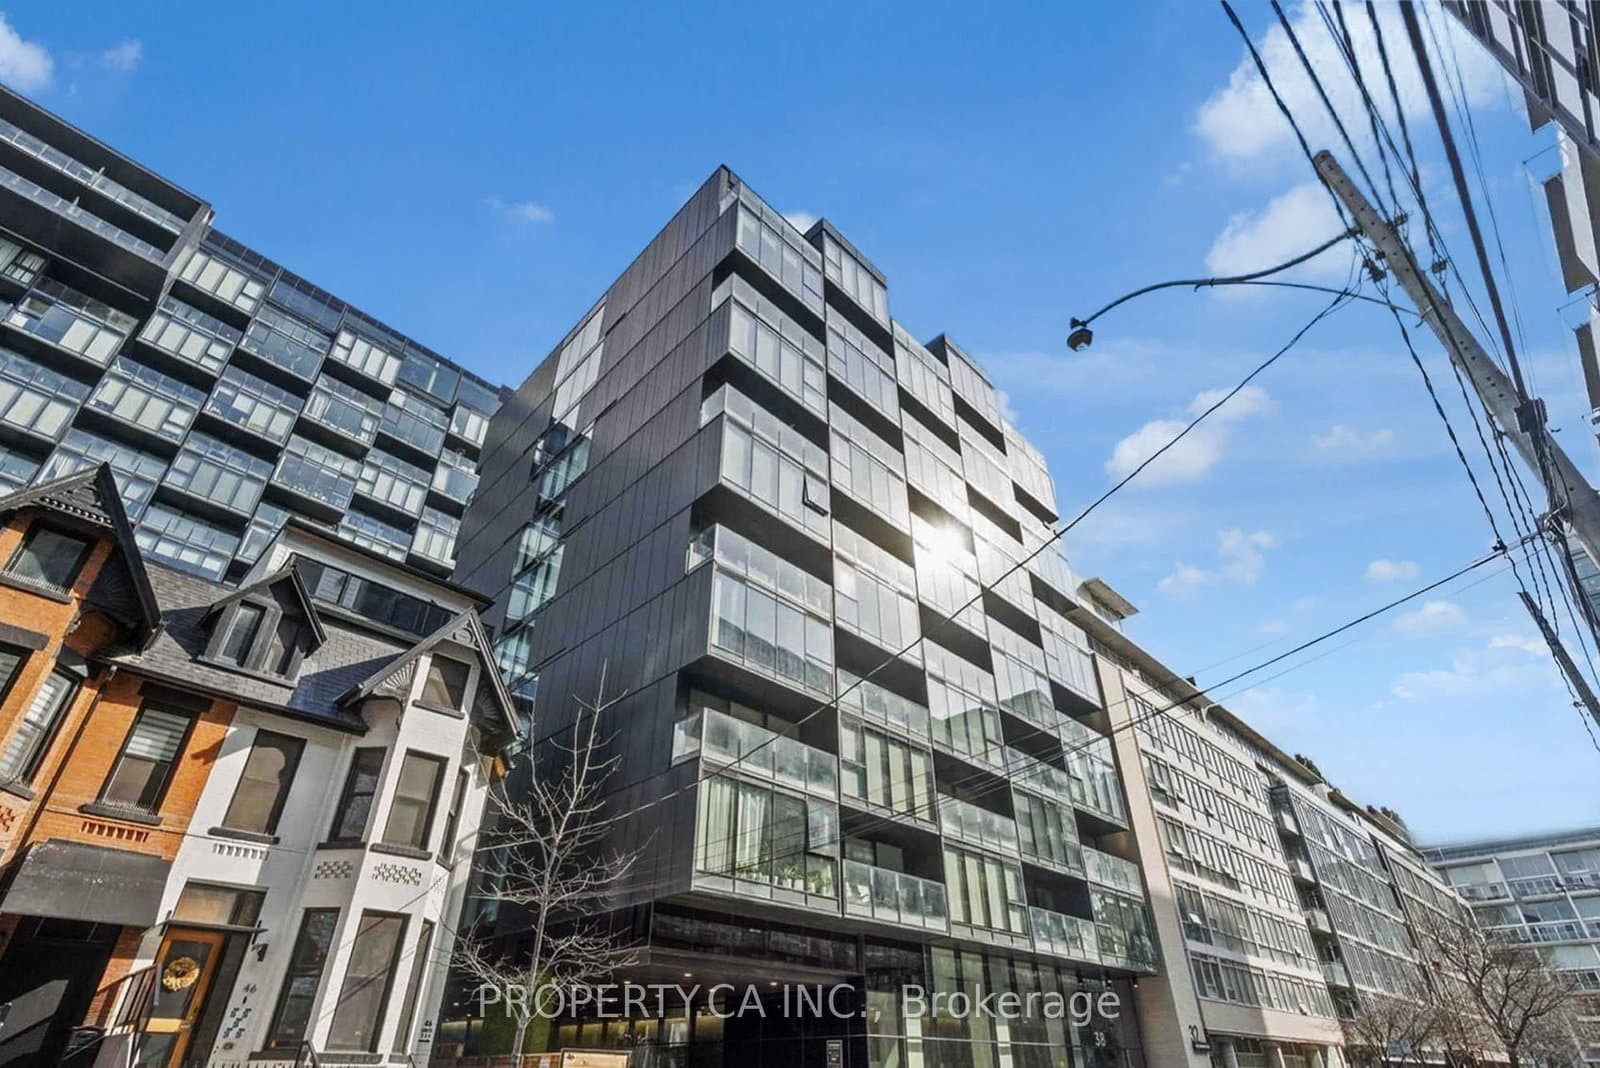
#408 - 38 Stewart StreetResale1d on market

$397,000

#408 - 38 Stewart Street

1 Bed1 Bath
0-499 sqft

Maint. $488.81/mo

PROPERTY.CA INC.

#620 - 629 King Street WResale2d on market

$399,900

#620 - 629 King Street W

1 Bed1 Bath
0-499 sqft

Maint. $458.54/mo

PSR

#405 - 38 Stewart StreetResale76d on market

$449,990

$692/sqft

#405 - 38 Stewart Street

1 Bed1 Bath
600-699 sqft

Maint. $581.17/mo

Your Home Sold Guaranteed Realty Imperium
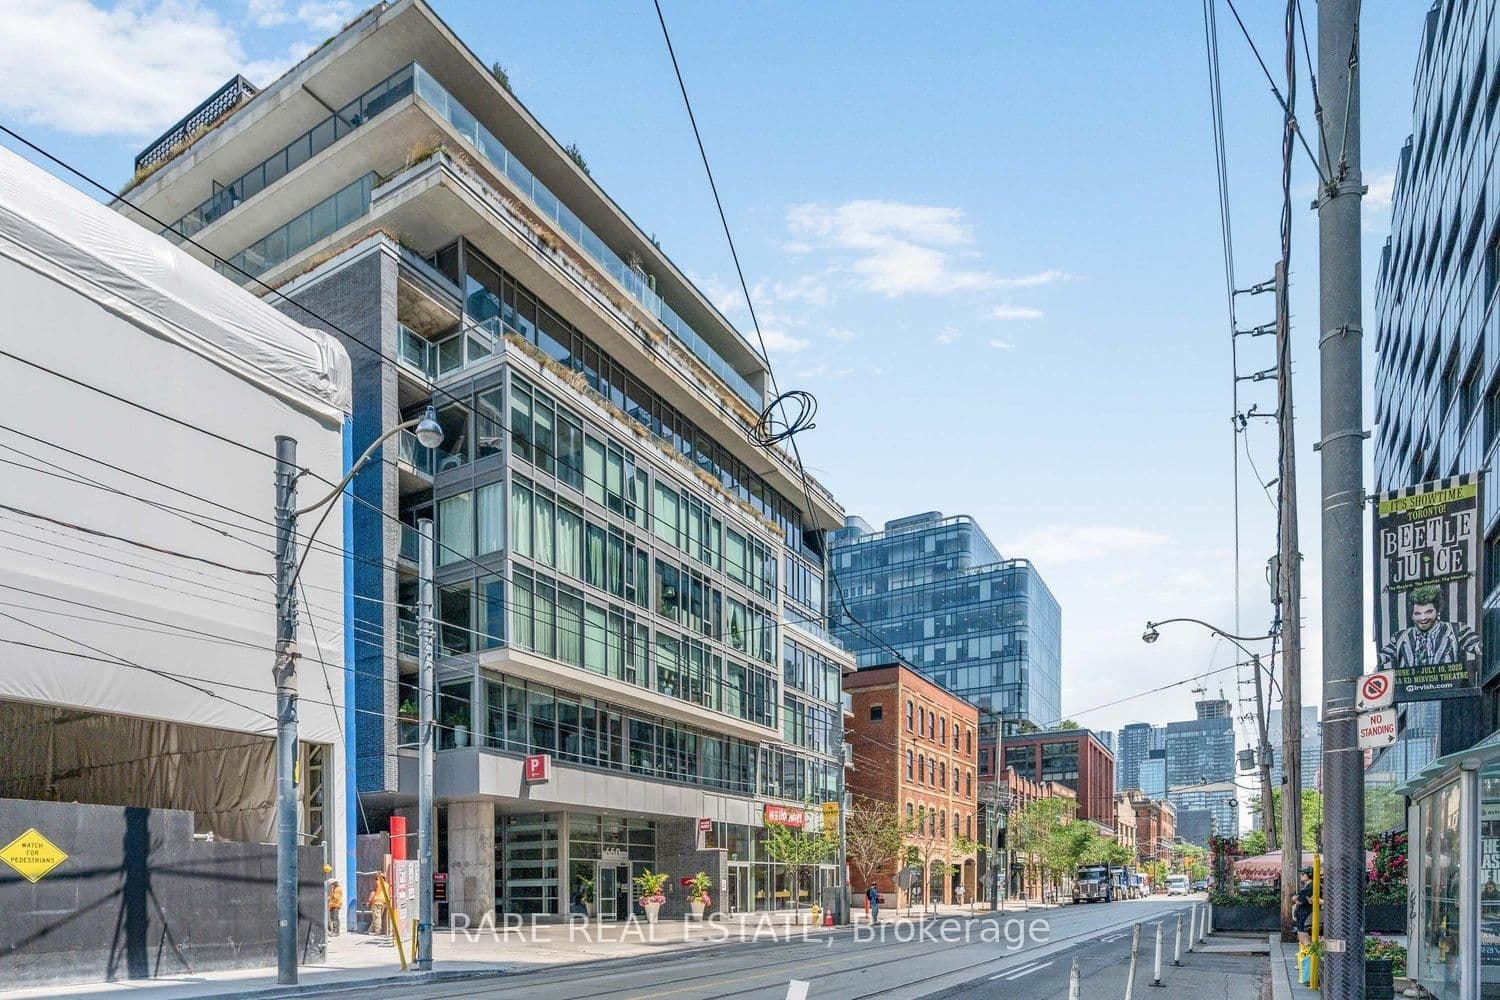
#701 - 650 King Street WResale208d on market

$553,000

#701 - 650 King Street W

1 Bed1 Bath
0-499 sqft

Maint. $290/mo

RARE REAL ESTATE

#703 - 38 Stewart StreetResale2d on market

$649,950

$1,264/sqft

#703 - 38 Stewart Street

1 Bed1 Bath1 Parking
514 sqft(MLS: 500-599 sqft)

Maint. $695.91/mo

RE/MAX PRESIDENT REALTY

#310 - 650 King Street WResale41d on market

$699,900

$823/sqft

#310 - 650 King Street W

2 Bed1 Bath1 Parking
800-899 sqft

Maint. $616.73/mo

RE/MAX WEST REALTY INC.
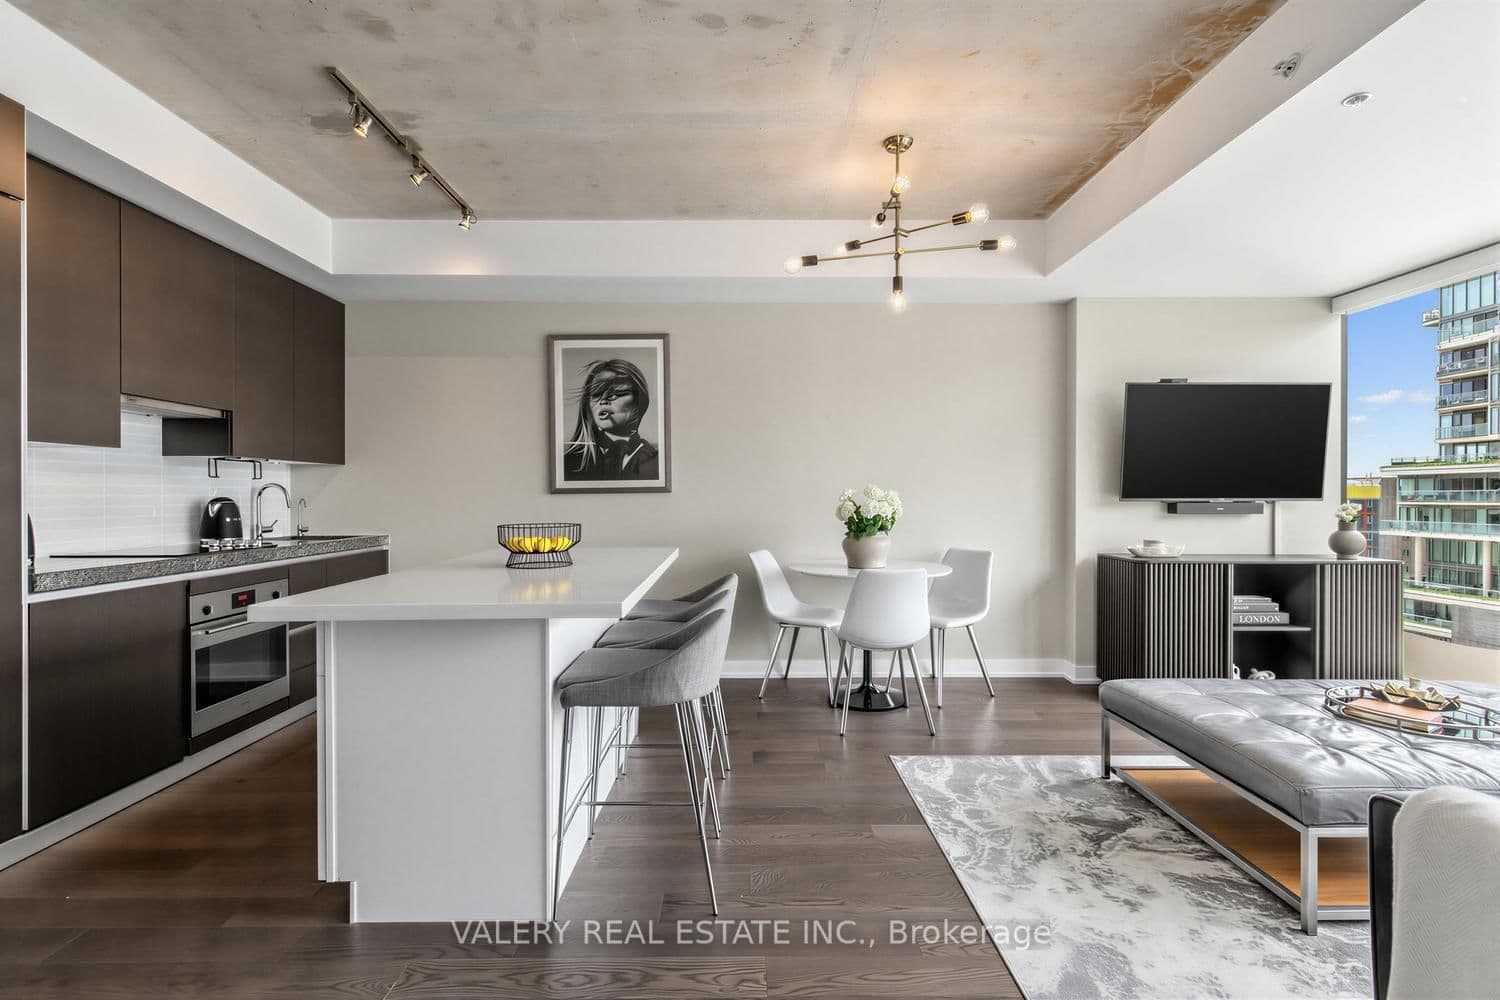
#1022 - 629 King Street WResale53d on market

$799,000

$940/sqft

#1022 - 629 King Street W

1 Bed + Den2 Bath1 Parking
800-899 sqft

Maint. $900.66/mo

VALERY REAL ESTATE INC.
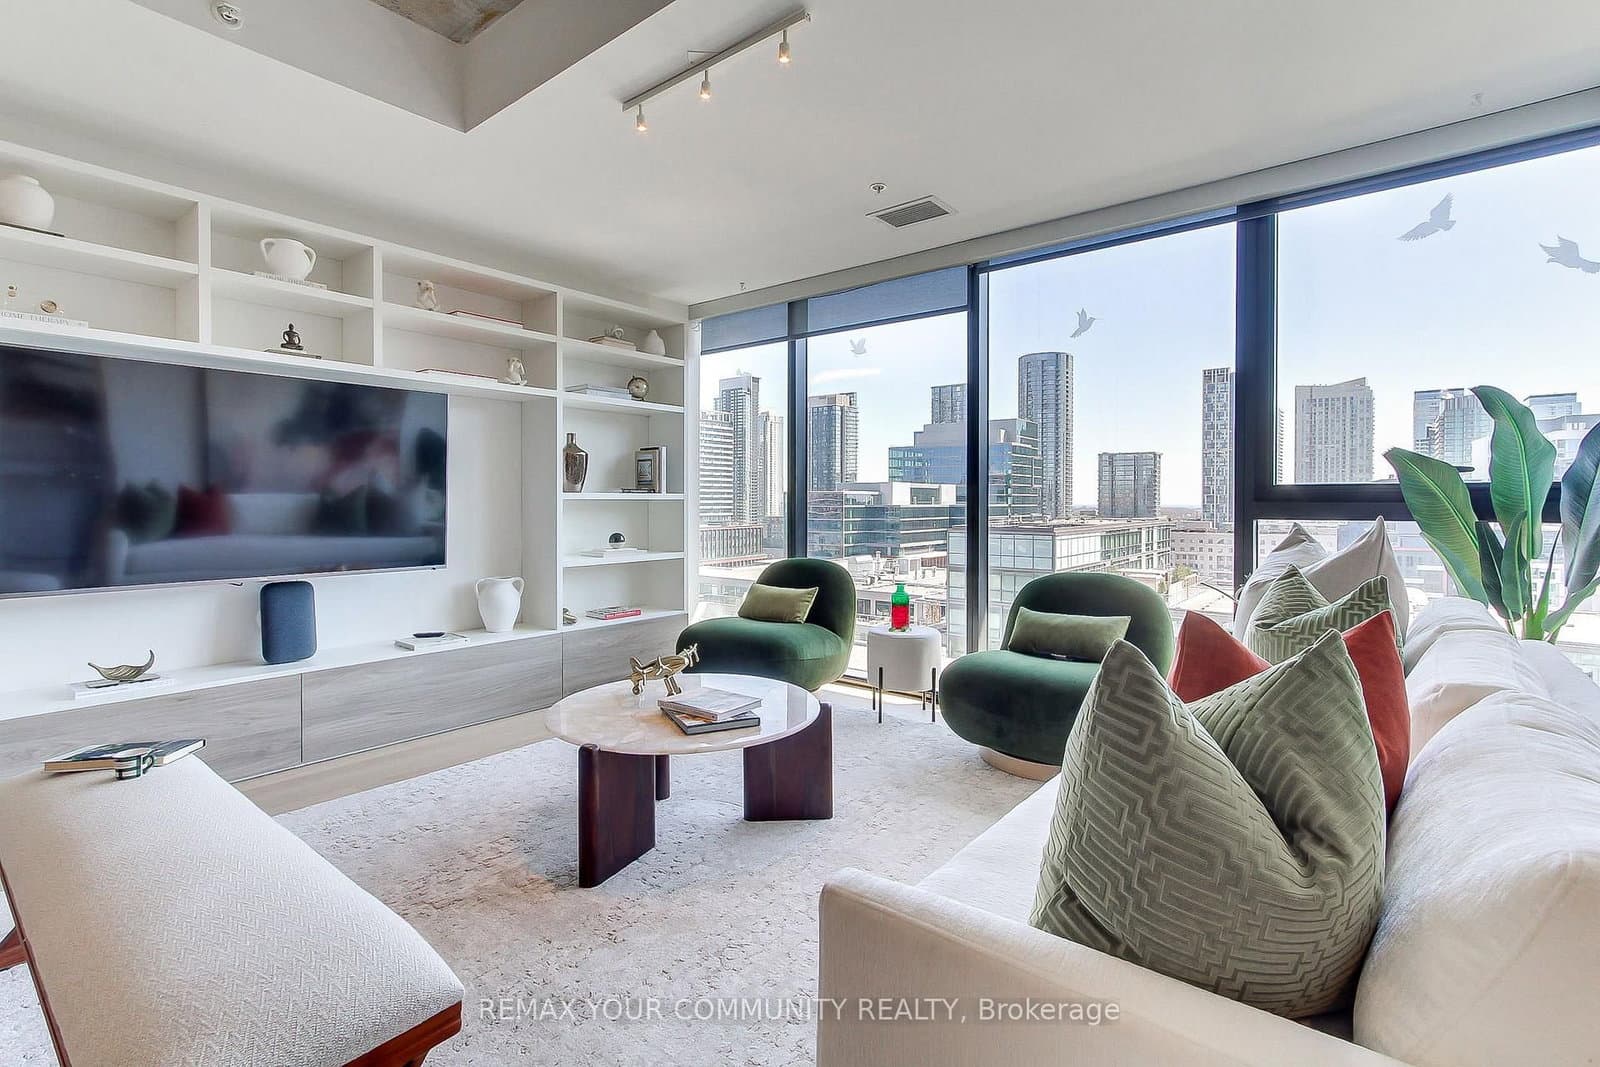
#1224 - 629 King StreetResale117d on market

$978,000

$1,029/sqft

#1224 - 629 King Street

1 Bed2 Bath1 Parking
900-999 sqft

Maint. $988.17/mo

REMAX YOUR COMMUNITY REALTY

Red Bricks Intelligence uses a multi-layered, AI-enhanced algorithm to match floor plans and sizing to units. While we strive for a high degree of accuracy, errors may occur. Buyers should independently verify all unit specifications.


For Sale
$940/sqft
9on MLS
58 avg DOM
$395K–$978K
Developer
$978/sqft
17available
$620K–$1.3M
For Rent
$4.35/sqft
12on MLS
15 avg DOM
$1–$5K