CondoInvestments.ca logo
HomeMapBlogWhy Sotheby'sBrokerage

CondoInvestments.ca

As Top Producers, we are a group of high energy, experienced, committed and passionate real estate professionals. Our clients receive first class service, confidentiality and cutting-edge advice with utmost integrity. CondoInvestments.ca together with Sotheby’s International Realty Canada provides the highest calibre of real estate service to discerning clients from around the world, combining the world’s most prestigious real estate brand with local market knowledge and unrivalled international marketing solutions.

Discover

  • Home
  • Neighbourhoods
  • Map
  • Blog
  • Developers
  • Cities
  • Pre-Construction FAQ

Company

  • Why Sotheby's
  • Our Team
  • Extraordinary Marketing
  • Why Sell with Sotheby’s
  • Why Buy with Sotheby’s
  • Join Our Team
  • Contact Us

Get in Touch

Have questions about a listing or a project? We're here to help.

Send a Message →
Sotheby’s International Realty Canada | Brokerage logo

Oliver von Bretten & Associates

Luxury Real Estate Team

Sotheby’s International Realty Canada | Brokerage

1867 Yonge Street, Toronto, ON, M4S 1Y5, Canada

Phone: +1-416-960-9995

CondoInvestments.ca makes every effort to provide accurate, up-to-date pre-construction information. However, details may change without notice, and we cannot guarantee that all information is complete or error-free. CondoInvestments.ca assumes no liability for errors, omissions, or reliance on this information. This website is for general reference only and is not a substitute for legal, tax, accounting, or other professional advice. Please verify all details independently before making decisions.

Listing data is provided under license from the Toronto Regional Real Estate Board (TRREB). TRREB assumes no responsibility for the accuracy of the information contained herein. Data is updated periodically and may not reflect the most current market activity. Not intended to solicit buyers or sellers currently under contract. MLS®, REALTOR®, and the associated logos are certification marks owned by the Canadian Real Estate Association (CREA) and identify real estate professionals who are members of CREA.


© 2026 CondoInvestments.ca. All rights reserved.

Powered by Red Bricks

Privacy PolicyTerms of Service

Rue Guy & Rue Sherbrooke Ouest

Montréal

Le Sherbrooke Condos

byBroccolini logoBroccolini
Size Range
359 - 3,279 sq ft
Storeys
25
Suites
515
Occupancy
2025
Sales Status
Developer Selling
Construction
Pre-Construction

About Le Sherbrooke Condos

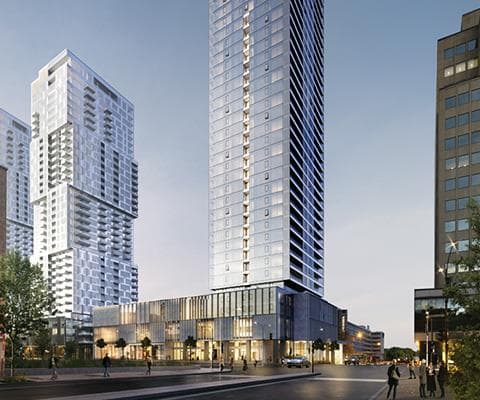
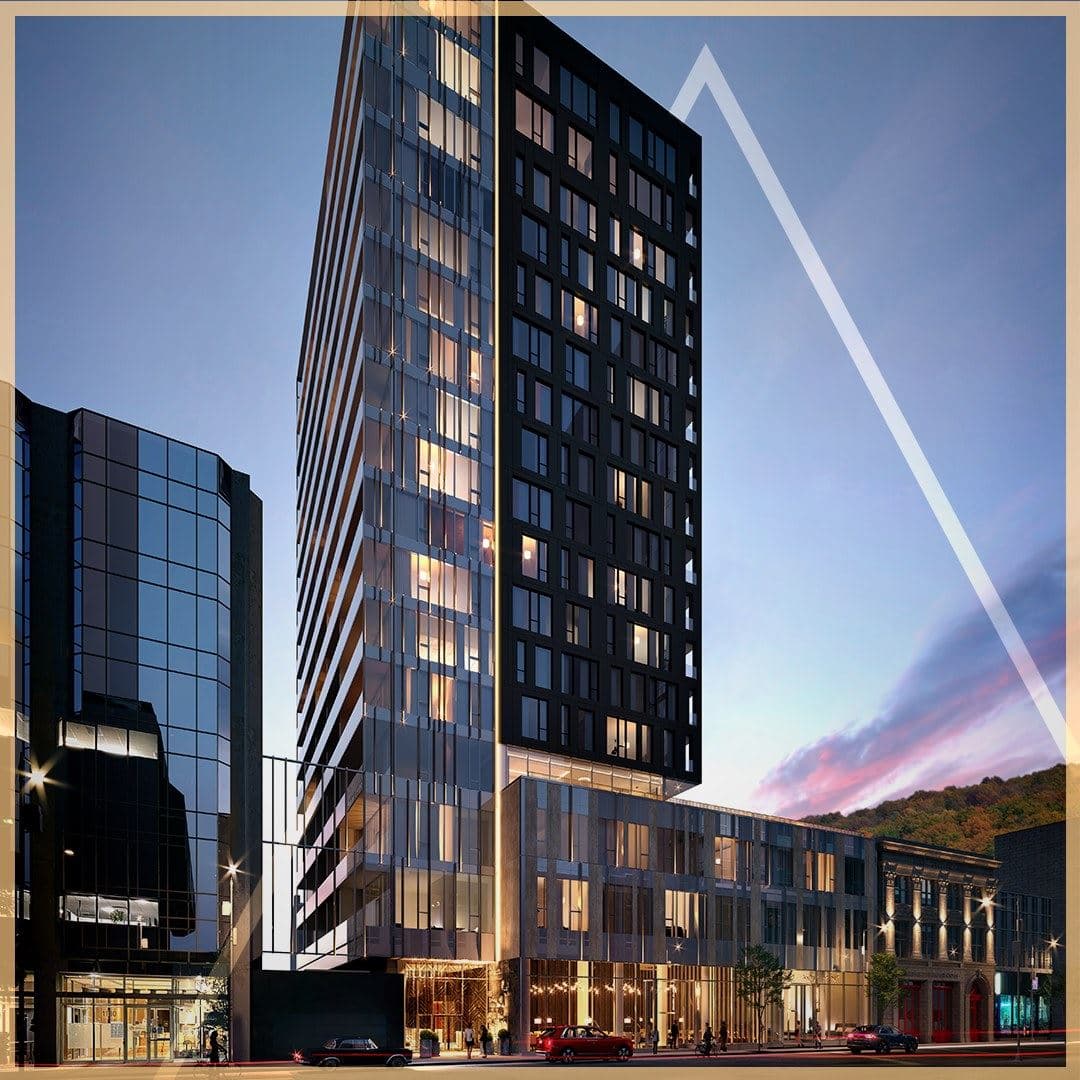
Le Sherbrooke Condos is a pre-construction condominium development by Broccolini at Rue Guy & Rue Sherbrooke Ouest in Montréal. The project is 25 storeys tall and contains 515 suites. Architecture is by NEUF architect(e)s, with interiors by Lemay + Escobar. Current inventory includes 23 available floor plans ranging from 359 to 3,279 sq. ft. Current prices range from $402,900 to $3,959,900. The location has a Walk Score of 96.

Key Highlights

AI Generated
  • Prime Location — Le Sherbrooke Condos is situated at the intersection of Rue Guy and Rue Sherbrooke Ouest, boasting an impressive Walk Score of 96/100, ensuring residents have easy access to transit, dining, and entertainment options.
  • Developer Reputation — Developed by Broccolini, known for their commitment to quality and innovation, this project promises a well-crafted living experience in a vibrant urban setting.
  • Diverse Unit Options — With a total of 515 suites ranging from studios to expansive three-bedroom layouts, buyers can find a home that fits their lifestyle, with unit sizes varying from 359 to 3,279 sq ft.
  • Exceptional Amenities — Residents will enjoy a wide array of amenities, including a rooftop conservatory, fitness centre, swimming pool, and a virtual golf room, enhancing the overall living experience.
  • Attractive Deposit Structure — The deposit structure is designed to be accessible, starting with just $5,000 on signing, making it easier for buyers to secure their future home in this sought-after development.
  • Anticipated Occupancy — With occupancy expected in 2025, buyers have the opportunity to invest in a modern living space that aligns with upcoming transit projects and neighborhood developments.

Get in Touch

Have questions about Le Sherbrooke Condos? Send us a message.

Submit a Worksheet

Nearby Market

Finding nearby buildings and listings...

Unit Breakdown

Studio

Price Range

$402,900 - $476,900

Size

359 - 475 sq ft

Price / sq ft

$1,101/sq ft

1 Bed

Price Range

$498,900 - $722,900

Size

475 - 552 sq ft

Price / sq ft

$1,188/sq ft

2 Bed

Price Range

$762,900 - $3,959,900

Size

612 - 1,868 sq ft

Price / sq ft

$1,435/sq ft

3 Bed

Price Range

$3,648,900

Size

2,319 sq ft

Price / sq ft

$1,573/sq ft

Deposit Structure

MilestoneAmount
$5,000.00 On Signing$5,000.00
$5,000.00 - 10 days$5,000.00
5% - 120 days5%
5%5%

Amenities & Finishes

Building Amenities

Rooftop Conservatory
Wine Cellar
Lobby
Steam Room
Underground Parking
Multipurpose Studio
Lockers
Bicycle Storage
Rooftop Lounge
Mail Room
Cabanas
24 Hour Concierge Service
Changing Rooms
Virtual Golf
Swimming Pool
Sauna
Fitness Centre
Electric car charging stations
Courtyard

Location & Scores

96
Walk ScoreWalker's Paradise
Open in Google Maps

Floor Plans

23 of 38 available|$389,900 – $4,361,900|359 – 3279 sq ft|
0.0BR (7)1.0BR (7)2.0BR (21)3.0BR (3)
Beds:
Baths:
Sort:
Stanley floor plan
Click to enlarge

Stanley

Available
Studio1.0 Bath359 sq ft

$402,900

Montagne floor plan
Click to enlarge

Montagne

Available
Studio1.0 Bath394 sq ft

$476,900

Penfield floor plan
Click to enlarge

Penfield

Available
Studio1.0 Bath475 sq ft

$460,900

Dupuis floor plan
Click to enlarge

Dupuis

Available
1 Bed1.0 Bath475 sq ft

$624,900

St. James floor plan
Click to enlarge

St. James

Available
1 Bed1.0 Bath503 sq ft

$605,900

Mount Prospect floor plan
Click to enlarge

Mount Prospect

Available
1 Bed1.0 Bath507 sq ft

$498,900

Macdonald floor plan
Click to enlarge

Macdonald

Available
1 Bed1.0 Bath520 sq ft

$644,900

Ontario floor plan
Click to enlarge

Ontario

Available
1 Bed1.0 Bath540 sq ft

$722,900

Simpson floor plan
Click to enlarge

Simpson

Available
1 Bed1.0 Bath552 sq ft

$574,900

Beaver Hall floor plan
Click to enlarge

Beaver Hall

Available
2 Bed1.0 Bath612 sq ft

$762,900

Elmbank floor plan
Click to enlarge

Elmbank

Available
2 Bed1.0 Bath718 sq ft

$777,900

Crescent floor plan
Click to enlarge

Crescent

Available
2 Bed2.0 Bath809 sq ft

$1,037,900

Bank floor plan
Click to enlarge

Bank

Available
2 Bed1.0 Bath846 sq ft

$847,900

Goodwin floor plan
Click to enlarge

Goodwin

Available
2 Bed2.0 Bath993 sq ft

$1,332,900

Souvenir floor plan
Click to enlarge

Souvenir

Available
2 Bed2.0 Bath1195 sq ft

$1,601,900

McTavish floor plan
Click to enlarge

McTavish

Available
2 Bed2.0 Bath1254 sq ft

$1,763,900

Van Horne floor plan
Click to enlarge

Van Horne

Available
2 Bed2.0 Bath1339 sq ft

$1,997,900

Rosemount floor plan
Click to enlarge

Rosemount

Available
2 Bed2.0 Bath1364 sq ft

$1,899,900

Bellevue floor plan
Click to enlarge

Bellevue

Available
2 Bed2.5 Bath1667 sq ft

$2,944,900

Redpath floor plan
Click to enlarge

Redpath

Available
2 Bed2.5 Bath1732 sq ft

$2,425,900

Shaughnessy floor plan
Click to enlarge

Shaughnessy

Available
2 Bed2.0 Bath1866 sq ft

$3,959,900

Mount View floor plan
Click to enlarge

Mount View

Available
2 Bed2.5 Bath1868 sq ft

$3,325,900

Redford floor plan
Click to enlarge

Redford

Available
3 Bed3.5 Bath2319 sq ft

$3,648,900

Documents

Developer
$1,333/sqft
23available
$403K–$4.0M

Nearby Market

Buildings, sales, and listings near Le Sherbrooke Condos

Nearby Buildings

Quinzecent Condos
20

Quinzecent Condos

Montréal

$353,900 - $2,067,900

Gatsby Condos
37

Gatsby Condos

Montréal

$324,200 - $987,660

1111 Atwater Condos

Westmount

$0

Solstice Montréal Condos

Solstice Montréal Condos

Montréal

$0