CondoInvestments.ca logo
HomeMapBlogWhy Sotheby'sBrokerage

CondoInvestments.ca

As Top Producers, we are a group of high energy, experienced, committed and passionate real estate professionals. Our clients receive first class service, confidentiality and cutting-edge advice with utmost integrity. CondoInvestments.ca together with Sotheby’s International Realty Canada provides the highest calibre of real estate service to discerning clients from around the world, combining the world’s most prestigious real estate brand with local market knowledge and unrivalled international marketing solutions.

Discover

  • Home
  • Neighbourhoods
  • Map
  • Blog
  • Developers
  • Cities
  • Pre-Construction FAQ

Company

  • Why Sotheby's
  • Our Team
  • Extraordinary Marketing
  • Why Sell with Sotheby’s
  • Why Buy with Sotheby’s
  • Join Our Team
  • Contact Us

Get in Touch

Have questions about a listing or a project? We're here to help.

Send a Message →
Sotheby’s International Realty Canada | Brokerage logo

Oliver von Bretten & Associates

Luxury Real Estate Team

Sotheby’s International Realty Canada | Brokerage

1867 Yonge Street, Toronto, ON, M4S 1Y5, Canada

Phone: +1-416-960-9995

CondoInvestments.ca makes every effort to provide accurate, up-to-date pre-construction information. However, details may change without notice, and we cannot guarantee that all information is complete or error-free. CondoInvestments.ca assumes no liability for errors, omissions, or reliance on this information. This website is for general reference only and is not a substitute for legal, tax, accounting, or other professional advice. Please verify all details independently before making decisions.

Listing data is provided under license from the Toronto Regional Real Estate Board (TRREB). TRREB assumes no responsibility for the accuracy of the information contained herein. Data is updated periodically and may not reflect the most current market activity. Not intended to solicit buyers or sellers currently under contract. MLS®, REALTOR®, and the associated logos are certification marks owned by the Canadian Real Estate Association (CREA) and identify real estate professionals who are members of CREA.

© 2026 CondoInvestments.ca. All rights reserved.

Powered by Red Bricks

Privacy PolicyTerms of Service

693 Davis Drive

Newmarket

Kingsley Square Condos

byBriarwood Development Group logoBriarwood Development Group
Size Range
480 - 1,122 sq ft
Storeys
15
Suites
327
Occupancy
2025
Sales Status
Developer Selling
Construction
Under Construction

Nearby Market

Finding nearby buildings and listings...

About Kingsley Square Condos

Kingsley Square Condos is a condominium development under construction by Briarwood Development Group at 693 Davis Drive in Newmarket. The project is 15 storeys tall and contains 327 suites. Architecture is by Kohn Architects. Current inventory includes 45 available floor plans ranging from 480 to 1,122 sq. ft. Current prices range from $610,220 to $899,160. The location has a Walk Score of 50 and a Transit Score of 43.

Key Highlights

AI Generated
  • Developer Reputation — Kingsley Square Condos is being developed by Briarwood Development Group, known for their commitment to quality and innovative design, ensuring a reliable investment for future homeowners.
  • Strategic Location — Situated at 693 Davis Drive in Newmarket, this development offers a balanced lifestyle with a moderate walk score of 50 and transit score of 43, providing access to essential amenities and transportation options.
  • Diverse Unit Sizes — With a total of 327 suites ranging from 480 to 1122 sq. ft., Kingsley Square Condos caters to a variety of buyers, from first-time homeowners to families seeking more space.
  • Attractive Launch Incentives — Buyers can benefit from special incentives such as the right to lease during occupancy, free maintenance fees, and price discounts, enhancing the overall value of this pre-construction opportunity.
  • Unique Amenities — Residents will enjoy a range of amenities including a rooftop terrace, party room, yoga area, and pet-friendly features, designed to enhance community living and lifestyle.
  • Occupancy Timeline — Anticipated for completion in 2025, Kingsley Square Condos offers a timeline that aligns with ongoing developments in the area, making it an appealing choice for those looking to invest in a growing community.

Unit Breakdown

1 Bed

Price Range

$610,220

Size

480 - 1,122 sq ft

Price / sq ft

$1,174/sq ft

1 Bed + Den

Price Range

$654,650 - $743,960

Size

539 - 720 sq ft

Price / sq ft

$1,064/sq ft

2 Bed

Price Range

$830,450 - $899,160

Size

720 - 1,090 sq ft

Price / sq ft

$1,037/sq ft

2 Bed + Den

Price Range

$897,500

Size

823 - 990 sq ft

Price / sq ft

$1,037/sq ft

Deposit Structure

MilestoneAmount
$5,000.00 On Signing$5,000.00
Balance to 5% - 30 daysBalance to 5%
5% - Occupancy5%

Amenities & Finishes

Building Amenities

Rooftop Terrace
Party Room
Yoga Area
Parcel Storage Room
Guest Suite
Pet Wash
Dog Walk Area
Lounging Areas
Change Rooms
BBQ Area
Outdoor Seating
Wet Bar
Indoor Gym

Location & Scores

50
Walk ScoreSomewhat Walkable
43
Transit ScoreCar-Dependent
Open in Google Maps

Get in Touch

Have questions about Kingsley Square Condos? Send us a message.

Submit a Worksheet

Nearby Market

Buildings, sales, and listings near Kingsley Square Condos

Nearby Buildings

849 Gorham Street Towns

Newmarket

$0

59 Charles Street2 active

59 Charles Street

Central Newmarket, Newmarket

$777,876 – $796,000

~$598/sqft

King George School Lofts & Town Homes

King George School Lofts & Town Homes

Newmarket

$589,990 - $1,449,990

For Sale & Lease Nearby

711 Irwin Crescent
For Sale
1d on market

$799,000

4 Bed · 4 Bath · 1500-2000 sqft

711 Irwin Crescent

Huron Heights-Leslie Valley, Newmarket

ROYAL LEPAGE PEACELAND REALTY

705 Davis Drive, Unit 1503
For Lease
2d on market

$4,000/mo

2 Bed · 2 Bath · 900-999 sqft

705 Davis Drive, Unit 1503

Huron Heights-Leslie Valley, Newmarket

RE/MAX HALLMARK YORK GROUP REALTY LTD.

701 Leeder Court
For Sale
116d on market

$799,000

5 Bed · 2 Bath · 700-1100 sqft

701 Leeder Court

Huron Heights-Leslie Valley, Newmarket

FIRST CLASS REALTY INC.

705 Davis Drive, Unit 1403
For Lease
50d on market

$3,500/mo

2 Bed · 2 Bath

705 Davis Drive, Unit 1403

Huron Heights-Leslie Valley, Newmarket

REALTY 7 LTD.

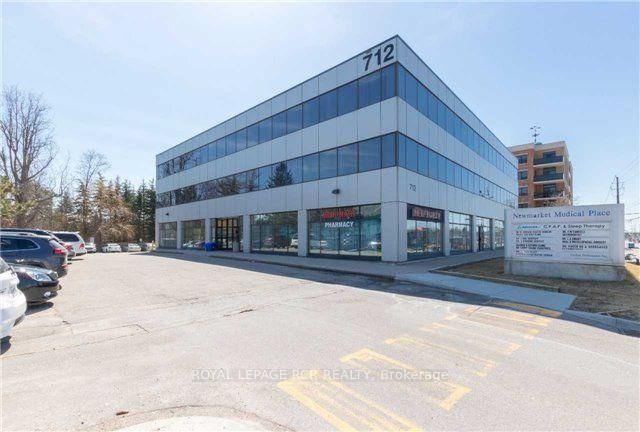
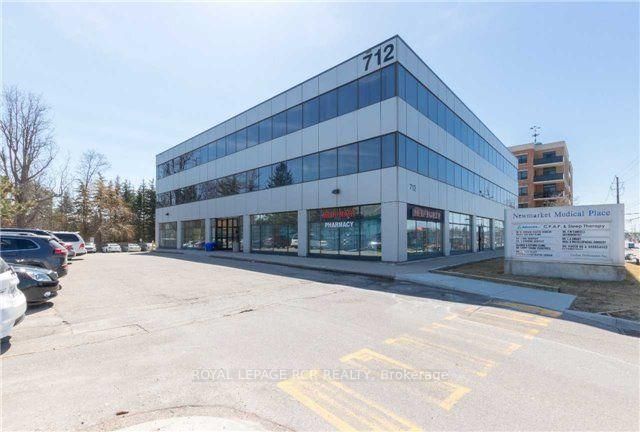
712 Davis Drive, Unit 309
For Sale
2d on market

$499,900

1,350 sqft

712 Davis Drive, Unit 309

Gorham-College Manor, Newmarket

COLDWELL BANKER THE REAL ESTATE CENTRE

702 Leeder Court, Unit Main
For Lease
1d on market

$2,650/mo

3 Bed · 1 Bath · 1100-1500 sqft

702 Leeder Court, Unit Main

Huron Heights-Leslie Valley, Newmarket

ROYAL LEPAGE SIGNATURE REALTY

712 Davis Drive, Unit 207
For Sale
124d on market

$464,900

1,145 sqft

712 Davis Drive, Unit 207

Gorham-College Manor, Newmarket

ROYAL LEPAGE RCR REALTY

705 Davis Drive, Unit A1309
For Lease
1d on market

$2,450/mo

1 Bed · 1 Bath

705 Davis Drive, Unit A1309

Huron Heights-Leslie Valley, Newmarket

RE/MAX REALTRON REALTY INC.

712 Davis Drive, Unit 210
For Sale
124d on market

$262,080

624 sqft

712 Davis Drive, Unit 210

Gorham-College Manor, Newmarket

ROYAL LEPAGE RCR REALTY

705 Davis Drive, Unit B1402
For Lease
1d on market

$2,250/mo

1 Bed + Den · 1 Bath · 600-699 sqft

705 Davis Drive, Unit B1402

Huron Heights-Leslie Valley, Newmarket

RE/MAX PROFESSIONALS INC.

715 DAVIS Drive E, Unit 1006
For Lease
2d on market

$2,199/mo

1 Bed · 1 Bath

715 DAVIS Drive E, Unit 1006

Huron Heights-Leslie Valley, Newmarket

HOMELIFE LANDMARK REALTY INC.

702 Leeder Court, Unit Bsmt
For Lease
1d on market

$1,650/mo

2 Bed · 1 Bath · 700-1100 sqft

702 Leeder Court, Unit Bsmt

Huron Heights-Leslie Valley, Newmarket

ROYAL LEPAGE SIGNATURE REALTY

Documents

Floor Plans

45 of 45 available|$610,220 – $899,160|480 – 1122 sq ft|
1.0BR (17)1.5BR (12)2.0BR (12)2.5BR (4)
Beds:
Baths:
Sort:
Type 1A floor plan
Click to enlarge

Type 1A

Available
1 Bed1.0 Bath480 sq ft

$0

Type 1B floor plan
Click to enlarge

Type 1B

Available
1 Bed1.0 Bath497 sq ft

$0

Type 1C floor plan
Click to enlarge

Type 1C

Available
1 Bed1.0 Bath510 sq ft

$0

Type 1D floor plan
Click to enlarge

Type 1D

Available
1 Bed1.0 Bath520 sq ft

$610,220

Type 1D-T floor plan
Click to enlarge

Type 1D-T

Available
1 Bed1.0 Bath520 sq ft

$0

Type 1E floor plan
Click to enlarge

Type 1E

Available
1 Bed1.0 Bath527 sq ft

$0

Type 1F floor plan
Click to enlarge

Type 1F

Available
1 Bed1.0 Bath528 sq ft

$0

Type 1G floor plan
Click to enlarge

Type 1G

Available
1 Bed1.0 Bath529 sq ft

$0

Type 1H floor plan
Click to enlarge

Type 1H

Available
1 Bed + Den1.0 Bath539 sq ft

$0

Type 1I floor plan
Click to enlarge

Type 1I

Available
1 Bed1.0 Bath543 sq ft

$0

Type 1J floor plan
Click to enlarge

Type 1J

Available
1 Bed1.0 Bath584 sq ft

$0

Type 1K floor plan
Click to enlarge

Type 1K

Available
1 Bed1.0 Bath596 sq ft

$0

Type 1L(A) floor plan
Click to enlarge

Type 1L(A)

Available
1 Bed + Den1.0 Bath598 sq ft

$654,650

Type 1L(B) floor plan
Click to enlarge

Type 1L(B)

Available
1 Bed + Den1.0 Bath598 sq ft

$0

Type 1M floor plan
Click to enlarge

Type 1M

Available
1 Bed1.0 Bath598 sq ft

$0

Type 1N floor plan
Click to enlarge

Type 1N

Available
1 Bed + Den1.0 Bath600 sq ft

$0

Type 1O floor plan
Click to enlarge

Type 1O

Available
1 Bed1.0 Bath600 sq ft

$0

Type 1P floor plan
Click to enlarge

Type 1P

Available
1 Bed + Den1.0 Bath631 sq ft

$729,280

Type 1Q floor plan
Click to enlarge

Type 1Q

Available
1 Bed1.0 Bath637 sq ft

$0

Type 1R floor plan
Click to enlarge

Type 1R

Available
1 Bed + Den1.5 Bath642 sq ft

$0

Type 1S(A) floor plan
Click to enlarge

Type 1S(A)

Available
1 Bed1.0 Bath647 sq ft

$0

Type 1S(B) floor plan
Click to enlarge

Type 1S(B)

Available
1 Bed1.0 Bath694 sq ft

$0

Type 1T floor plan
Click to enlarge

Type 1T

Available
1 Bed + Den1.0 Bath676 sq ft

$736,350

Type 1U floor plan
Click to enlarge

Type 1U

Available
1 Bed + Den1.0 Bath678 sq ft

$0

Type 1V floor plan
Click to enlarge

Type 1V

Available
1 Bed + Den1.5 Bath709 sq ft

$743,960

Type 1W floor plan
Click to enlarge

Type 1W

Available
1 Bed + Den1.0 Bath717 sq ft

$667,810

Type 1X floor plan
Click to enlarge

Type 1X

Available
1 Bed + Den1.0 Bath720 sq ft

$0

Type 1Y floor plan
Click to enlarge

Type 1Y

Available
1 Bed + Den1.5 Bath720 sq ft

$0

Type 2A floor plan
Click to enlarge

Type 2A

Available
2 Bed2.0 Bath720 sq ft

$0

Type 2B floor plan
Click to enlarge

Type 2B

Available
2 Bed2.0 Bath776 sq ft

$892,016

Type 2C floor plan
Click to enlarge

Type 2C

Available
2 Bed2.0 Bath779 sq ft

$0

Type 2D floor plan
Click to enlarge

Type 2D

Available
2 Bed2.0 Bath809 sq ft

$0

Type 2E floor plan
Click to enlarge

Type 2E

Available
2 Bed2.0 Bath812 sq ft

$852,070

Type 2E-T(A) floor plan
Click to enlarge

Type 2E-T(A)

Available
2 Bed2.0 Bath812 sq ft

$0

Type 2E-T(B) floor plan
Click to enlarge

Type 2E-T(B)

Available
2 Bed2.0 Bath812 sq ft

$878,530

Type 2F floor plan
Click to enlarge

Type 2F

Available
2 Bed + Den2.0 Bath823 sq ft

$0

Type 2G floor plan
Click to enlarge

Type 2G

Available
2 Bed2.0 Bath847 sq ft

$0

Type 2H floor plan
Click to enlarge

Type 2H

Available
2 Bed2.0 Bath876 sq ft

$830,450

Type 2I floor plan
Click to enlarge

Type 2I

Available
2 Bed + Den2.0 Bath882 sq ft

$897,500

Type 2I-T floor plan
Click to enlarge

Type 2I-T

Available
2 Bed + Den2.0 Bath882 sq ft

$0

Type 2J floor plan
Click to enlarge

Type 2J

Available
2 Bed2.0 Bath923 sq ft

$899,160

Type 2K floor plan
Click to enlarge

Type 2K

Available
2 Bed2.0 Bath943 sq ft

$0

Type 2L floor plan
Click to enlarge

Type 2L

Available
2 Bed + Den2.0 Bath990 sq ft

$0

Type 2M floor plan
Click to enlarge

Type 2M

Available
2 Bed2.0 Bath1090 sq ft

$0

Type 2N floor plan
Click to enlarge

Type 2N

Available
1 Bed1.0 Bath1122 sq ft

$0

Current Availability

Type 1ADeveloper

Contact

$0.00/sqft

Type 1A

1 Bed1.0 Bath
480.00

South exposure

Floors: 2-3

Type 1BDeveloper

Contact

$0.00/sqft

Type 1B

1 Bed1.0 Bath
497.00

North exposure

Floors: 1

Type 1CDeveloper

Contact

$0.00/sqft

Type 1C

1 Bed1.0 Bath
510.00

North exposure

Floors: 2-3

Type 1DDeveloper

$610,220

$1,174/sqft

Type 1D

1 Bed1.0 Bath
520.00

South exposure

Floors: 5-14

Type 1D-TDeveloper

Contact

$0.00/sqft

Type 1D-T

1 Bed1.0 Bath
520.00

South exposure

Floors: 4

Type 1EDeveloper

Contact

$0.00/sqft

Type 1E

1 Bed1.0 Bath
527.00

North exposure

Floors: 4-14

Type 1FDeveloper

Contact

$0.00/sqft

Type 1F

1 Bed1.0 Bath
528.00

North exposure

Floors: 2-3

Type 1GDeveloper

Contact

$0.00/sqft

Type 1G

1 Bed1.0 Bath
529.00

North East exposure

Floors: 3

Type 1HDeveloper

Contact

$0.00/sqft

Type 1H

1 Bed + Den1.0 Bath
539.00

South exposure

Floors: 2-3

Type 1IDeveloper

Contact

$0.00/sqft

Type 1I

1 Bed1.0 Bath
543.00

South exposure

Floors: 4-14

Type 1JDeveloper

Contact

$0.00/sqft

Type 1J

1 Bed1.0 Bath
584.00

South exposure

Floors: 2-3

Type 1KDeveloper

Contact

$0.00/sqft

Type 1K

1 Bed1.0 Bath
596.00

North East exposure

Floors: 2

Type 1L(A)Developer

$654,650

$1,095/sqft

Type 1L(A)

1 Bed + Den1.0 Bath
598.00

West exposure

Floors: 1

Type 1L(B)Developer

Contact

$0.00/sqft

Type 1L(B)

1 Bed + Den1.0 Bath
598.00

North exposure

Floors: 1

Type 1MDeveloper

Contact

$0.00/sqft

Type 1M

1 Bed1.0 Bath
598.00

North East exposure

Floors: 2-3

Type 1NDeveloper

Contact

$0.00/sqft

Type 1N

1 Bed + Den1.0 Bath
600.00

South exposure

Floors: 2-3

Type 1ODeveloper

Contact

$0.00/sqft

Type 1O

1 Bed1.0 Bath
600.00

South exposure

Floors: 2-3

Type 1PDeveloper

$729,280

$1,156/sqft

Type 1P

1 Bed + Den1.0 Bath
631.00

North exposure

Floors: 4-14

Type 1QDeveloper

Contact

$0.00/sqft

Type 1Q

1 Bed1.0 Bath
637.00

South East exposure

Floors: 4-14

Type 1RDeveloper

Contact

$0.00/sqft

Type 1R

1 Bed + Den1.5 Bath
642.00

North exposure

Floors: 3

Type 1S(A)Developer

Contact

$0.00/sqft

Type 1S(A)

1 Bed1.0 Bath
647.00

South East exposure

Floors: 2-3

Type 1S(B)Developer

Contact

$0.00/sqft

Type 1S(B)

1 Bed1.0 Bath
694.00

South West exposure

Floors: 2-3

Type 1TDeveloper

$736,350

$1,089/sqft

Type 1T

1 Bed + Den1.0 Bath
676.00

North exposure

Floors: 4-14

Type 1UDeveloper

Contact

$0.00/sqft

Type 1U

1 Bed + Den1.0 Bath
678.00

South exposure

Floors: 2-3

Type 1VDeveloper

$743,960

$1,049/sqft

Type 1V

1 Bed + Den1.5 Bath
709.00

North exposure

Floors: 2

Type 1WDeveloper

$667,810

$931/sqft

Type 1W

1 Bed + Den1.0 Bath
717.00

South exposure

Floors: 2-3

Type 1XDeveloper

Contact

$0.00/sqft

Type 1X

1 Bed + Den1.0 Bath
720.00

South West exposure

Floors: 2-3

Type 1YDeveloper

Contact

$0.00/sqft

Type 1Y

1 Bed + Den1.5 Bath
720.00

South exposure

Floors: 2-3

Type 2ADeveloper

Contact

$0.00/sqft

Type 2A

2 Bed2.0 Bath
720.00

East exposure

Floors: 4

Type 2BDeveloper

$892,016

$1,150/sqft

Type 2B

2 Bed2.0 Bath
776.00

North exposure

Floors: 15

Type 2CDeveloper

Contact

$0.00/sqft

Type 2C

2 Bed2.0 Bath
779.00

North exposure

Floors: 3

Type 2DDeveloper

Contact

$0.00/sqft

Type 2D

2 Bed2.0 Bath
809.00

North exposure

Floors: 3

Type 2EDeveloper

$852,070

$1,049/sqft

Type 2E

2 Bed2.0 Bath
812.00

North West exposure

Floors: 5-14

Type 2E-T(A)Developer

Contact

$0.00/sqft

Type 2E-T(A)

2 Bed2.0 Bath
812.00

South West exposure

Floors: 4

Type 2E-T(B)Developer

$878,530

$1,082/sqft

Type 2E-T(B)

2 Bed2.0 Bath
812.00

North West exposure

Floors: 4

Type 2FDeveloper

Contact

$0.00/sqft

Type 2F

2 Bed + Den2.0 Bath
823.00

South exposure

Floors: 15

Type 2GDeveloper

Contact

$0.00/sqft

Type 2G

2 Bed2.0 Bath
847.00

North exposure

Floors: 2

Type 2HDeveloper

$830,450

$948/sqft

Type 2H

2 Bed2.0 Bath
876.00

North exposure

Floors: 2

Type 2IDeveloper

$897,500

$1,018/sqft

Type 2I

2 Bed + Den2.0 Bath
882.00

North East exposure

Floors: 5-14

Type 2I-TDeveloper

Contact

$0.00/sqft

Type 2I-T

2 Bed + Den2.0 Bath
882.00

North East exposure

Floors: 4

Type 2JDeveloper

$899,160

$974/sqft

Type 2J

2 Bed2.0 Bath
923.00

North East exposure

Floors: 4-14

Type 2KDeveloper

Contact

$0.00/sqft

Type 2K

2 Bed2.0 Bath
943.00

North East exposure

Floors: 15

Type 2LDeveloper

Contact

$0.00/sqft

Type 2L

2 Bed + Den2.0 Bath
990.00

South East exposure

Floors: 15

Type 2MDeveloper

Contact

$0.00/sqft

Type 2M

2 Bed2.0 Bath
1090.00

North West exposure

Floors: 15

Type 2NDeveloper

Contact

$0.00/sqft

Type 2N

1 Bed1.0 Bath
1122.00

North East exposure

Floors: 15

Red Bricks Intelligence uses a multi-layered, AI-enhanced algorithm to match floor plans and sizing to units. While we strive for a high degree of accuracy, errors may occur. Buyers should independently verify all unit specifications.

Developer
$1,060/sqft
45available
$610K–$899K
For Rent
$4.00/sqft
4on MLS
14 avg DOM
$2K–$4K