CondoInvestments.ca logo
HomeMapBlogWhy Sotheby'sBrokerage

CondoInvestments.ca

As Top Producers, we are a group of high energy, experienced, committed and passionate real estate professionals. Our clients receive first class service, confidentiality and cutting-edge advice with utmost integrity. CondoInvestments.ca together with Sotheby’s International Realty Canada provides the highest calibre of real estate service to discerning clients from around the world, combining the world’s most prestigious real estate brand with local market knowledge and unrivalled international marketing solutions.

Discover

  • Home
  • Neighbourhoods
  • Map
  • Blog
  • Developers
  • Cities
  • Pre-Construction FAQ

Company

  • Why Sotheby's
  • Our Team
  • Extraordinary Marketing
  • Why Sell with Sotheby’s
  • Why Buy with Sotheby’s
  • Join Our Team
  • Contact Us

Get in Touch

Have questions about a listing or a project? We're here to help.

Send a Message →
Sotheby’s International Realty Canada | Brokerage logo

Oliver von Bretten & Associates

Luxury Real Estate Team

Sotheby’s International Realty Canada | Brokerage

1867 Yonge Street, Toronto, ON, M4S 1Y5, Canada

Phone: +1-416-960-9995

CondoInvestments.ca makes every effort to provide accurate, up-to-date pre-construction information. However, details may change without notice, and we cannot guarantee that all information is complete or error-free. CondoInvestments.ca assumes no liability for errors, omissions, or reliance on this information. This website is for general reference only and is not a substitute for legal, tax, accounting, or other professional advice. Please verify all details independently before making decisions.

Listing data is provided under license from the Toronto Regional Real Estate Board (TRREB). TRREB assumes no responsibility for the accuracy of the information contained herein. Data is updated periodically and may not reflect the most current market activity. Not intended to solicit buyers or sellers currently under contract. MLS®, REALTOR®, and the associated logos are certification marks owned by the Canadian Real Estate Association (CREA) and identify real estate professionals who are members of CREA.

© 2026 CondoInvestments.ca. All rights reserved.

Powered by Red Bricks

Privacy PolicyTerms of Service

20 Oak Park Boulevard

Uptown Core, Oakville

Neighbourhoods of Oak Park 2 Condos (20 Oak Park Boulevard)

byBallantry Homes logoBallantry Homes
Size Range
740 - 1 sq ft
Storeys
5
Suites
100
Occupancy
2019
Sales Status
Resale
Construction
Complete

About Neighbourhoods of Oak Park 2 Condos

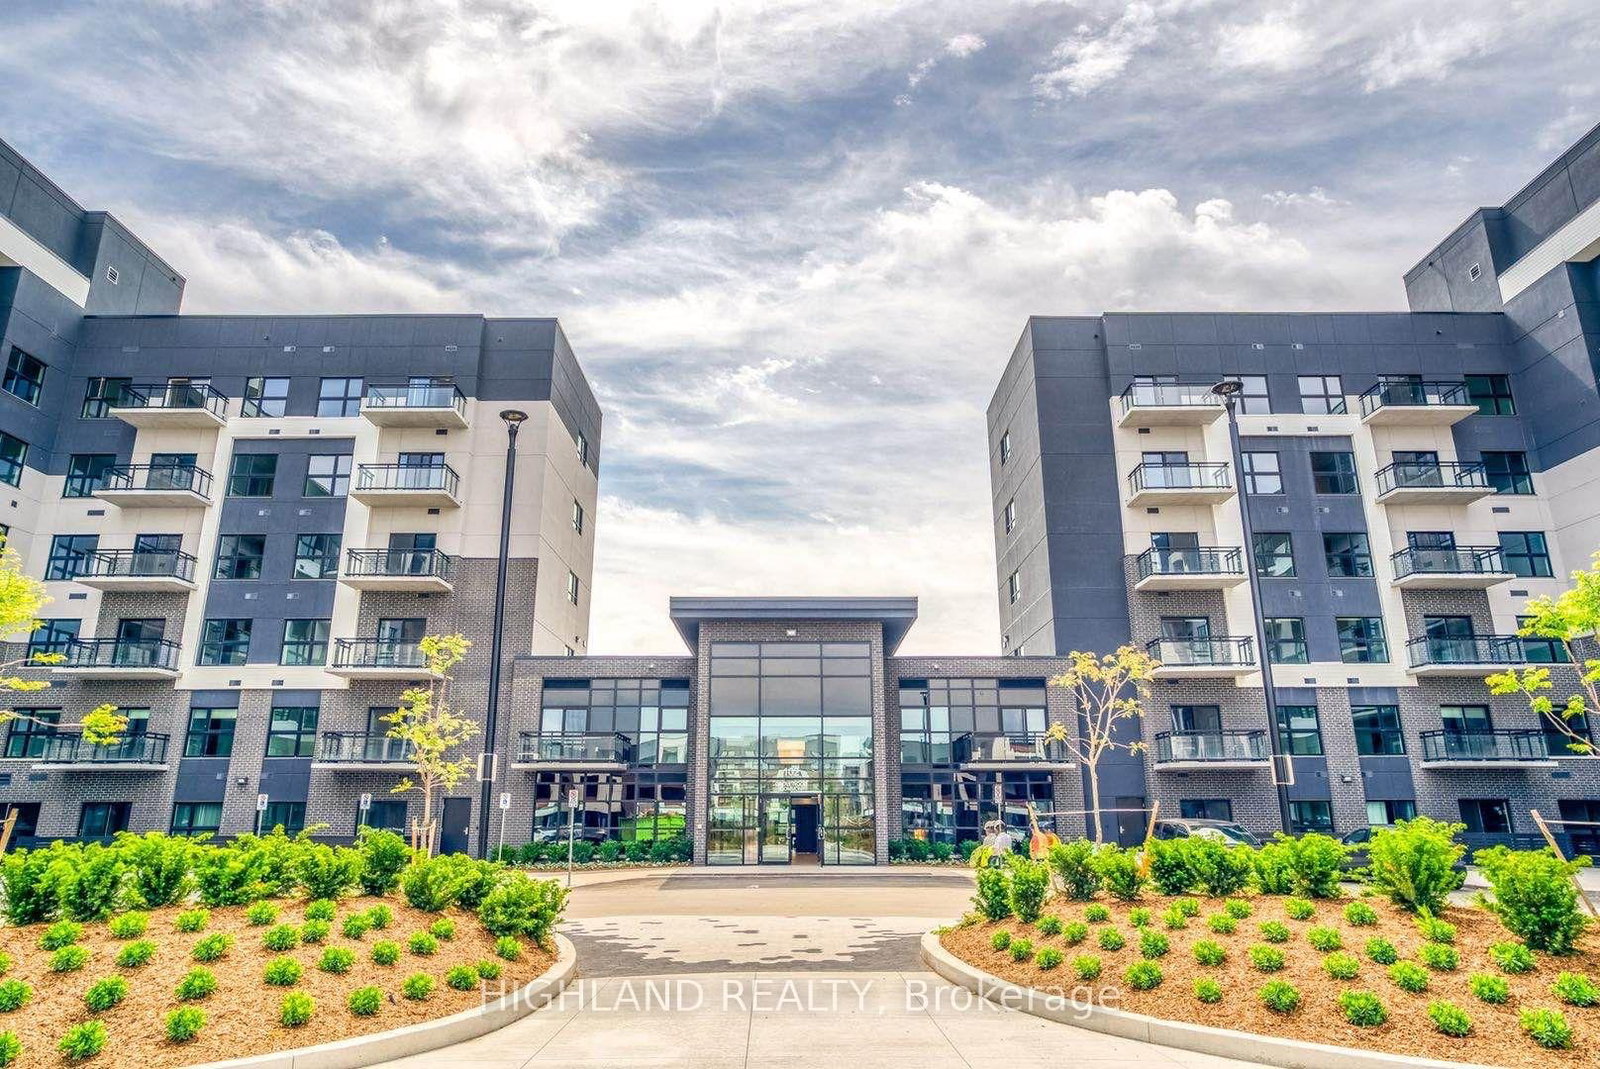
Neighbourhoods of Oak Park 2 Condos is a completed condominium development by Ballantry Homes at 20 Oak Park Boulevard in the Uptown Core neighbourhood of Oakville. The project is 5 storeys tall and contains 100 suites. Neighbourhoods of Oak Park 2 Condos was completed in 2019. Suites range from 740 to 1,627 sq. ft. The location has a Walk Score of 72 and a Transit Score of 26.

Key Highlights

AI Generated
  • Building Origin and Character — Neighbourhoods of Oak Park 2 Condos, developed by Ballantry Homes, was completed in 2019, showcasing modern design in the desirable Uptown Core area of Oakville.
  • Location Strengths — Situated at 20 Oak Park Boulevard, this building boasts a Walk Score of 72, indicating a walkable neighborhood with convenient access to local amenities, parks, and services.
  • Building Maturity Advantages — As a completed development, this condo benefits from an established operating history, allowing potential buyers to assess the building's performance and community dynamics.
  • Unit Mix and Layout Characteristics — The building features a diverse range of suites, from 740 to 1,627 sq. ft., catering to various lifestyle needs and preferences, making it an attractive option for both individuals and families.
  • Distinctive Amenities and Design Features — Residents can enjoy quality finishes, including custom kitchen cabinets, stainless steel appliances, and stylish bathroom fixtures, enhancing the overall living experience in this contemporary condo.

Get in Touch

Have questions about Neighbourhoods of Oak Park 2 Condos? Send us a message.

Submit a Worksheet

Nearby Market

Finding nearby buildings and listings...

Amenities & Finishes

Suite Finishes

Kitchen

Purchaser’s selection of custom quality kitchen cabinets including tall upper cabinets from Vendors standard cabinet samples, with post-formed arborite laminate countertops.
Quality stainless steel double compartment ledgeback spillway sink with single lever chrome faucet with pullout spray. (Camerist by Moen or equivalent).
Four stainless steel appliances including easy clean stove, frost free fridge, built-in dishwasher and over the range built-in microwave with integrated exhaust fan.
Shut-off valves for kitchen sink.
Heavy duty stove receptacle.

Bathroom

White bathroom fixtures.
Single lever chrome with energy efficient low flow vanity faucet.
Purchaser’s choice of bathroom cabinets, with extended laminate countertop and china basin, from Vendor’s standard bathroom cabinet samples.
Purchaser’s choice of quality imported ceramic tile for bathtub enclosure walls, from Vendor’s standard samples where applicable.
Purchaser’s choice of quality imported ceramic tile for tiled shower stall, including ceiling, from Vendor’s standard samples with glass sliding door and waterproof potlight as per plan.
White ceramic bathroom accessories to include towel bar and toilet tissue dispenser.
Plate mirror in all bathrooms
Energy efficient water saver shower heads and toilet tanks. Low flow aerators on all faucets.
Privacy locks on all bathroom doors.
Pressure balance valves on all showers.
Exhaust fan vented to the exterior.
Shut off valves for bathroom sinks.

Laundry

White, stacking washer and dryer.
In wall mounted hook-up box for washing machine.
Heavy duty electrical outlet for dryer.

Interior Trim

Nine foot (9’) ceilings (except in areas where architectural design, mechanical or duct work require heights to be lowered).
Quality molded panel interior passage doors throughout finished areas.
Colonial baseboard in finished areas, with colonial door stop in all tiled and laminate areas.
Colonial casings on all interior swing doors and straight archways.
Satin nickel appearance hardware and hinges (hinges not painted).
All closets to have white melamine shelves.

Electrical

Circuit-breaker type panel with 100 Amp service.
In suite Electrical copper wiring in accordance with Ontario Hydro standards.
Quality light fixtures in all bedrooms, kitchens, bathrooms, hallways and dens. Living rooms to have switched plug. Dining room to have capped electrical box in ceiling (if applicable).
Electronic smoke detectors and carbon monoxide detector as per Ontario Building Code.
Cable TV outlets in living/dining room and Master Bedroom.
Telephone outlets in Living/Dining Room.
White ‘Decora’ style switches and receptacles throughout finished areas.

Energy Efficient Heating And Insulation:

High efficiency, self contained, in suite heating/cooling system.
Programable in suite thermostat.

Painting

Interior walls to be painted with superior quality ‘washable’, low VOC (Volatile Organic Compounds) latex paint in Purchaser’s choice of one colour throughout finished areas from Vendor’s samples.
Interior doors and trim to be painted white.
Smooth ceilings throughout.

Flooring

Purchaser’s choice of quality imported ceramic floor tile from Vendor’s standard samples in laundry room and bathrooms. Metal strip thresholds where ceramic flooring abuts other flooring.
40 oz. P.E.T. ( Polyethylene terephthalate) broadloom with 7/16 underlay in all bedrooms.
Laminate flooring in Entry, Hallways, Kitchen, Living/Dining room and Den (where applicable).

Security

Communication system, located in the lobby vestibule, permitting guests to communicate with the suite and permitting the suite to view lobby vestibule from residents TV.
Surveillance cameras in strategic locations in the building and parking garage.

Location & Scores

72
Walk ScoreVery Walkable
26
Transit ScoreCar-Dependent
Open in Google Maps

Floor Plans

No floor plans are currently available for this project.

Nearby Market

Buildings, sales, and listings near Neighbourhoods of Oak Park 2 Condos

Nearby Buildings

Oak & Co. 3 Condos
1

Oak & Co. 3 Condos

Uptown Core, Oakville

$362,140 - $1,011,999

2325 Central Park Drive4 active

2325 Central Park Drive

River Oaks, Oakville

$459,900 – $579,000

~$723/sqft

Upper West Side Condos 2
3

Upper West Side Condos 2

Rural Oakville, Oakville

$419,900 - $819,900

128 Grovewood Common4 active

128 Grovewood Common

Glenorchy, Oakville

$609,000 – $699,000

~$736/sqft

17

NAVA Oakville Towns Phase 2

River Oaks, Oakville

$875,999 - $1,559,999

2481 Taunton Road4 active

2481 Taunton Road

River Oaks, Oakville

$495,000 – $630,000

~$753/sqft

2379 Central Park Drive3 active

2379 Central Park Drive

River Oaks, Oakville

$420,990 – $599,900

~$706/sqft

102 Grovewood Common3 active

102 Grovewood Common

Glenorchy, Oakville

$475,000 – $599,000

~$732/sqft

2489 Taunton Road3 active

2489 Taunton Road

River Oaks, Oakville

$419,900 – $589,000

~$688/sqft

2485 Taunton Road3 active

2485 Taunton Road

River Oaks, Oakville

$449,786 – $499,900

~$746/sqft

2365 Central Park Drive2 active

2365 Central Park Drive

River Oaks, Oakville

$479,000 – $549,900

~$737/sqft

For Sale & Lease Nearby

168 Sabina Drive, Unit 214
For Sale
34d on market

$759,000

3 Bed · 3 Bath · 1200-1399 sqft

168 Sabina Drive, Unit 214

Glenorchy, Oakville

Maintenance: $895.56/mo

REAL BROKER ONTARIO LTD.

128 Grovewood Common Street, Unit 422
For Lease
3d on market

$2,995/mo

2 Bed + Den · 2 Bath · 900-999 sqft

128 Grovewood Common Street, Unit 422

Glenorchy, Oakville

EXP REALTY

128 Grovewood Common, Unit 129
For Sale
41d on market

$699,000

2 Bed · 2 Bath · 700-799 sqft

128 Grovewood Common, Unit 129

Glenorchy, Oakville

Maintenance: $511.95/mo

Mod Realty Brokerage

128 Grovewood Common, Unit #107
For Lease
18d on market

$2,800/mo

2 Bed · 2 Bath · 900-999 sqft

128 Grovewood Common, Unit #107

Glenorchy, Oakville

HC REALTY GROUP INC.

128 Grovewood Common, Unit 607
For Sale
1d on market

$699,000

2 Bed · 2 Bath · 900-999 sqft

128 Grovewood Common, Unit 607

Glenorchy, Oakville

Maintenance: $567.69/mo

RE/MAX GOLD REALTY INC.

128 Grovewood Common, Unit 329
For Lease
2d on market

$2,750/mo

2 Bed · 2 Bath · 800-899 sqft

128 Grovewood Common, Unit 329

Rural Oakville, Oakville

RE/MAX REALTY SPECIALISTS INC.

128 Grovewood Common, Unit 229
For Sale
43d on market

$624,999

2 Bed · 2 Bath · 800-899 sqft

128 Grovewood Common, Unit 229

Glenorchy, Oakville

Maintenance: $540.38/mo

NEW ERA REAL ESTATE

128 Grovewood Common, Unit 524
For Lease
39d on market

$2,300/mo

1 Bed + Den · 1 Bath · 600-699 sqft

128 Grovewood Common, Unit 524

Glenorchy, Oakville

HOMELIFE MAPLE LEAF REALTY LTD.

150 Sabina Drive, Unit 304
For Sale
6d on market

$618,000

2 Bed · 2 Bath · 900-999 sqft

150 Sabina Drive, Unit 304

Glenorchy, Oakville

Maintenance: $700/mo

REAL AGENCY

168 Sabina Drive, Unit 115
For Lease
24d on market

$1,950/mo

Studio · 1 Bath · 0-499 sqft

168 Sabina Drive, Unit 115

Glenorchy, Oakville

REAL ONE REALTY INC.

128 Grovewood Common, Unit 405
For Sale
39d on market

$609,000

2 Bed · 2 Bath · 800-899 sqft

128 Grovewood Common, Unit 405

Glenorchy, Oakville

Maintenance: $519.07/mo

RIGHT AT HOME REALTY