CondoInvestments.ca logo
HomeMapBlogWhy Sotheby'sBrokerage

CondoInvestments.ca

As Top Producers, we are a group of high energy, experienced, committed and passionate real estate professionals. Our clients receive first class service, confidentiality and cutting-edge advice with utmost integrity. CondoInvestments.ca together with Sotheby’s International Realty Canada provides the highest calibre of real estate service to discerning clients from around the world, combining the world’s most prestigious real estate brand with local market knowledge and unrivalled international marketing solutions.

Discover

  • Home
  • Neighbourhoods
  • Map
  • Blog
  • Developers
  • Cities
  • Pre-Construction FAQ

Company

  • Why Sotheby's
  • Our Team
  • Extraordinary Marketing
  • Why Sell with Sotheby’s
  • Why Buy with Sotheby’s
  • Join Our Team
  • Contact Us

Get in Touch

Have questions about a listing or a project? We're here to help.

Send a Message →
Sotheby’s International Realty Canada | Brokerage logo

Oliver von Bretten & Associates

Luxury Real Estate Team

Sotheby’s International Realty Canada | Brokerage

1867 Yonge Street, Toronto, ON, M4S 1Y5, Canada

Phone: +1-416-960-9995

CondoInvestments.ca makes every effort to provide accurate, up-to-date pre-construction information. However, details may change without notice, and we cannot guarantee that all information is complete or error-free. CondoInvestments.ca assumes no liability for errors, omissions, or reliance on this information. This website is for general reference only and is not a substitute for legal, tax, accounting, or other professional advice. Please verify all details independently before making decisions.

Listing data is provided under license from the Toronto Regional Real Estate Board (TRREB). TRREB assumes no responsibility for the accuracy of the information contained herein. Data is updated periodically and may not reflect the most current market activity. Not intended to solicit buyers or sellers currently under contract. MLS®, REALTOR®, and the associated logos are certification marks owned by the Canadian Real Estate Association (CREA) and identify real estate professionals who are members of CREA.

© 2026 CondoInvestments.ca. All rights reserved.

Powered by Red Bricks

Privacy PolicyTerms of Service

935 The Queensway

The Queensway, Toronto

BLVD. Q

byMattamy Homes logoMattamy Homes
Size Range
359 - 1,212 sq ft
Storeys
11
Suites
210
Occupancy
2027
Sales Status
Developer Selling
Construction
Under Construction

Nearby Market

Finding nearby buildings and listings...

About BLVD. Q

BLVD. Q is a condominium development under construction by Mattamy Homes at 935 The Queensway in the Queensway neighbourhood of Toronto. The 11-storey project rises 41.2 metres and contains 210 suites. Architecture is by TACT Architecture Inc. Occupancy is scheduled for 2027. Current inventory includes 31 available floor plans ranging from 359 to 1,212 sq. ft. Current prices range from $398,107 to $1,176,005. The location has a Walk Score of 37 and a Transit Score of 59. At 41.2 metres, BLVD. Q ranks #9 by height among 19 tracked projects in The Queensway.

Key Highlights

AI Generated
  • Developer Reputation — BLVD. Q is being developed by Mattamy Homes, a well-respected name in the industry known for quality construction and innovative design.
  • Occupancy Timeline — Anticipated occupancy is set for 2027, allowing buyers to plan ahead while benefiting from the growing amenities and infrastructure in The Queensway area.
  • Attractive Deposit Structure — The deposit structure is designed to ease the financial commitment, with a total of 10% due at signing and flexible payments spread over the first year.
  • Location Strengths — Situated in The Queensway, this development offers a balance of urban living with access to transit options (Transit Score: 59) and nearby amenities, enhancing convenience for residents.
  • Diverse Unit Mix — With a total of 210 suites ranging from studios to three-bedroom units, BLVD. Q caters to a variety of lifestyles and preferences, making it an appealing option for both first-time buyers and families.
  • Distinctive Amenities — Residents will enjoy a range of amenities including a fitness centre, rooftop terrace with BBQs, and a pet spa, fostering a vibrant community atmosphere.

Unit Breakdown

Studio

Price Range

$398,107 - $509,105

Size

362 - 429 sq ft

Price / sq ft

$1,167/sq ft

1 Bed

Price Range

$537,304 - $594,130

Size

483 - 522 sq ft

Price / sq ft

$1,128/sq ft

1 Bed + Den

Price Range

$592,029 - $774,630

Size

559 - 600 sq ft

Price / sq ft

$1,161/sq ft

2 Bed

Price Range

$708,623 - $975,822

Size

639 - 1,131 sq ft

Price / sq ft

$1,163/sq ft

2 Bed + Den

Price Range

$805,505 - $857,755

Size

693 - 767 sq ft

Price / sq ft

$1,163/sq ft

3 Bed

Price Range

$846,698 - $1,176,005

Size

864 - 1,000 sq ft

Price / sq ft

$934/sq ft

3 Bed + Den

Price Range

$1,028,755

Size

953 sq ft

Price / sq ft

$934/sq ft

Deposit Structure

MilestoneAmount
$10,000.00 On Signing$10,000.00
Balance to 5% - 30 daysBalance to 5%
2.5% - 240 days2.5%
2.5% - 360 days2.5%
5% - Occupancy5%

Amenities & Finishes

Building Amenities

Lobby with Concierge
Pet Spa
Mail Room
Automated Parcel Lockers
Coworking space
Fitness Centre
Yoga/Stretch room
Entertainment Lounge
Event Space
Media Room
Entertainment Space with Kitchen
Rooftop Terrace with BBQs
Dining Al Fresco

Location & Scores

37
Walk ScoreCar-Dependent
59
Transit ScoreSomewhat Walkable
Open in Google Maps

Get in Touch

Have questions about BLVD. Q? Send us a message.

Submit a Worksheet

Nearby Market

Buildings, sales, and listings near BLVD. Q

Nearby Buildings

829 The Queensway Condos

829 The Queensway Condos

The Queensway, Toronto

$0

859 The Queensway4 active

859 The Queensway

Stonegate-Queensway, Toronto

$425,000 – $549,900

~$722/sqft

1025 The Queensway Condos

The Queensway, Toronto

$0

1040 The Queensway2 active

1040 The Queensway

Islington-City Centre West, Toronto

$379,000 – $755,000

~$888/sqft

For Sale & Lease Nearby

935 The Queensway, Unit 1-2
For Sale
31d on market

$700

3,458 sqft

935 The Queensway, Unit 1-2

Stonegate-Queensway, Toronto

RE/MAX ULTIMATE REALTY INC.

51 Lady Bank Road, Unit 201
For Lease
2d on market

$1,999/mo

1 Bed · 1 Bath

51 Lady Bank Road, Unit 201

Stonegate-Queensway, Toronto

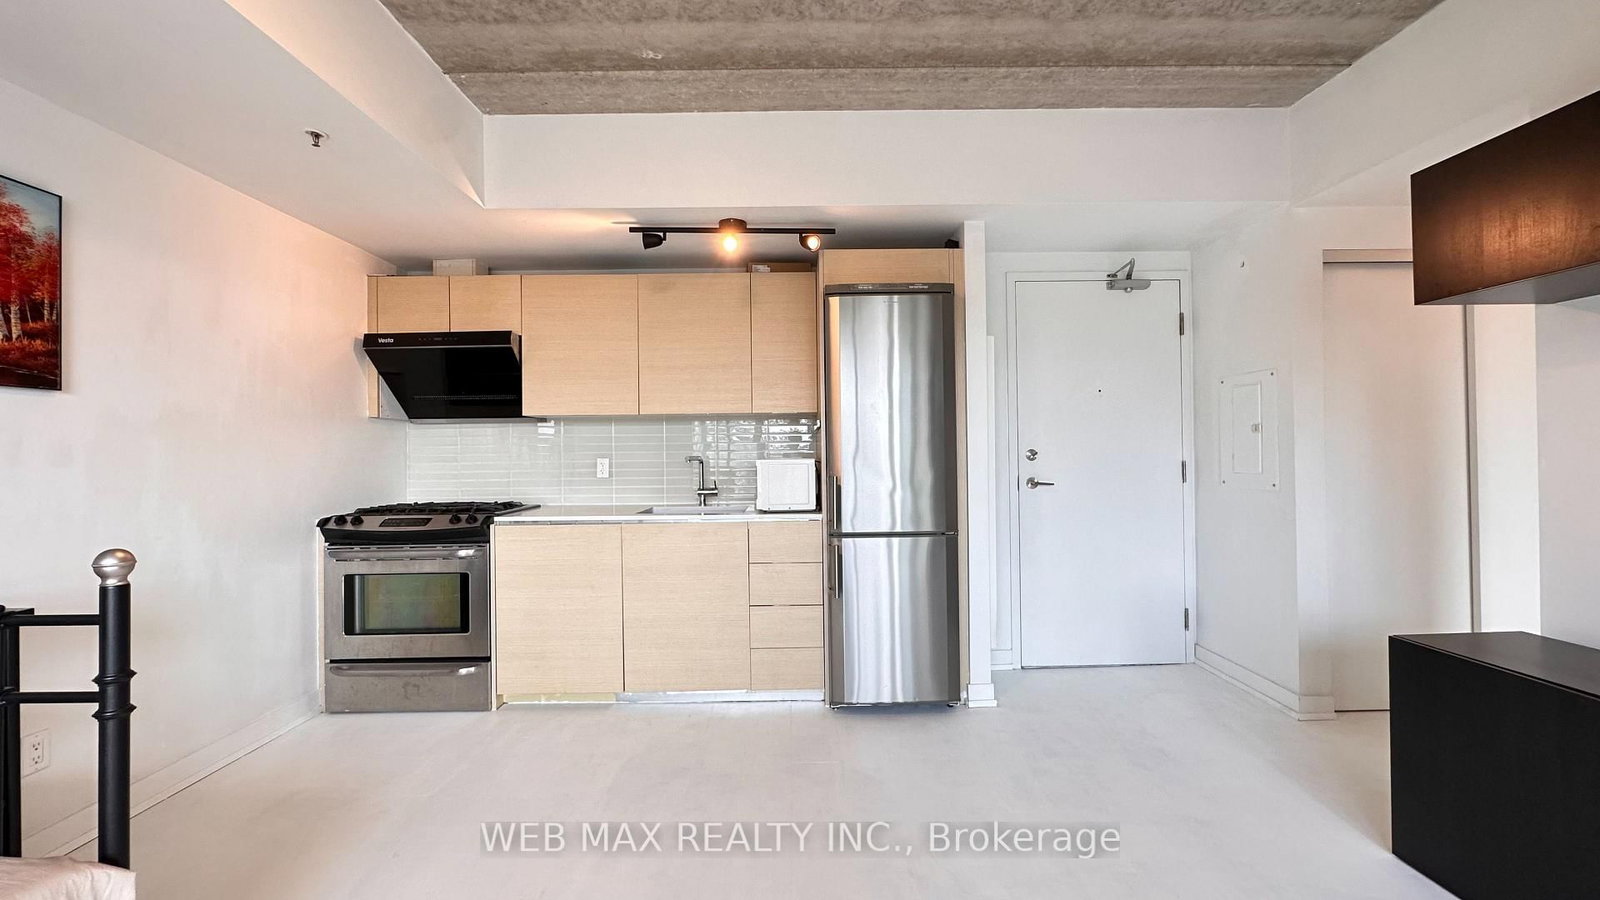
WEB MAX REALTY INC.

935 The Queensway, Unit 1-3
For Sale
31d on market

$700

4,389 sqft

935 The Queensway, Unit 1-3

Stonegate-Queensway, Toronto

RE/MAX ULTIMATE REALTY INC.

935 The Queensway, Unit 1
For Sale
31d on market

$700

2,373 sqft

935 The Queensway, Unit 1

Stonegate-Queensway, Toronto

RE/MAX ULTIMATE REALTY INC.

935 The Queensway, Unit 4
For Sale
31d on market

$700

1,126 sqft

935 The Queensway, Unit 4

Stonegate-Queensway, Toronto

RE/MAX ULTIMATE REALTY INC.

935 The Queensway, Unit 2
For Sale
31d on market

$700

1,085 sqft

935 The Queensway, Unit 2

Stonegate-Queensway, Toronto

RE/MAX ULTIMATE REALTY INC.

935 The Queensway, Unit 3
For Sale
31d on market

$700

931 sqft

935 The Queensway, Unit 3

Stonegate-Queensway, Toronto

RE/MAX ULTIMATE REALTY INC.

Floor Plans

31 of 66 available|$398,107 – $1,277,900|359 – 1212 sq ft|
0.0BR (6)1.0BR (11)1.5BR (20)2.0BR (16)2.5BR (4)3.0BR (8)3.5BR (1)
Beds:
Baths:
Sort:
Q0BE floor plan
Click to enlarge

Q0BE

Available
Studio1.0 Bath420 sq ft

$502,455

Q1BC floor plan
Click to enlarge

Q1BC

Available
1 Bed1.0 Bath483 sq ft

$594,130

Q1BI floor plan
Click to enlarge

Q1BI

Available
1 Bed1.0 Bath513 sq ft

$537,304

Q1DI floor plan
Click to enlarge

Q1DI

Available
1 Bed + Den1.0 Bath559 sq ft

$657,780

Q2BG floor plan
Click to enlarge

Q2BG

Available
2 Bed2.0 Bath693 sq ft

$796,005

Q2BH floor plan
Click to enlarge

Q2BH

Available
2 Bed2.0 Bath725 sq ft

$708,623

Q2DB floor plan
Click to enlarge

Q2DB

Available
2 Bed + Den2.0 Bath767 sq ft

$857,755

Q3BA floor plan
Click to enlarge

Q3BA

Available
3 Bed2.0 Bath864 sq ft

$967,005

Q3BD floor plan
Click to enlarge

Q3BD

Available
3 Bed2.0 Bath904 sq ft

$846,698

Q3DA floor plan
Click to enlarge

Q3DA

Available
3 Bed + Den2.0 Bath953 sq ft

$1,028,755

Q3BF (Terrace) floor plan
Click to enlarge

Q3BF (Terrace)

Available
3 Bed2.0 Bath1000 sq ft

$947,875

Q0BC floor plan
Click to enlarge

Q0BC

Available
Studio1.0 Bath413 sq ft

$502,455

Q0BD floor plan
Click to enlarge

Q0BD

Available
Studio1.0 Bath417 sq ft

$509,105

Q0BF floor plan
Click to enlarge

Q0BF

Available
Studio1.0 Bath429 sq ft

$471,790

Q1BJ floor plan
Click to enlarge

Q1BJ

Available
1 Bed1.0 Bath522 sq ft

$578,151

Q1DO floor plan
Click to enlarge

Q1DO

Available
1 Bed + Den1.0 Bath569 sq ft

$674,880

Q2DA floor plan
Click to enlarge

Q2DA

Available
2 Bed + Den2.0 Bath693 sq ft

$805,505

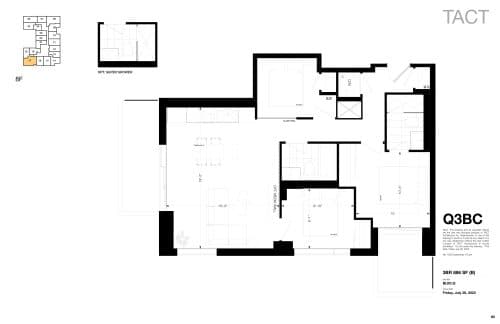
Q3BC floor plan
Click to enlarge

Q3BC

Available
3 Bed2.0 Bath886 sq ft

$1,081,005

Q3BE floor plan
Click to enlarge

Q3BE

Available
3 Bed2.0 Bath965 sq ft

$901,005

Q3BF (Balcony) floor plan
Click to enlarge

Q3BF (Balcony)

Available
3 Bed2.0 Bath1000 sq ft

$934,259

Q1DJ floor plan
Click to enlarge

Q1DJ

Available
1 Bed + Den1.0 Bath560 sq ft

$655,880

Q1DU floor plan
Click to enlarge

Q1DU

Available
1 Bed + Den1.0 Bath600 sq ft

$670,130

Q1DR floor plan
Click to enlarge

Q1DR

Available
1 Bed + Den2.0 Bath595 sq ft

$592,029

Q2BC floor plan
Click to enlarge

Q2BC

Available
2 Bed1.0 Bath669 sq ft

$815,005

Q1DZ floor plan
Click to enlarge

Q1DZ

Available
1 Bed + Den1.0 Bath588 sq ft

$774,630

Q2BA (Terrace) floor plan
Click to enlarge

Q2BA (Terrace)

Available
2 Bed2.0 Bath639 sq ft

$867,255

Q2BE (Terrace) floor plan
Click to enlarge

Q2BE (Terrace)

Available
2 Bed2.0 Bath685 sq ft

$886,255

Q2BI (Terrace) floor plan
Click to enlarge

Q2BI (Terrace)

Available
2 Bed2.0 Bath730 sq ft

$967,005

Q3BB (Terrace) floor plan
Click to enlarge

Q3BB (Terrace)

Available
3 Bed2.0 Bath883 sq ft

$1,176,005

Q0BB floor plan
Click to enlarge

Q0BB

Available
Studio1.0 Bath362 sq ft

$398,107

Q4TH floor plan
Click to enlarge

Q4TH

Available
2 Bed2.5 Bath1131 sq ft

$975,822

Developer
$1,134/sqft
31available
$398K–$1.2M

Documents