CondoInvestments.ca logo
HomeMapBlogWhy Sotheby'sBrokerage

CondoInvestments.ca

As Top Producers, we are a group of high energy, experienced, committed and passionate real estate professionals. Our clients receive first class service, confidentiality and cutting-edge advice with utmost integrity. CondoInvestments.ca together with Sotheby’s International Realty Canada provides the highest calibre of real estate service to discerning clients from around the world, combining the world’s most prestigious real estate brand with local market knowledge and unrivalled international marketing solutions.

Discover

  • Home
  • Neighbourhoods
  • Map
  • Blog
  • Developers
  • Cities
  • Pre-Construction FAQ

Company

  • Why Sotheby's
  • Our Team
  • Extraordinary Marketing
  • Why Sell with Sotheby’s
  • Why Buy with Sotheby’s
  • Join Our Team
  • Contact Us

Get in Touch

Have questions about a listing or a project? We're here to help.

Send a Message →
Sotheby’s International Realty Canada | Brokerage logo

Oliver von Bretten & Associates

Luxury Real Estate Team

Sotheby’s International Realty Canada | Brokerage

1867 Yonge Street, Toronto, ON, M4S 1Y5, Canada

Phone: +1-416-960-9995

CondoInvestments.ca makes every effort to provide accurate, up-to-date pre-construction information. However, details may change without notice, and we cannot guarantee that all information is complete or error-free. CondoInvestments.ca assumes no liability for errors, omissions, or reliance on this information. This website is for general reference only and is not a substitute for legal, tax, accounting, or other professional advice. Please verify all details independently before making decisions.

Listing data is provided under license from the Toronto Regional Real Estate Board (TRREB). TRREB assumes no responsibility for the accuracy of the information contained herein. Data is updated periodically and may not reflect the most current market activity. Not intended to solicit buyers or sellers currently under contract. MLS®, REALTOR®, and the associated logos are certification marks owned by the Canadian Real Estate Association (CREA) and identify real estate professionals who are members of CREA.

© 2026 CondoInvestments.ca. All rights reserved.

Powered by Red Bricks

Privacy PolicyTerms of Service

1 Heathcote Avenue

York Mills-Denlow, Toronto

H/Towns

byDream Maker Developments Inc logoDream Maker Developments Inc&Inception Builds logoInception Builds
Size Range
3 sq ft
Storeys
3
Suites
6
Sales Status
Developer Selling & Resale
Construction
Complete

About H/Towns

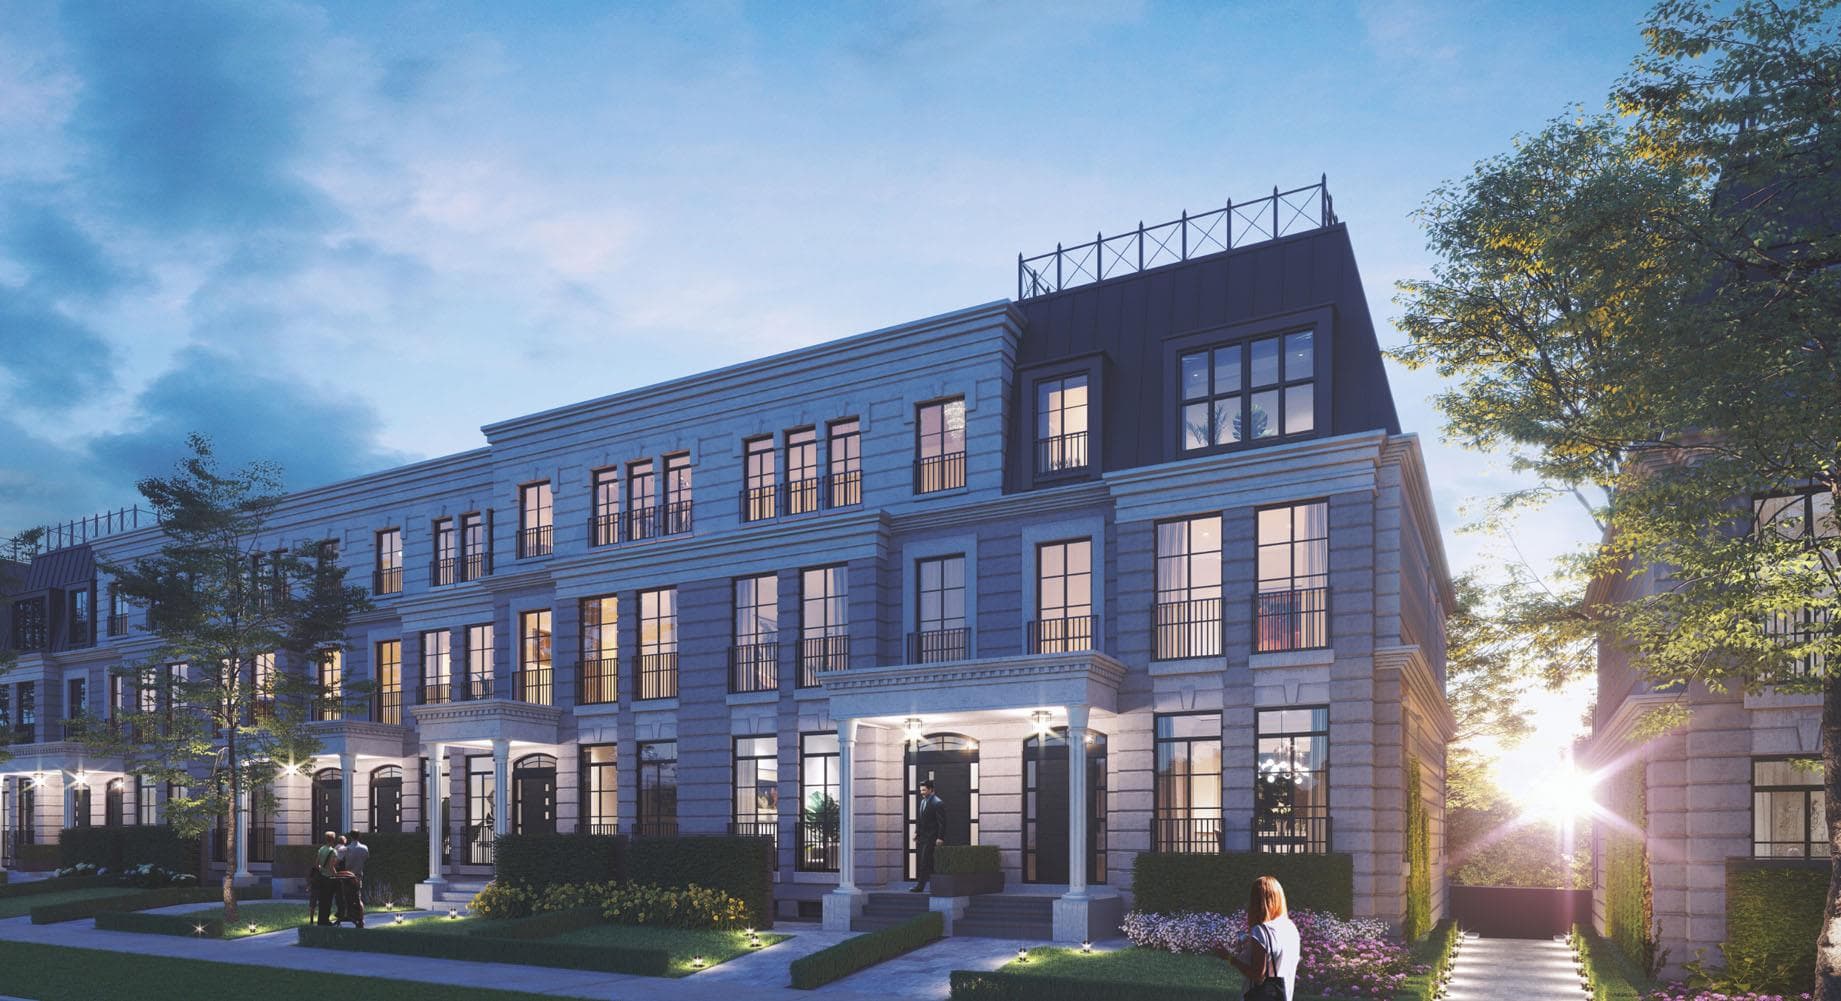
H/Towns is a completed home community by Dream Maker Developments Inc and Inception Builds at 1 Heathcote Avenue in the York Mills-Denlow neighbourhood of Toronto. The project is 3 storeys tall and contains 6 homes. Architecture is by Richard Wengle Architect Inc. Homes range from 3,059 to 3,241 sq. ft. Current prices start at $2,800,000. The location has a Walk Score of 58 and a Transit Score of 59.

Key Highlights

AI Generated
  • Building Origin and Character — H/Towns is a contemporary townhouse development by reputable builders Dream Maker Developments Inc. and Inception Builds, designed by the acclaimed Richard Wengle Architect Inc. This project showcases a modern aesthetic with high-quality finishes.
  • Location Strengths — Situated in the desirable York Mills-Denlow neighbourhood, H/Towns offers residents a balanced lifestyle with a Walk Score of 58 and a Transit Score of 59, providing convenient access to local amenities and public transportation options.
  • Mix of Inventory — With a combination of newly completed units and active resale opportunities, H/Towns presents a unique chance for buyers to choose from both new and established living spaces, catering to diverse preferences and investment strategies.
  • Design and Amenity Features — The townhouses feature luxurious finishes, including charcoal grey brick veneer, large aluminum thermos-pane windows, and private terraces, enhancing both aesthetic appeal and outdoor living space.
  • Building Maturity Advantages — As a completed project, H/Towns benefits from an established operating history, allowing potential buyers to assess the quality of construction and community dynamics before making a decision.

Get in Touch

Have questions about H/Towns? Send us a message.

Submit a Worksheet

Nearby Market

Finding nearby buildings and listings...

Amenities & Finishes

Suite Finishes

Exterior Features
Charcoal Grey Brick Veneer, Stucco & Renaissance Stone at Front & Side Elevations.
Pre-Finished Metal Cladding at Front Elevations.
Brick Veneer & Stucco at Rear Elevations.
Large Dark Coloured Aluminum thermos-pane Windows.
Private Terraces at Front & Rear Elevations.
Professionally Landscaped site with Mature Trees & shrubs.
Aluminum/Glass Railings at Front & Rear Elevations.
Custom Wood Front Door.
Insulated Aluminum Double Garage Door.
Mechanical/Electrical
Carrier Gas Furnace/Air Condition Unit as per plan.
Lifebreath Heat Recovery Unit as per plan.
Hot Water Tank (Rental)
BBQ Gas Line to Rear Terrace.
Separate Gas Line for Stove in Kitchen.
100 Amp Electrical Service with copper wiring and breaker panel.
Smoke/Carbon Monoxide as per ESA
Pre-Wired 3 Cable and telephone outlets provided.
Wiring of all light fixtures and plugs throughout.
Ground Fault electrical outlets in all bathrooms.
Decora style wall switches and plugs throughout.
Alarm/Security Rough-In.
Residential Elevator (2 Person) All Levels.
4" Pot Lights in Family Room.
Ceiling Finishes
Flat/Smooth Ceilings on Entire Main Floor & Bathrooms.
Textured ceilings with 4” border in all bedrooms.
10' High Ceilings on Main Floor.
9' High Ceilings on 2nd & 3rd Floor.
Flooring
18” x 18” Imported Porcelain Tile in Kitchen, Dining Area & Foyer.
3-1/4" x 3/4" Solid Oak Hardwood Flooring in Family Room & Study Area.
Quality Berber Carpet with under-pad in Bedrooms.
3-1/4" x 3/4" Solid Oak Hardwood Flooring in Master Bedroom.
Trim & Doors
3” Finger Joint Pine Casing on all windows and doors.
5 ¼” Finger Joint Pine baseboards throughout.
1 ¼” Shoe Mould on all hardwood and tile floors.
2 Panel 800 Series doors throughout.
3” Satin Nickel hinges.
Satin Nickel Door handles throughout.
All Shelving & Rods included in closets.
Stairs & Railings
Solid Oak Stairs throughout.
Modern Oak Handrail and Nosing throughout.
Black Wrought Iron Spindles on all stairs.
Oak stairs to be stained, sealed and varnished to match wood flooring.
Kitchen & Bathrooms
Custom Kitchen & Vanity Cabinets with Modern Wood Doors.
Granite/Quartz Countertops in Kitchen and Bathroom Vanities.
Stainless Steel Whirlpool Appliances in Kitchen.
Large Breakfast Island with Granite/Quartz Countertop.
Whirlpool Washer/Dryer Combo in Lower Level.
36” High Upper Cabinets in Kitchen.
Imported 3” x 6” Ceramic Backsplash in Kitchen.
Deep Freestanding Acrylic Soaker tub or Large Stand Up Shower in Master Ensuite.
Porcelain white under-mount sinks in all bathrooms.
Moen Chrome Kitchen Faucet with Kindred Stainless Steel Sink.
Moen Chrome Single lever taps for all Vanities.
Moen Chrome Posi-Temp Shower Faucets.
High Efficiency American Standard White Toilets in all bathrooms.
12” x 24” Imported Porcelain Tiles in all bathroom floors and walls.
18" x 18" Imported Porcelain Tiles in Master Ensuite.
Frameless Full Height Glass Shower Door in Master Ensuite.
In-Floor Heating in Master Ensuite.
Painting
Walls and Ceiling surfaces finished in Benjamin Moore Latex Paint.
Trim & Doors finished in Benjamin Moore Satin paint.
A choice of 5 Wall colours from Designer Package. (2 Colours throughout)

Location & Scores

58
Walk ScoreSomewhat Walkable
59
Transit ScoreSomewhat Walkable
Open in Google Maps

Nearby Market

Buildings, sales, and listings near H/Towns

Nearby Buildings

Empress Park Towns

Empress Park Towns

York Mills-Denlow, Toronto

$2,820,000 - $3,320,000

20 Fashion Roseway3 active

20 Fashion Roseway

Willowdale East, Toronto

$465,000 – $565,000

~$547/sqft

1 Tudor Gate & 39–43 Wilket Road Condos

York Mills-Denlow, Toronto

$0

51 Sugar Mill Way2 active

51 Sugar Mill Way

St. Andrew-Windfields, Toronto

$849,800 – $969,000

~$646/sqft

For Sale & Lease Nearby

2619-21 Bayview Avenue
For Sale
132d on market

$17,888,000

2619-21 Bayview Avenue

St. Andrew-Windfields, Toronto

THE AGENCY

24 Anvil Millway
For Lease
7d on market

$3,350/mo

2 Bed + Den · 2 Bath · 900-999 sqft

24 Anvil Millway

St. Andrew-Windfields, Toronto

ROYAL LEPAGE SIGNATURE REALTY

6 Heathcote Avenue
For Sale
132d on market

$17,888,000

6 Heathcote Avenue

St. Andrew-Windfields, Toronto

THE AGENCY

18 Heathcote Avenue
For Sale
1d on market

$5,500,000

5 Bed + Den · 8 Bath · 5,000 sqft

18 Heathcote Avenue

St. Andrew-Windfields, Toronto

RE/MAX ATRIUM HOME REALTY

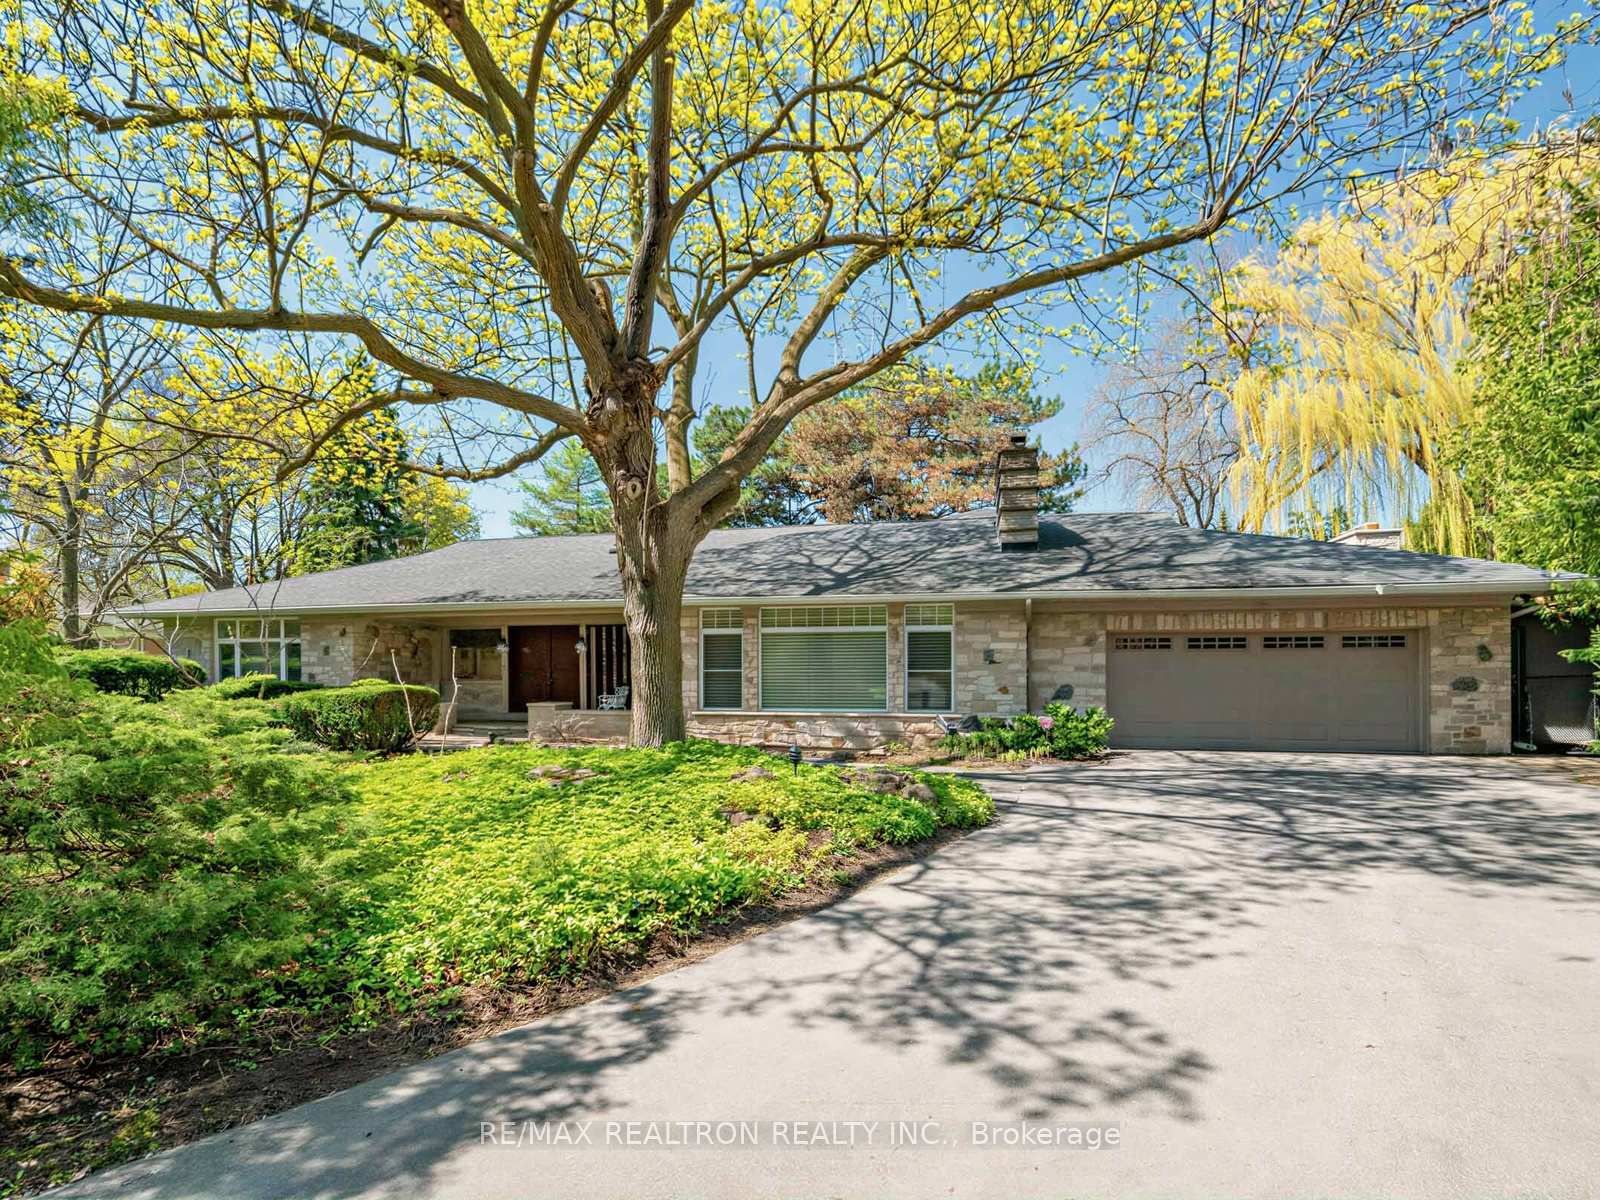
11 Mead Court
For Sale
62d on market

$4,185,000

3 Bed + Den · 5 Bath · 3000-3500 sqft

11 Mead Court

St. Andrew-Windfields, Toronto

RE/MAX REALTRON REALTY INC.

2638A Bayview Avenue
For Sale
170d on market

$2,850,000

3 Bed + Den · 4 Bath · 3000-3500 sqft

2638A Bayview Avenue

St. Andrew-Windfields, Toronto

HARVEY KALLES REAL ESTATE LTD.

135 Scenic Mill Way, Unit 102
For Sale
69d on market

$1,059,999

3 Bed · 3 Bath · 1400-1599 sqft

135 Scenic Mill Way, Unit 102

St. Andrew-Windfields, Toronto

Maintenance: $1,464.92/mo

RE/MAX REALTRON REALTY INC.

10 Brassbell Mill Way
For Sale
4d on market

$749,000

3 Bed · 3 Bath · 1200-1399 sqft

10 Brassbell Mill Way

St. Andrew-Windfields, Toronto

Maintenance: $1,256.94/mo

LANDPOWER REAL ESTATE LTD.

Floor Plans

No floor plans are currently available for this project.