CondoInvestments.ca logo
HomeMapBlogWhy Sotheby'sBrokerage

CondoInvestments.ca

As Top Producers, we are a group of high energy, experienced, committed and passionate real estate professionals. Our clients receive first class service, confidentiality and cutting-edge advice with utmost integrity. CondoInvestments.ca together with Sotheby’s International Realty Canada provides the highest calibre of real estate service to discerning clients from around the world, combining the world’s most prestigious real estate brand with local market knowledge and unrivalled international marketing solutions.

Discover

  • Home
  • Neighbourhoods
  • Map
  • Blog
  • Developers
  • Cities
  • Pre-Construction FAQ

Company

  • Why Sotheby's
  • Our Team
  • Extraordinary Marketing
  • Why Sell with Sotheby’s
  • Why Buy with Sotheby’s
  • Join Our Team
  • Contact Us

Get in Touch

Have questions about a listing or a project? We're here to help.

Send a Message →
Sotheby’s International Realty Canada | Brokerage logo

Oliver von Bretten & Associates

Luxury Real Estate Team

Sotheby’s International Realty Canada | Brokerage

1867 Yonge Street, Toronto, ON, M4S 1Y5, Canada

Phone: +1-416-960-9995

CondoInvestments.ca makes every effort to provide accurate, up-to-date pre-construction information. However, details may change without notice, and we cannot guarantee that all information is complete or error-free. CondoInvestments.ca assumes no liability for errors, omissions, or reliance on this information. This website is for general reference only and is not a substitute for legal, tax, accounting, or other professional advice. Please verify all details independently before making decisions.

Listing data is provided under license from the Toronto Regional Real Estate Board (TRREB). TRREB assumes no responsibility for the accuracy of the information contained herein. Data is updated periodically and may not reflect the most current market activity. Not intended to solicit buyers or sellers currently under contract. MLS®, REALTOR®, and the associated logos are certification marks owned by the Canadian Real Estate Association (CREA) and identify real estate professionals who are members of CREA.

© 2026 CondoInvestments.ca. All rights reserved.

Powered by Red Bricks

Privacy PolicyTerms of Service

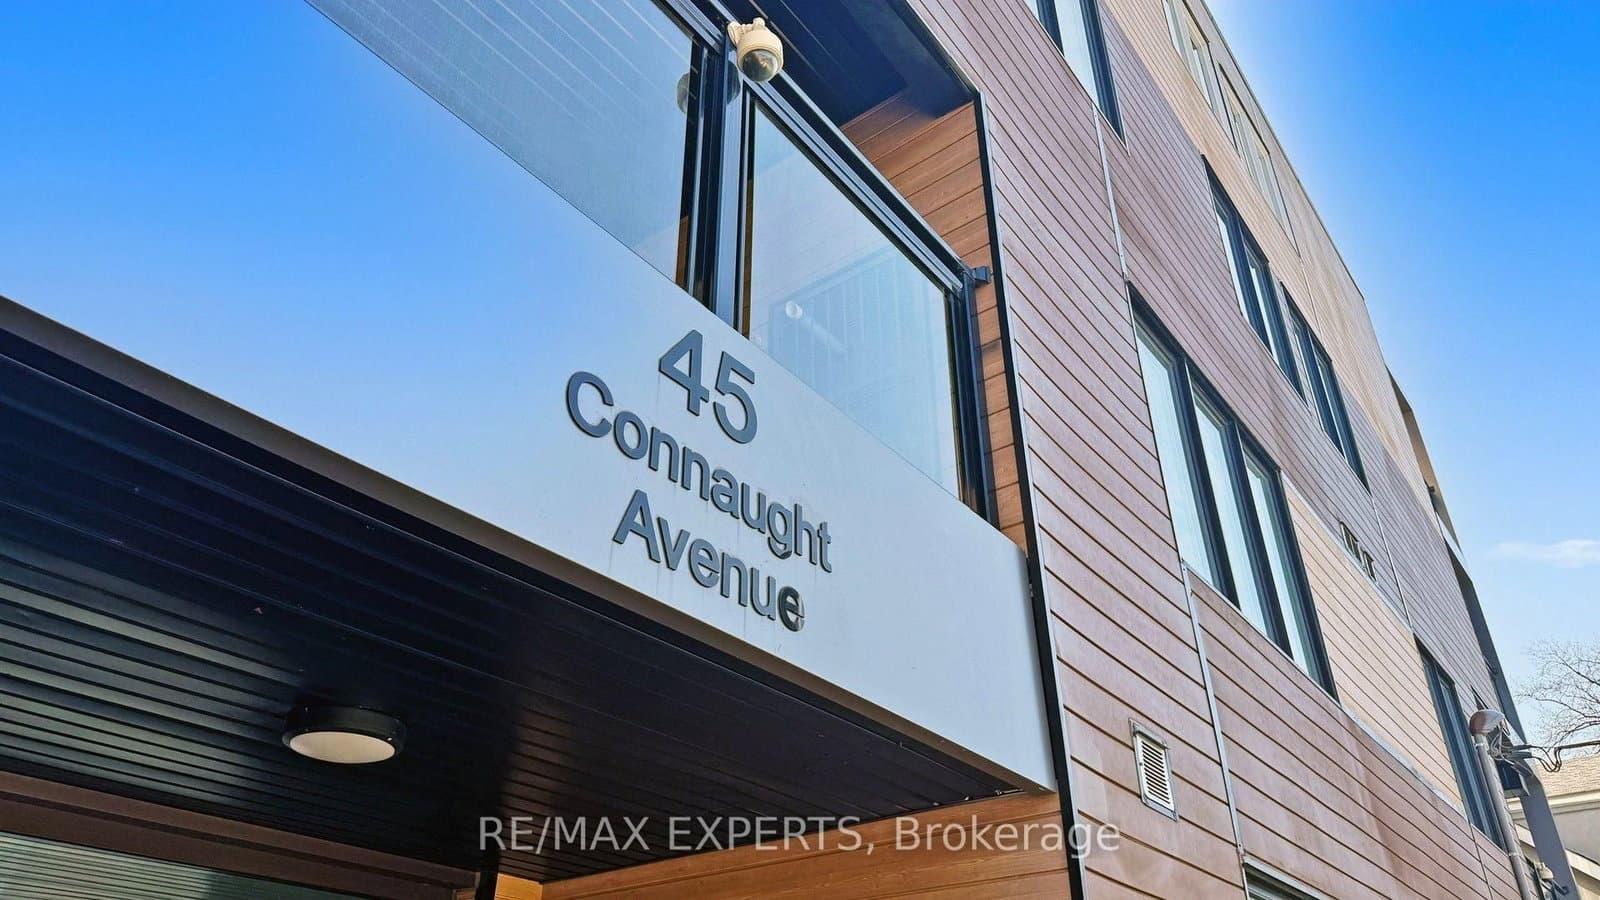
45 Connaught Avenue

Leslieville, Toronto

Loft Forty Five (45 Connaught Avenue)

byBerkshire Axis Development logoBerkshire Axis Development
Size Range
375 - 879 sq ft
Storeys
4
Suites
18
Occupancy
2014
Sales Status
Resale
Construction
Complete

About Loft Forty Five

Loft Forty Five is a completed condominium development by Berkshire Axis Development at 45 Connaught Avenue in the Leslieville neighbourhood of Toronto. The project is 4 storeys tall and contains 18 suites. Loft Forty Five was completed in 2014. Suites range from 375 to 879 sq. ft. The location has a Walk Score of 86 and a Transit Score of 77.

Key Highlights

AI Generated
  • Building Origin and Character — Loft Forty Five, developed by Berkshire Axis Development, is a well-established condominium completed in 2014, showcasing modern design in the vibrant Leslieville neighbourhood.
  • Location Strengths — With a Walk Score of 86, residents enjoy easy access to local amenities, shops, and parks, while a Transit Score of 77 ensures convenient public transportation options for commuting throughout Toronto.
  • Building Maturity Advantages — As a completed building, Loft Forty Five benefits from an established operating history, allowing potential buyers to assess the quality of construction and the management of the property over time.
  • Distinctive Amenities and Design Features — The building features impressive 9-foot ceiling heights, floor-to-ceiling windows, and private balconies or terraces, enhancing the living experience with natural light and outdoor space.
  • Unit Mix and Layout Characteristics — With a total of 18 suites, Loft Forty Five offers a variety of layouts, catering to diverse buyer needs and preferences in a boutique-style living environment.

Get in Touch

Have questions about Loft Forty Five? Send us a message.

Submit a Worksheet

Nearby Market

Finding nearby buildings and listings...

Amenities & Finishes

Suite Finishes

Suite Features

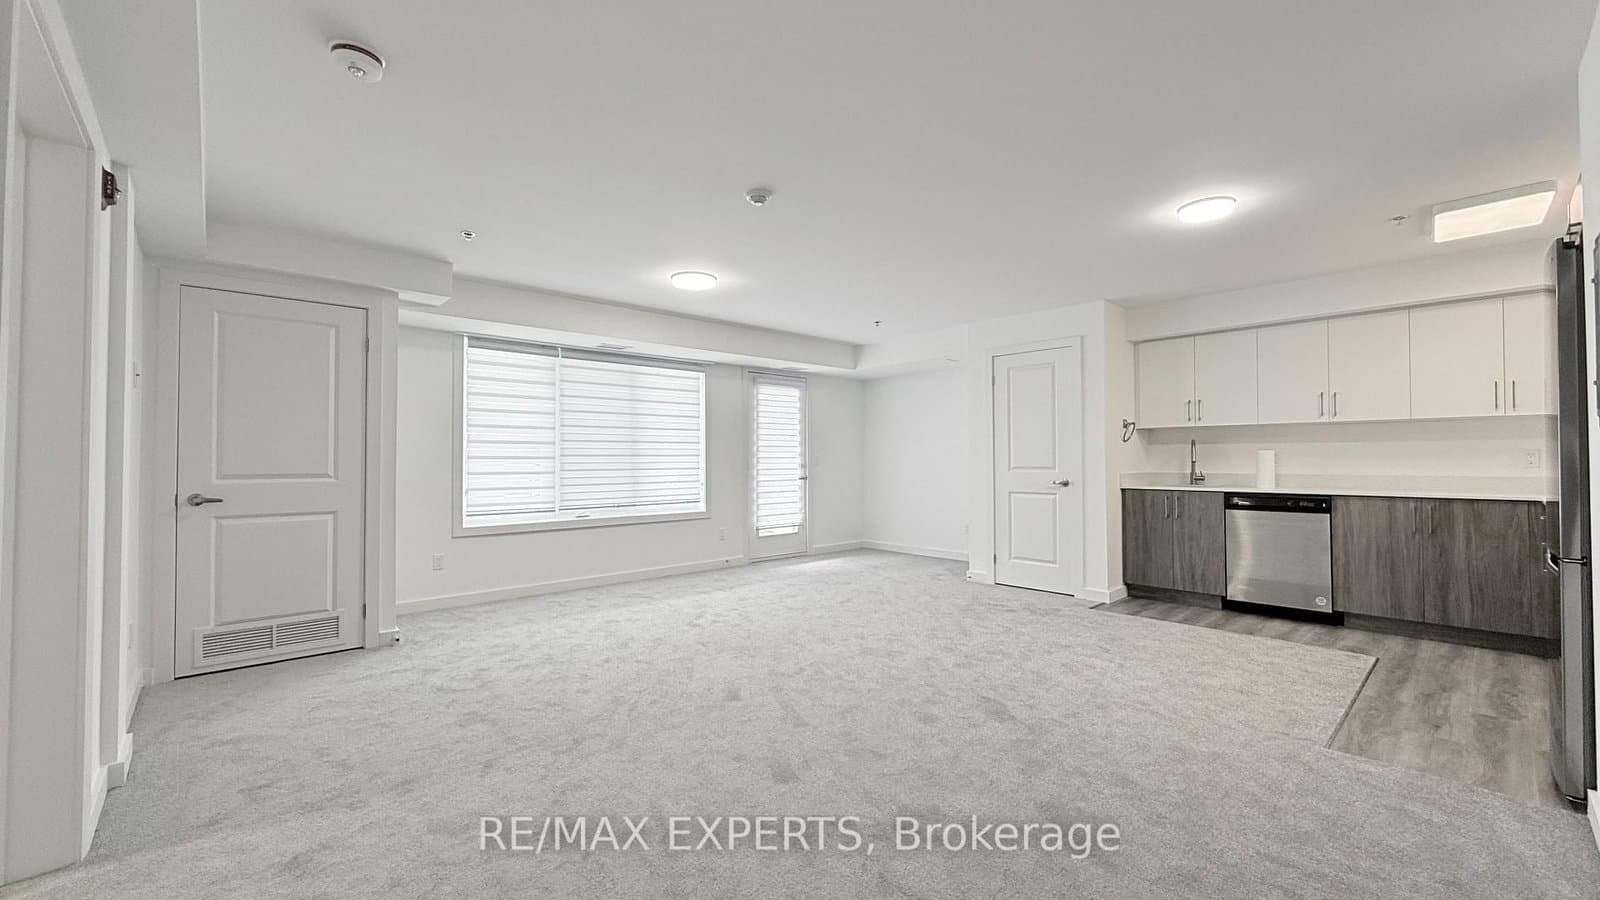
ceiling height in principal rooms are approximately 9 feet
floor to ceiling windows*
sliding doors open to balcony* and *terrace
white painted interior walls
4’’ baseboard and 2 1/2 door casing
slab style bathroom, closet and washer/dryer room doors with satin nickel hardware
vinyl coated wire shelving in all closets and storage areas*
stacked washer and dryer
individually controlled heating and air conditioning systems utilizing a heat pump system

Upgrades:

gas bbq connection provided on terraces*
hose bib provided on terraces*
stainless steel door hardware
pendant lighting
shaker doors for bedroom/bathroom/closet with optional mirror

Kitchens:

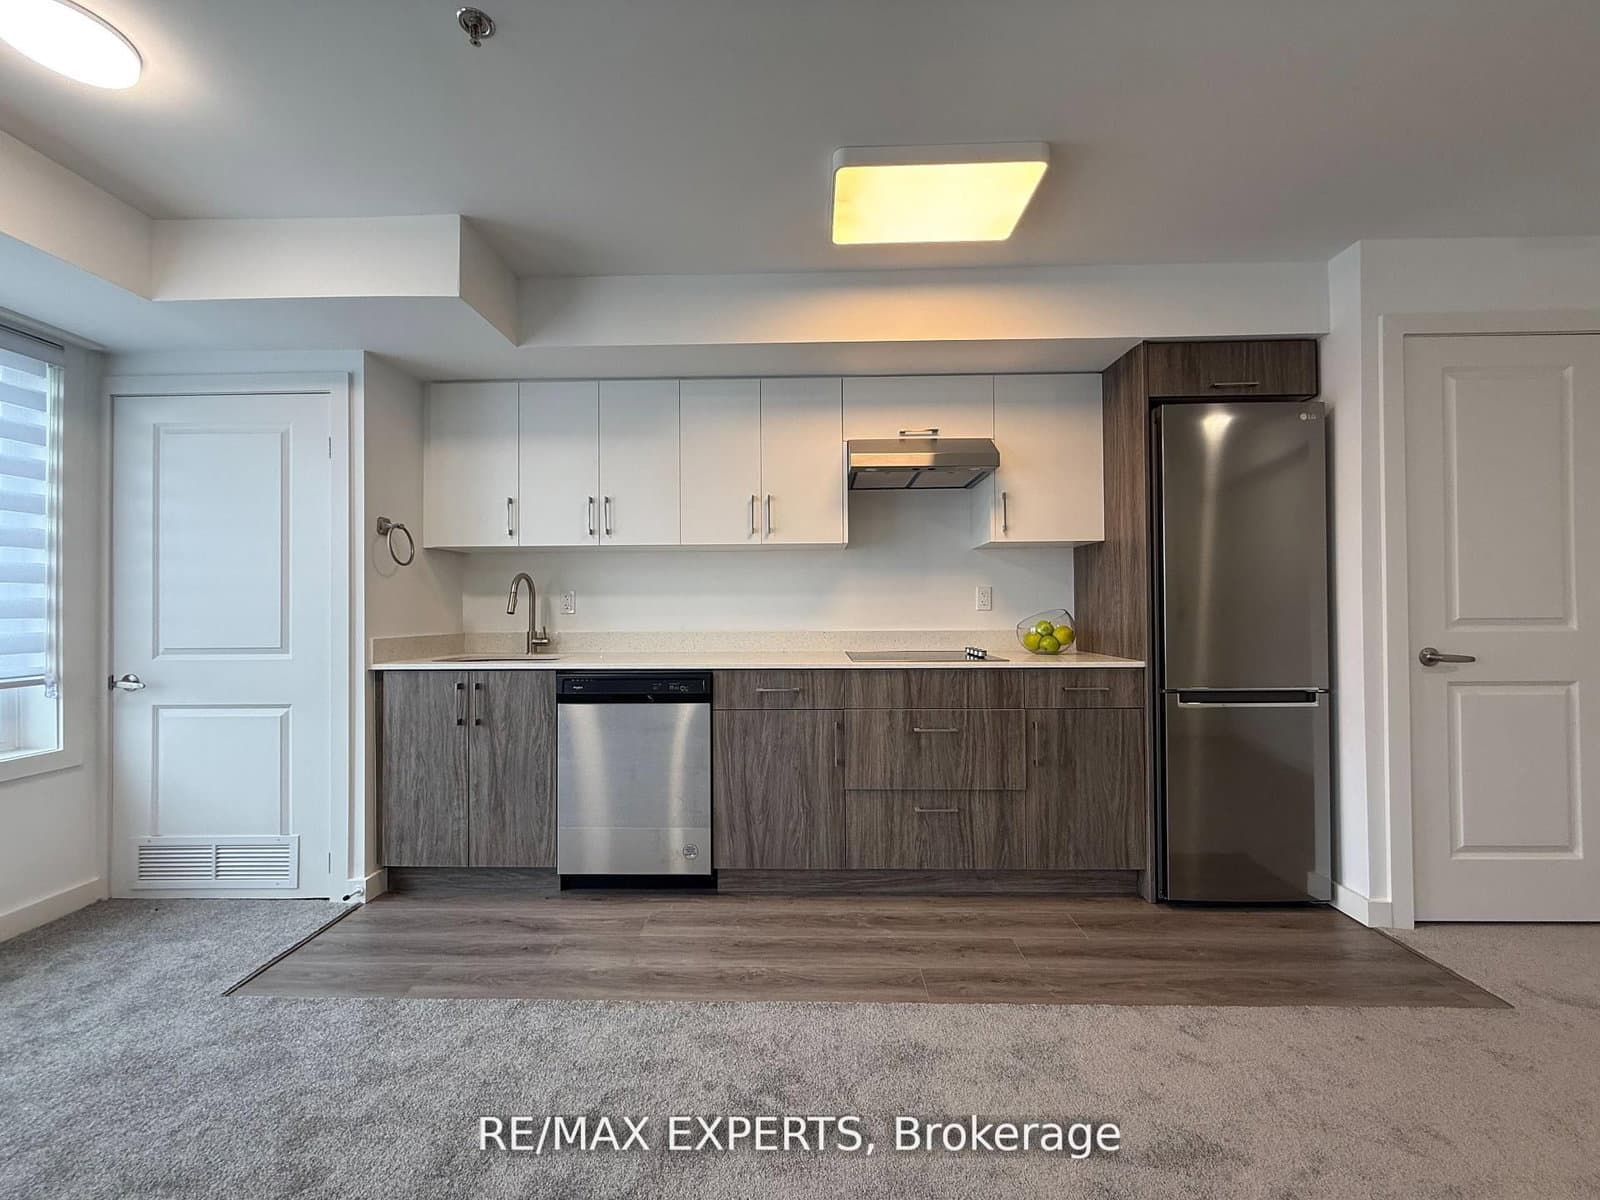
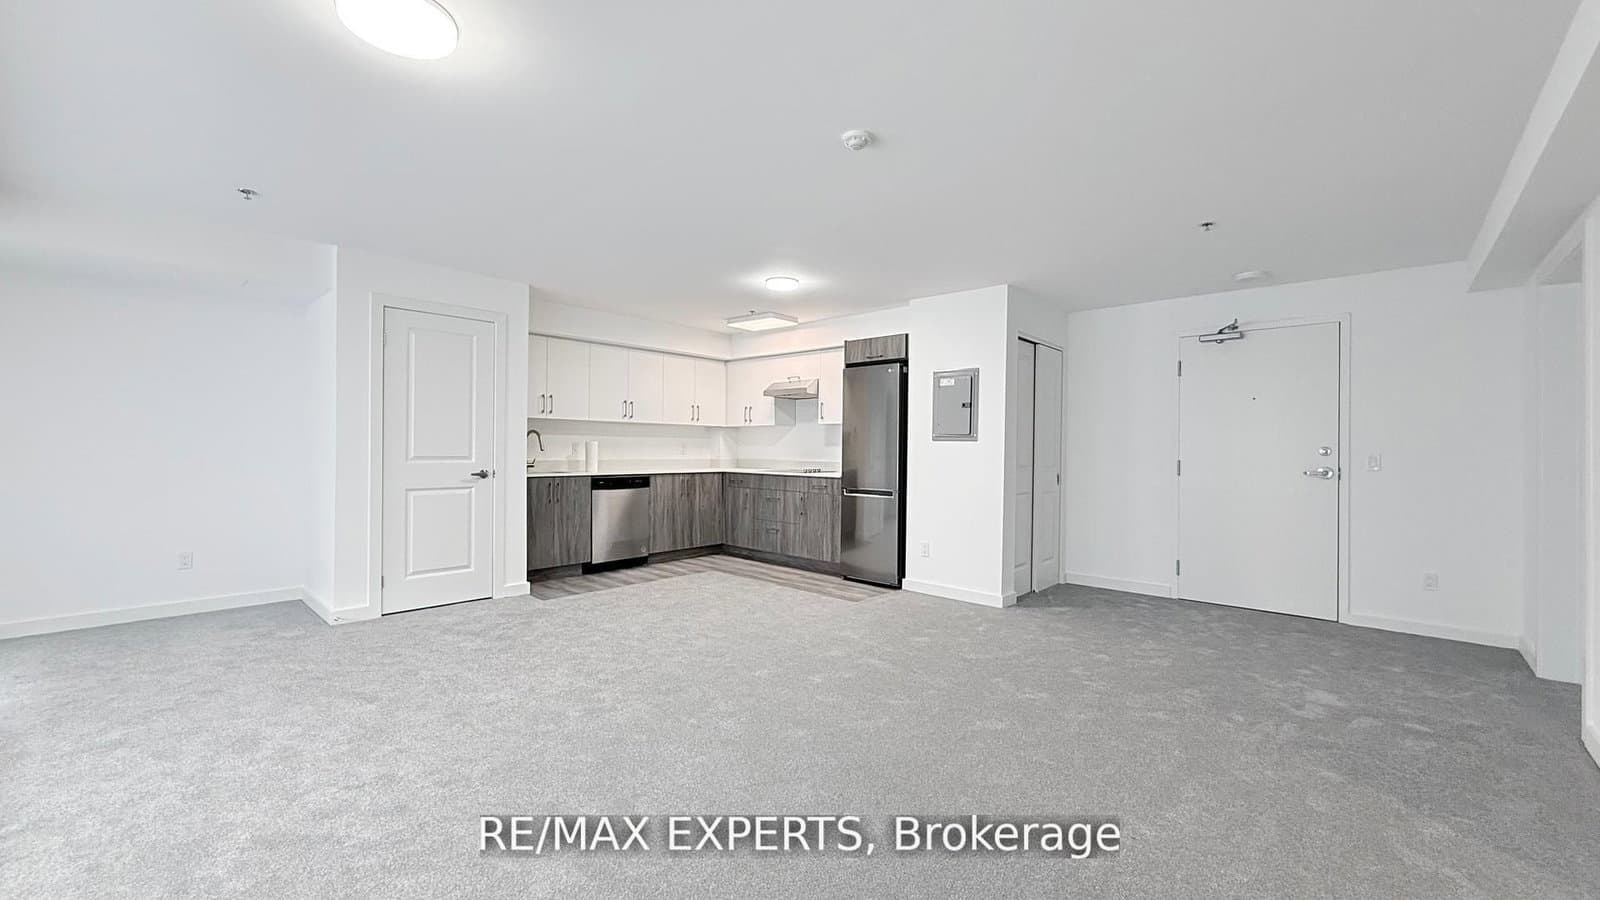
designer kitchen cabinetry in a selection of finishes, including glass uppers
quartz surface counter top***
mosaic or subway tile backsplash***
single bowl under-mount stainless steel sink
single level deck mounted faucet set with pull-out spray
integrated and stainless steel appliances- frost free refrigerator, dishwasher, slide-in electric oven with ceramic glass cooktop
integrated microwave oven and exhaust hood

Upgrades:

restaurant inspired industrial kitchen faucet
designer island with quartz surface counter top and pendant lighting ***

Bathrooms

designer bathroom cabinetry in a selection of door finishes with an undermount sink
full vanity width mirror
porcelain wall tile***on all wet wall surrounds (bathtub and shower***)
white bathroom fixtures
pressure balanced mixing valve in bathtub and shower*
exhaust fan vented to building exterior
white soaker bathtub*

Upgrades:

shower with glass enclosure*
shower niches for shampoo
slide bath bar with handheld

Floor Coverings

polished concrete floors throughout
porcelain floor tile***in bathroom(s) and washer/dryer room

Upgrades:

hardwood floor in a variety of finishes

Safety And Security

pre-wired for a personally encoded suite intrusion alarm system
electronic communication system located in the secure main entry vestibule (guests in the main entry vestibule can be viewed on the resident’s television)
surveillance cameras in lobby, and main entry vestibule
key fob controlled access system at all main building entry points
smoke and carbon monoxide detectors provided in all suites

Electrical Fixtures

individually electrical panel with circuit breakers
white ‘decora style’ receptacles throughout
ceiling mounted light fixtures in kitchen
ceiling mounted light fixtures in foyer* and hallways*
ceiling mounted lights in bathroom(s) and powder room*
vapor proof ceiling mounted light over bath tub and shower stall*
capped ceiling light fixture outlet in dining room* and den*
switch-controlled split outlets in living room and bedroom(s)

Multi-Media Technology

structured high speed wiring infrastructure with network centre to support the latest entertainment and high speed communication services
pre-wired telephone, cable television and communication outlets
category 6 telephone wiring to all telephone outlets
rg-6 coaxial cable to all cable television outlets
* availability determined by suite design
*** finishes to be selected from vendor’s samples

Location & Scores

86
Walk ScoreVery Walkable
77
Transit ScoreVery Walkable
Open in Google Maps

The Leslieville market

See full market data →

Balanced market

Supply and demand are roughly even — fair terms for both sides.

$1.02M

Avg sold price

3.6

Months of inventory

101.0%

Sold vs. asking

E01 — Leslieville / Riverdale · TRREB Market Watch, July 2026

Nearby Market

Buildings, sales, and listings near Loft Forty Five

Nearby Buildings

45 Connaught Avenue7 active

45 Connaught Avenue

Greenwood-Coxwell, Toronto

$408,000 – $566,000

~$755/sqft

1050 Eastern Avenue6 active

1050 Eastern Avenue

Greenwood-Coxwell, Toronto

$599,000 – $2,699,000

~$1326/sqft

1321 Gerrard Street E2 active

1321 Gerrard Street E

Greenwood-Coxwell, Toronto

$429,000 – $699,900

~$780/sqft

For Sale & Lease Nearby

22 Connaught Avenue
For Sale
25d on market

$1,249,000

3 Bed · 2 Bath · 1100-1500 sqft

22 Connaught Avenue

Greenwood-Coxwell, Toronto

SOTHEBY'S INTERNATIONAL REALTY CANADA

1481 Queen Street E, Unit Upper
For Lease
1d on market

$1,900/mo

1 Bed · 1 Bath · 700-1100 sqft

1481 Queen Street E, Unit Upper

Greenwood-Coxwell, Toronto

RE/MAX HALLMARK REALTY LTD.

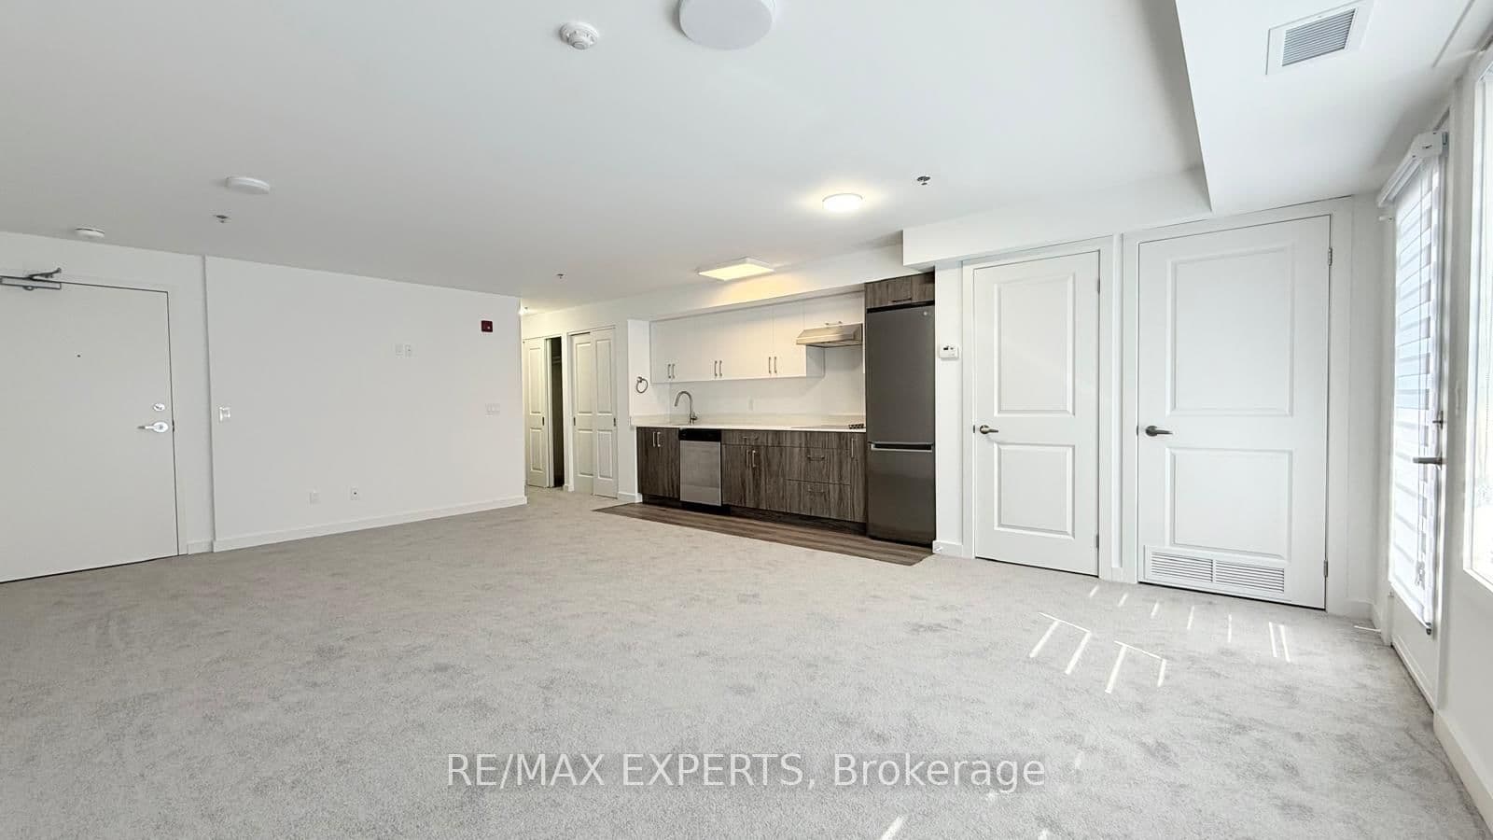
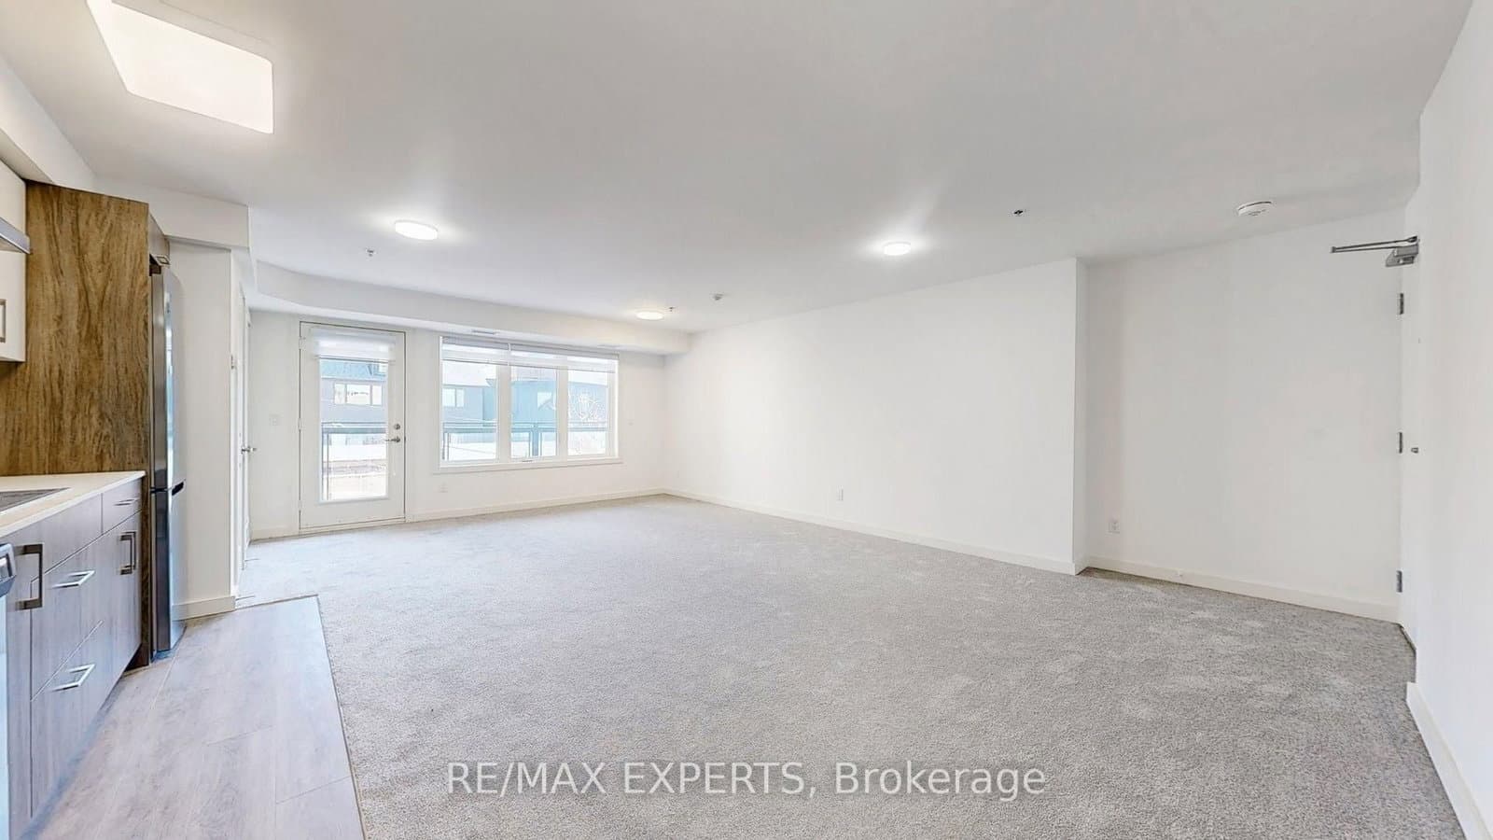
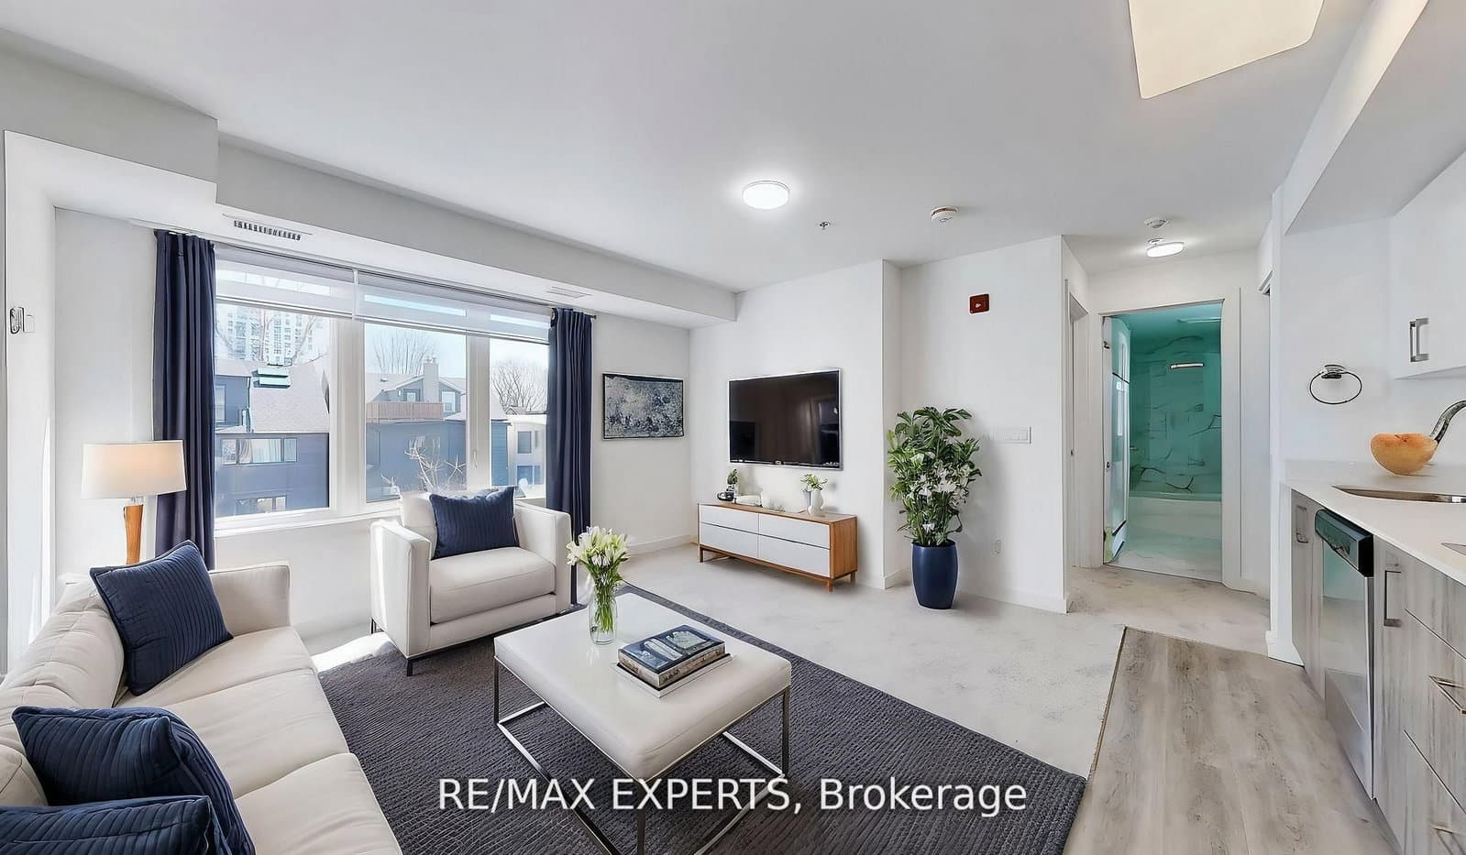
45 Connaught Avenue, Unit 402
For Sale
2d on market

$566,000

1 Bed · 1 Bath · 700-799 sqft

45 Connaught Avenue, Unit 402

Greenwood-Coxwell, Toronto

Maintenance: $557.6/mo

RE/MAX EXPERTS

45 Connaught Avenue, Unit 302
For Sale
10d on market

$566,000

1 Bed · 1 Bath · 700-799 sqft

45 Connaught Avenue, Unit 302

Greenwood-Coxwell, Toronto

Maintenance: $557.1/mo

RE/MAX EXPERTS

45 Connaught Avenue, Unit 303
For Sale
10d on market

$455,000

1 Bed · 1 Bath · 500-599 sqft

45 Connaught Avenue, Unit 303

Greenwood-Coxwell, Toronto

Maintenance: $432.6/mo

RE/MAX EXPERTS

45 Connaught Avenue, Unit 104
For Sale
10d on market

$455,000

1 Bed · 1 Bath · 500-599 sqft

45 Connaught Avenue, Unit 104

Greenwood-Coxwell, Toronto

Maintenance: $435.1/mo

RE/MAX EXPERTS

45 Connaught Avenue, Unit 103
For Sale
2d on market

$454,000

1 Bed · 1 Bath · 500-599 sqft

45 Connaught Avenue, Unit 103

Greenwood-Coxwell, Toronto

Maintenance: $447.1/mo

RE/MAX EXPERTS

45 Connaught Avenue, Unit 203
For Sale
2d on market

$409,000

Studio · 1 Bath · 500-599 sqft

45 Connaught Avenue, Unit 203

Greenwood-Coxwell, Toronto

Maintenance: $399.6/mo

RE/MAX EXPERTS

45 Connaught Avenue, Unit 404
For Sale
2d on market

$408,000

Studio · 1 Bath · 500-599 sqft

45 Connaught Avenue, Unit 404

Greenwood-Coxwell, Toronto

Maintenance: $399.6/mo

RE/MAX EXPERTS

Floor Plans

17 total units|375 – 879 sq ft|
0.0BR (3)1.0BR (4)1.5BR (7)2.0BR (2)2.5BR (1)
Beds:
Baths:
Sort:

Current Availability

Beds:
#404 - 45 Connaught AvenueResale2d on market

$408,000

$742/sqft

#404 - 45 Connaught Avenue

Studio1 Bath
500-599 sqft

Maint. $399.6/mo

RE/MAX EXPERTS

#203 - 45 Connaught AvenueResale2d on market

$409,000

$744/sqft

#203 - 45 Connaught Avenue

Studio1 Bath
500-599 sqft

Maint. $399.6/mo

RE/MAX EXPERTS

#103 - 45 Connaught AvenueResale2d on market

$454,000

$825/sqft

#103 - 45 Connaught Avenue

1 Bed1 Bath
500-599 sqft

Maint. $447.1/mo

RE/MAX EXPERTS

#303 - 45 Connaught AvenueResale10d on market

$455,000

$827/sqft

#303 - 45 Connaught Avenue

1 Bed1 Bath
500-599 sqft

Maint. $432.6/mo

RE/MAX EXPERTS

#104 - 45 Connaught AvenueResale10d on market

$455,000

$827/sqft

#104 - 45 Connaught Avenue

1 Bed1 Bath
500-599 sqft

Maint. $435.1/mo

RE/MAX EXPERTS

#402 - 45 Connaught AvenueResale2d on market

$566,000

$755/sqft

#402 - 45 Connaught Avenue

1 Bed1 Bath
700-799 sqft

Maint. $557.6/mo

RE/MAX EXPERTS

#302 - 45 Connaught AvenueResale10d on market

$566,000

$755/sqft

#302 - 45 Connaught Avenue

1 Bed1 Bath
700-799 sqft

Maint. $557.1/mo

RE/MAX EXPERTS

Red Bricks Intelligence uses a multi-layered, AI-enhanced algorithm to match floor plans and sizing to units. While we strive for a high degree of accuracy, errors may occur. Buyers should independently verify all unit specifications.

For Sale
$825/sqft
7on MLS
5 avg DOM
$408K–$566K