CondoInvestments.ca logo
HomeMapBlogWhy Sotheby'sBrokerage

CondoInvestments.ca

As Top Producers, we are a group of high energy, experienced, committed and passionate real estate professionals. Our clients receive first class service, confidentiality and cutting-edge advice with utmost integrity. CondoInvestments.ca together with Sotheby’s International Realty Canada provides the highest calibre of real estate service to discerning clients from around the world, combining the world’s most prestigious real estate brand with local market knowledge and unrivalled international marketing solutions.

Discover

  • Home
  • Neighbourhoods
  • Map
  • Blog
  • Developers
  • Cities
  • Pre-Construction FAQ

Company

  • Why Sotheby's
  • Our Team
  • Extraordinary Marketing
  • Why Sell with Sotheby’s
  • Why Buy with Sotheby’s
  • Join Our Team
  • Contact Us

Get in Touch

Have questions about a listing or a project? We're here to help.

Send a Message →
Sotheby’s International Realty Canada | Brokerage logo

Oliver von Bretten & Associates

Luxury Real Estate Team

Sotheby’s International Realty Canada | Brokerage

1867 Yonge Street, Toronto, ON, M4S 1Y5, Canada

Phone: +1-416-960-9995

CondoInvestments.ca makes every effort to provide accurate, up-to-date pre-construction information. However, details may change without notice, and we cannot guarantee that all information is complete or error-free. CondoInvestments.ca assumes no liability for errors, omissions, or reliance on this information. This website is for general reference only and is not a substitute for legal, tax, accounting, or other professional advice. Please verify all details independently before making decisions.

Listing data is provided under license from the Toronto Regional Real Estate Board (TRREB). TRREB assumes no responsibility for the accuracy of the information contained herein. Data is updated periodically and may not reflect the most current market activity. Not intended to solicit buyers or sellers currently under contract. MLS®, REALTOR®, and the associated logos are certification marks owned by the Canadian Real Estate Association (CREA) and identify real estate professionals who are members of CREA.

© 2026 CondoInvestments.ca. All rights reserved.

Powered by Red Bricks

Privacy PolicyTerms of Service

10 Dawes Road

Danforth Village, Toronto

The Dawes Condos

byMarlin Spring Developments logoMarlin Spring Developments
Size Range
367 - 1,036 sq ft
Storeys
38
Suites
631
Occupancy
2027
Sales Status
Developer Selling
Construction
Under Construction

Nearby Market

Finding nearby buildings and listings...

About The Dawes Condos

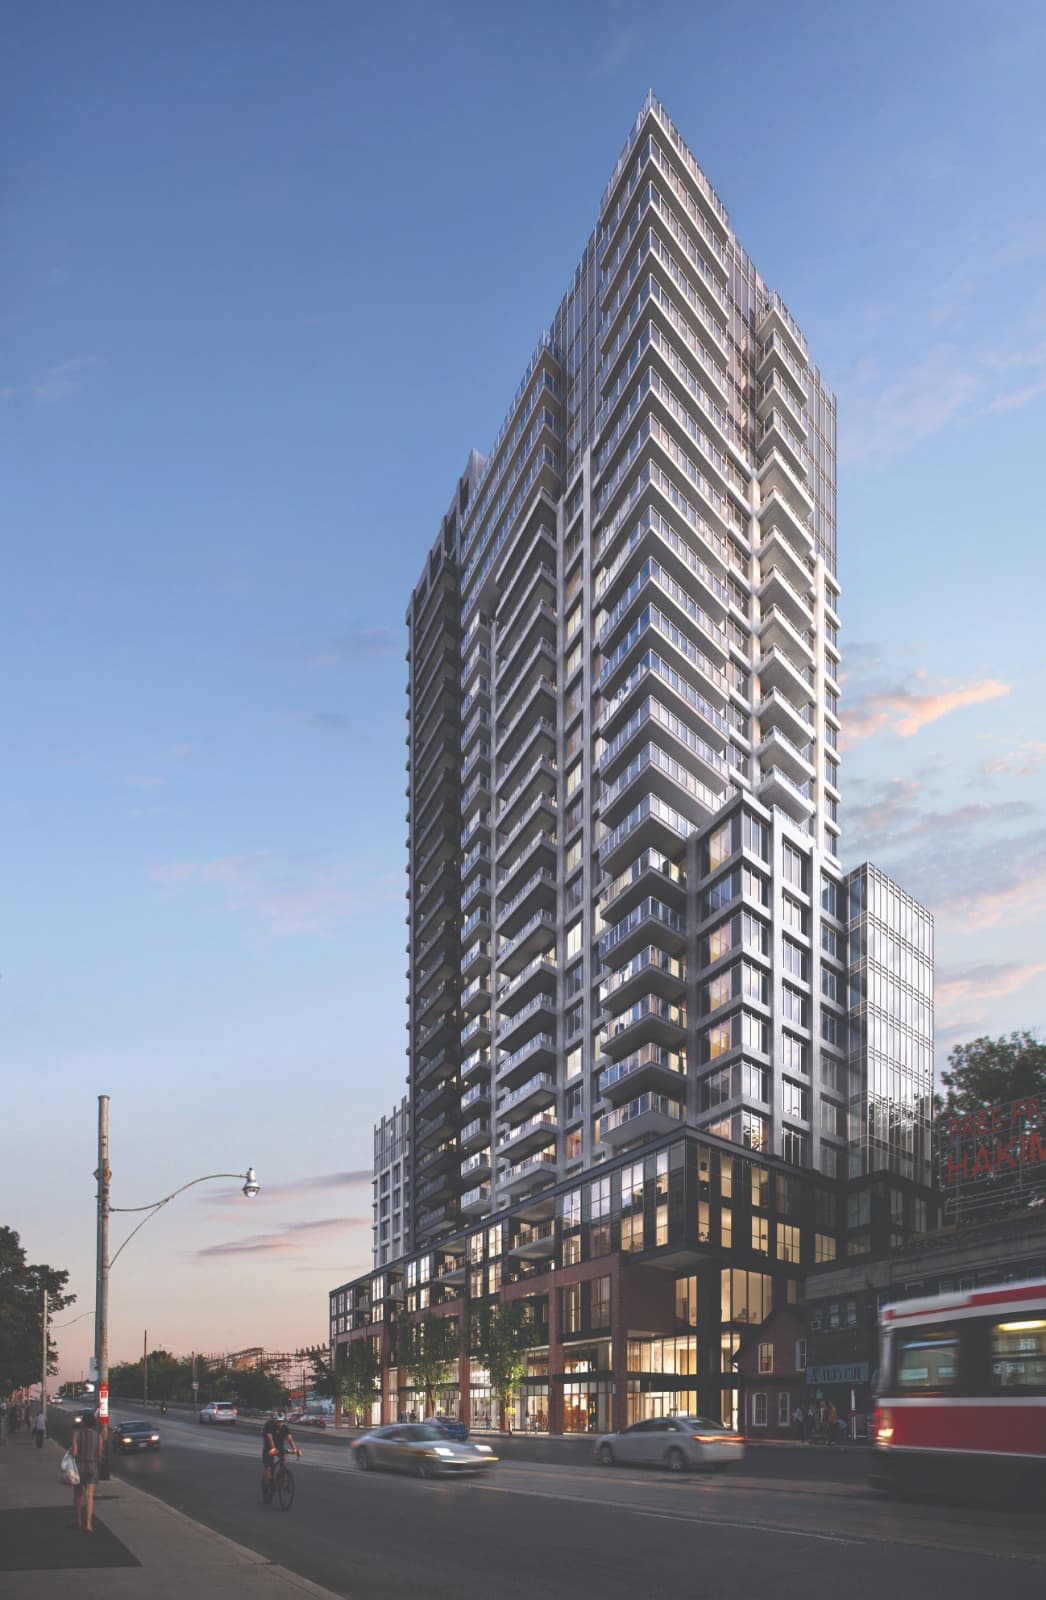
The Dawes Condos is a condominium development under construction by Marlin Spring Developments at 10 Dawes Road in the Danforth Village neighbourhood of Toronto. The project is 38 storeys tall and contains 631 suites. Architecture is by IBI Group, with interiors by U31 Design. Occupancy is scheduled for 2027. Current inventory includes 15 available floor plans ranging from 367 to 1,036 sq. ft. Current prices range from $660,990 to $1,185,990. The location has a Walk Score of 95 and a Transit Score of 96.

Key Highlights

AI Generated
  • Prime Location — The Dawes Condos is situated in the highly sought-after Danforth Village, boasting a remarkable Walk Score of 95 and Transit Score of 96, ensuring residents enjoy exceptional accessibility to transit and local amenities.
  • Developer Reputation — Developed by Marlin Spring Developments, known for their commitment to quality and innovative design, The Dawes Condos is set to be a standout addition to the Toronto skyline.
  • Diverse Unit Sizes — With a total of 631 suites ranging from 367 to 1036 sq. ft., The Dawes Condos offers a variety of layouts to suit different lifestyles, from cozy one-bedroom units to spacious three-and-a-half-bedroom options.
  • Attractive Deposit Structure — The project features a competitive deposit structure of 5% + 1%, making it an appealing option for buyers looking to invest in a pre-construction property.
  • Impressive Amenities — Residents will enjoy a wide array of amenities, including a fitness centre, outdoor terrace, co-working lounge, and wellness centre, designed to enhance the living experience and foster community engagement.
  • Future Occupancy Timeline — Scheduled for occupancy in 2027, buyers can look forward to moving into a brand-new home in a vibrant neighborhood that continues to grow and evolve.

Unit Breakdown

1 Bed

Price Range

$660,990 - $757,990

Size

437 - 521 sq ft

Price / sq ft

$1,545/sq ft

1 Bed + Den

Price Range

$693,990 - $759,990

Size

494 - 574 sq ft

Price / sq ft

$1,324/sq ft

2 Bed

Price Range

$920,990 - $965,990

Size

715 - 786 sq ft

Price / sq ft

$1,229/sq ft

3 Bed + Den

Price Range

$1,173,990 - $1,185,990

Size

1,003 - 1,036 sq ft

Price / sq ft

$1,133/sq ft

Deposit Structure

MilestoneAmount
$10,000.00 On Signing$10,000.00
Balance to 5% - 30 daysBalance to 5%
1% - Occupancy1%

Amenities & Finishes

Building Amenities

Outdoor Terrace
Fitness Centre
Parcel Storage Area
Yoga Room
Lobby
EV Charging
24 Hour Concierge Service
Multi-Purpose Common Areas
Outdoor Dining
Co-working lounge
Games Room
Outdoor BBQ
Pool Table
Screening Room
Social Room
Outdoor Pet Area
Lockers
Parking Garage
Pet Wash
Bike Parking
Wellness Centre

Location & Scores

95
Walk ScoreWalker's Paradise
96
Transit ScoreWalker's Paradise
Open in Google Maps

Get in Touch

Have questions about The Dawes Condos? Send us a message.

Submit a Worksheet
Developer
$1,353/sqft
15available
$661K–$1.2M

Floor Plans

15 of 53 available|$500,000 – $1,185,990|367 – 1036 sq ft|
0.0BR (5)1.0BR (14)1.5BR (14)2.0BR (10)2.5BR (5)3.0BR (2)3.5BR (3)
Beds:
Baths:
Sort:
Model A7 floor plan
Click to enlarge

Model A7

Available
1 Bed1.0 Bath521 sq ft

$662,990

Model F1 floor plan
Click to enlarge

Model F1

Available
3 Bed + Den3.0 Bath1003 sq ft

$1,185,990

Model B2 floor plan
Click to enlarge

Model B2

Available
1 Bed + Den1.0 Bath562 sq ft

$693,990

Model A6 floor plan
Click to enlarge

Model A6

Available
1 Bed1.0 Bath508 sq ft

$757,990

Model A6-2 floor plan
Click to enlarge

Model A6-2

Available
1 Bed1.0 Bath508 sq ft

$725,990

Model B1 floor plan
Click to enlarge

Model B1

Available
1 Bed + Den1.0 Bath494 sq ft

$709,990

Model A1-1 floor plan
Click to enlarge

Model A1-1

Available
1 Bed1.0 Bath437 sq ft

$669,990

Model A1 floor plan
Click to enlarge

Model A1

Available
1 Bed1.0 Bath437 sq ft

$674,990

Model A2 floor plan
Click to enlarge

Model A2

Available
1 Bed1.0 Bath455 sq ft

$660,990

Model B4 floor plan
Click to enlarge

Model B4

Available
1 Bed + Den1.0 Bath574 sq ft

$759,990

Model F2 floor plan
Click to enlarge

Model F2

Available
3 Bed + Den2.0 Bath1036 sq ft

$1,173,990

Model A4 floor plan
Click to enlarge

Model A4

Available
1 Bed1.0 Bath478 sq ft

$728,990

Model C3 floor plan
Click to enlarge

Model C3

Available
2 Bed2.0 Bath715 sq ft

$920,990

Model C6-1 floor plan
Click to enlarge

Model C6-1

Available
2 Bed2.0 Bath786 sq ft

$953,990

Model C6-2 floor plan
Click to enlarge

Model C6-2

Available
2 Bed2.0 Bath786 sq ft

$965,990

Nearby Market

Buildings, sales, and listings near The Dawes Condos

Nearby Buildings

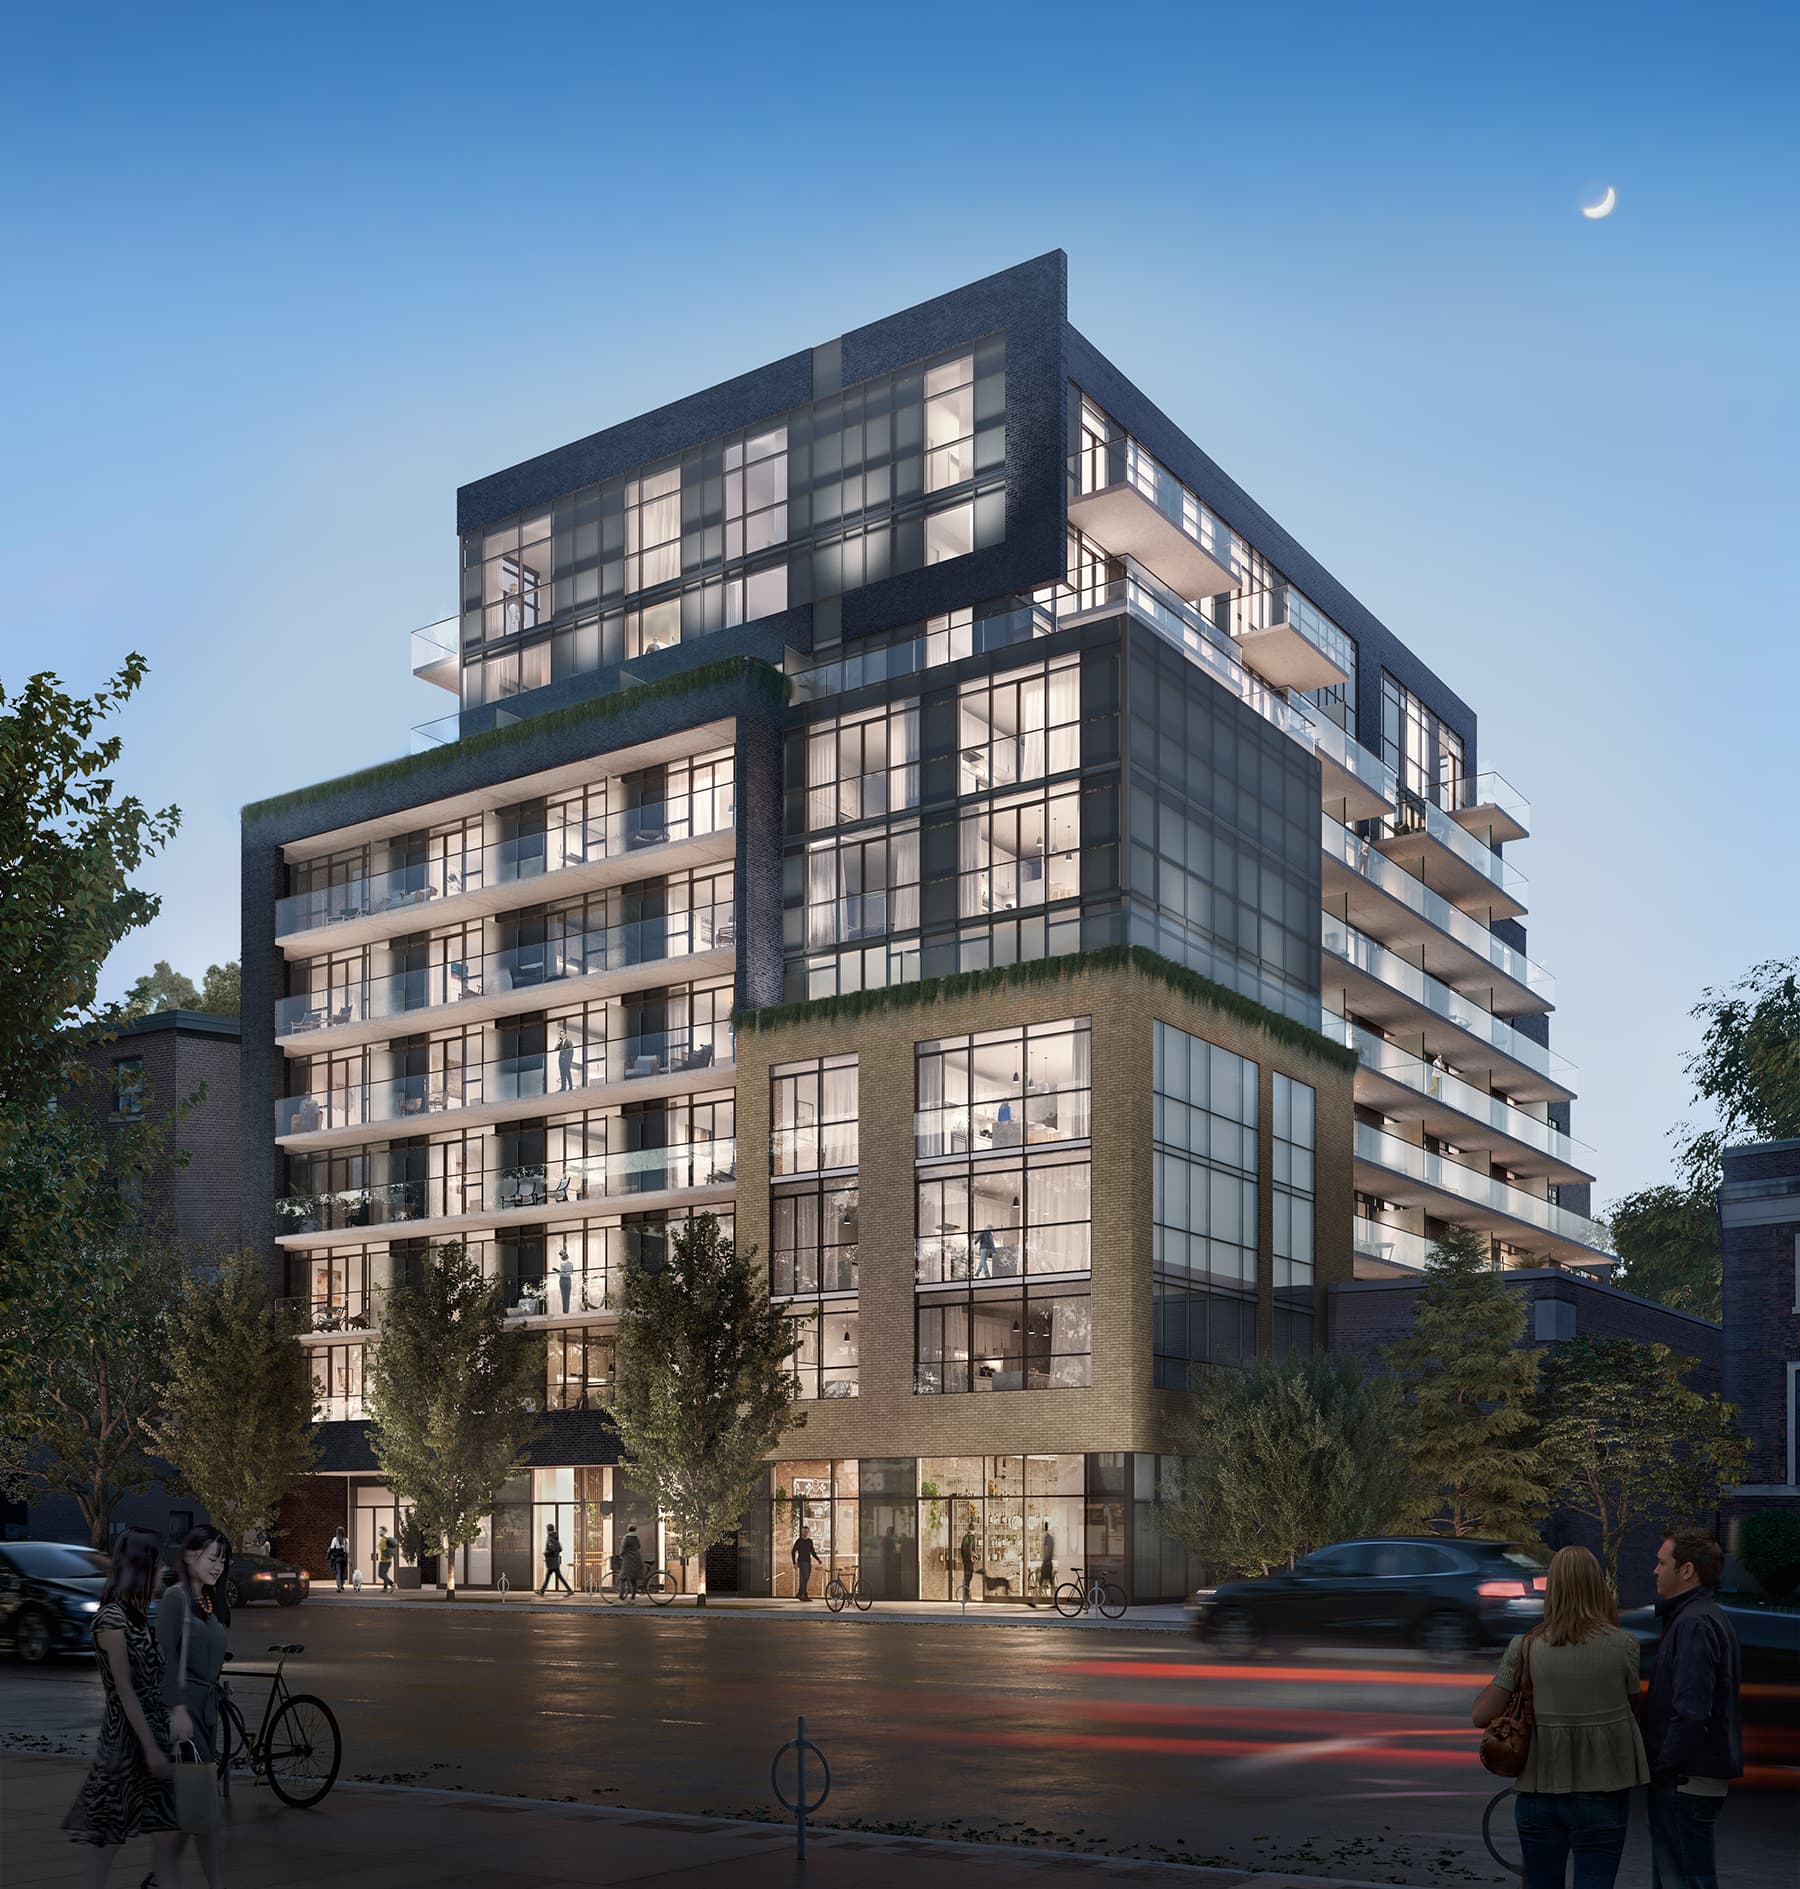
The Main – Tower 2 at The Dawes
13

The Main – Tower 2 at The Dawes

Danforth Village, Toronto

$580,990 - $1,247,990

8 Trent Avenue2 active

8 Trent Avenue

East End-Danforth, Toronto

$579,000 – $615,000

~$820/sqft

Linx Condos
7

Linx Condos

Danforth Village, Toronto

$442,990 - $1,371,990

50 Coleman Avenue2 active

50 Coleman Avenue

East End-Danforth, Toronto

$675,000 – $690,000

~$614/sqft

Danny Danforth Condos

Danny Danforth Condos

Danforth Village, Toronto

$498,990 - $879,990

For Sale & Lease Nearby

99 Coleman Avenue, Unit 106
For Sale
6d on market

$849,900

2 Bed + Den · 1 Bath · 900-999 sqft

99 Coleman Avenue, Unit 106

East End-Danforth, Toronto

Maintenance: $748.2/mo

REMAX CONNECT REALTY

7 Trent Avenue
For Lease
238d on market

$5,000/mo

3 Bed · 2 Bath

7 Trent Avenue

East End-Danforth, Toronto

ROYAL LEPAGE BURLOAK REAL ESTATE SERVICES

8 Trent Avenue, Unit 824
For Sale
27d on market

$615,000

2 Bed · 2 Bath · 700-799 sqft

8 Trent Avenue, Unit 824

East End-Danforth, Toronto

Maintenance: $569.71/mo

LANDPOWER REAL ESTATE LTD.

15 Whistle Post Street
For Lease
3d on market

$4,795/mo

3 Bed · 4 Bath · 2000-2500 sqft

15 Whistle Post Street

East End-Danforth, Toronto

RE/MAX HALLMARK REALTY LTD.

8 Trent Avenue, Unit 426
For Sale
14d on market

$579,000

2 Bed + Den · 2 Bath · 800-899 sqft

8 Trent Avenue, Unit 426

East End-Danforth, Toronto

Maintenance: $575.04/mo

RE/MAX WEST REALTY INC.

8 Trent Avenue, Unit 615
For Lease
18d on market

$2,350/mo

1 Bed + Den · 1 Bath · 600-699 sqft

8 Trent Avenue, Unit 615

East End-Danforth, Toronto

RE/MAX HALLMARK REALTY LTD.

2789 Danforth Avenue
For Sale
18d on market

$79,900

2789 Danforth Avenue

East End-Danforth, Toronto

CENTURY 21 TITANS REALTY INC.

2828 Danforth Avenue, Unit Lower
For Lease
51d on market

$1,800/mo

820 sqft

2828 Danforth Avenue, Unit Lower

East End-Danforth, Toronto

CENTURY 21 ATRIA REALTY INC.

2820 Danforth Avenue, Unit 210
For Lease
25d on market

$1,550/mo

1 Bath

2820 Danforth Avenue, Unit 210

East End-Danforth, Toronto

ROYAL LEPAGE REAL ESTATE SERVICES LTD.

2820 Danforth Avenue, Unit 210
For Lease
25d on market

$1,550/mo

1 Bath · 267 sqft

2820 Danforth Avenue, Unit 210

East End-Danforth, Toronto

ROYAL LEPAGE REAL ESTATE SERVICES LTD.

2820 Danforth Avenue, Unit 201
For Lease
5d on market

$1,200/mo

1 Bath · 147 sqft

2820 Danforth Avenue, Unit 201

East End-Danforth, Toronto

ROYAL LEPAGE REAL ESTATE SERVICES LTD.

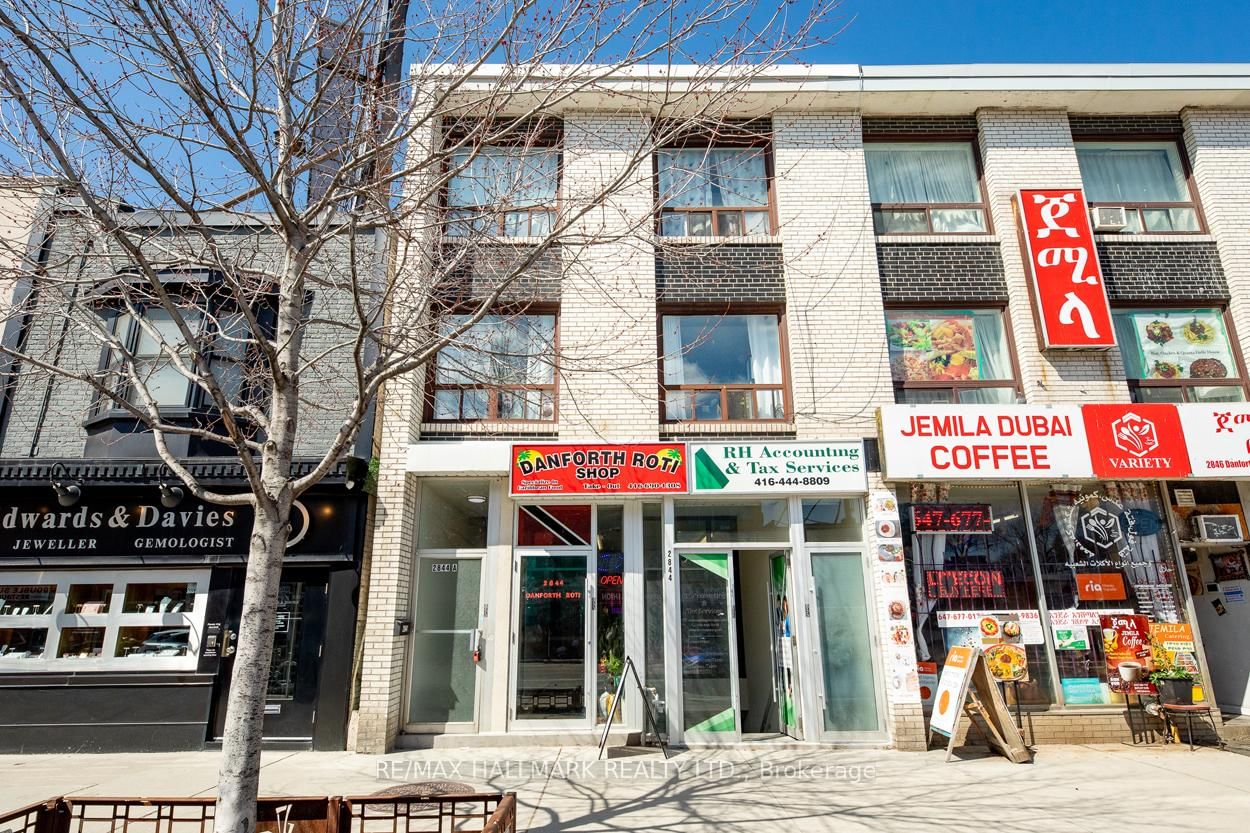
2844 Danforth Avenue, Unit 2
For Lease
89d on market

$800/mo

1 Bed · 2 Bath · 700-1100 sqft

2844 Danforth Avenue, Unit 2

East End-Danforth, Toronto

RE/MAX HALLMARK REALTY LTD.

Documents