CondoInvestments.ca logo
HomeMapBlogWhy Sotheby'sBrokerage

CondoInvestments.ca

As Top Producers, we are a group of high energy, experienced, committed and passionate real estate professionals. Our clients receive first class service, confidentiality and cutting-edge advice with utmost integrity. CondoInvestments.ca together with Sotheby’s International Realty Canada provides the highest calibre of real estate service to discerning clients from around the world, combining the world’s most prestigious real estate brand with local market knowledge and unrivalled international marketing solutions.

Discover

  • Home
  • Neighbourhoods
  • Map
  • Blog
  • Developers
  • Cities
  • Pre-Construction FAQ

Company

  • Why Sotheby's
  • Our Team
  • Extraordinary Marketing
  • Why Sell with Sotheby’s
  • Why Buy with Sotheby’s
  • Join Our Team
  • Contact Us

Get in Touch

Have questions about a listing or a project? We're here to help.

Send a Message →
Sotheby’s International Realty Canada | Brokerage logo

Oliver von Bretten & Associates

Luxury Real Estate Team

Sotheby’s International Realty Canada | Brokerage

1867 Yonge Street, Toronto, ON, M4S 1Y5, Canada

Phone: +1-416-960-9995

CondoInvestments.ca makes every effort to provide accurate, up-to-date pre-construction information. However, details may change without notice, and we cannot guarantee that all information is complete or error-free. CondoInvestments.ca assumes no liability for errors, omissions, or reliance on this information. This website is for general reference only and is not a substitute for legal, tax, accounting, or other professional advice. Please verify all details independently before making decisions.

Listing data is provided under license from the Toronto Regional Real Estate Board (TRREB). TRREB assumes no responsibility for the accuracy of the information contained herein. Data is updated periodically and may not reflect the most current market activity. Not intended to solicit buyers or sellers currently under contract. MLS®, REALTOR®, and the associated logos are certification marks owned by the Canadian Real Estate Association (CREA) and identify real estate professionals who are members of CREA.


© 2026 CondoInvestments.ca. All rights reserved.

Powered by Red Bricks

Privacy PolicyTerms of Service

Given Road

Belmont The Harmony Series

byTreasure Hill Homes logoTreasure Hill Homes
Size Range
1,352 - 3,636 sq ft
Storeys
2
Suites
288
Occupancy
2024
Sales Status
Developer Sold Out
Construction
Pre-Construction

Nearby Market

Finding nearby buildings and listings...

About Belmont The Harmony Series

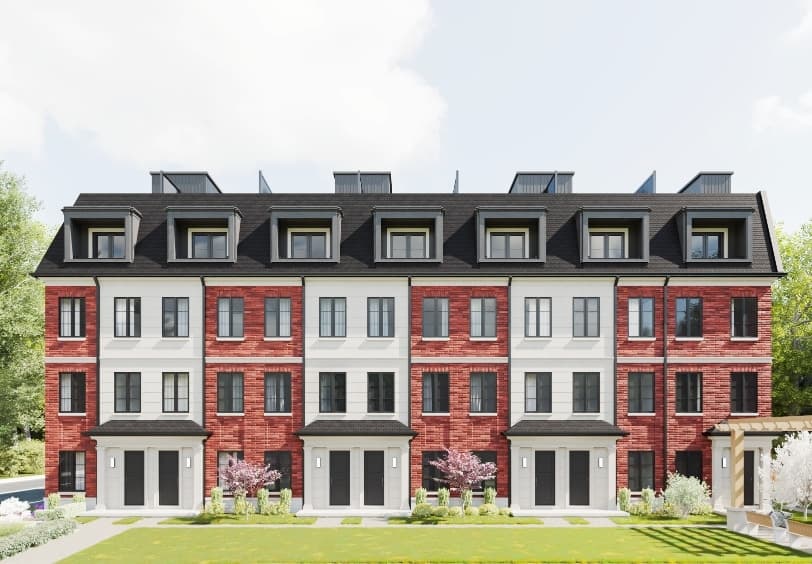
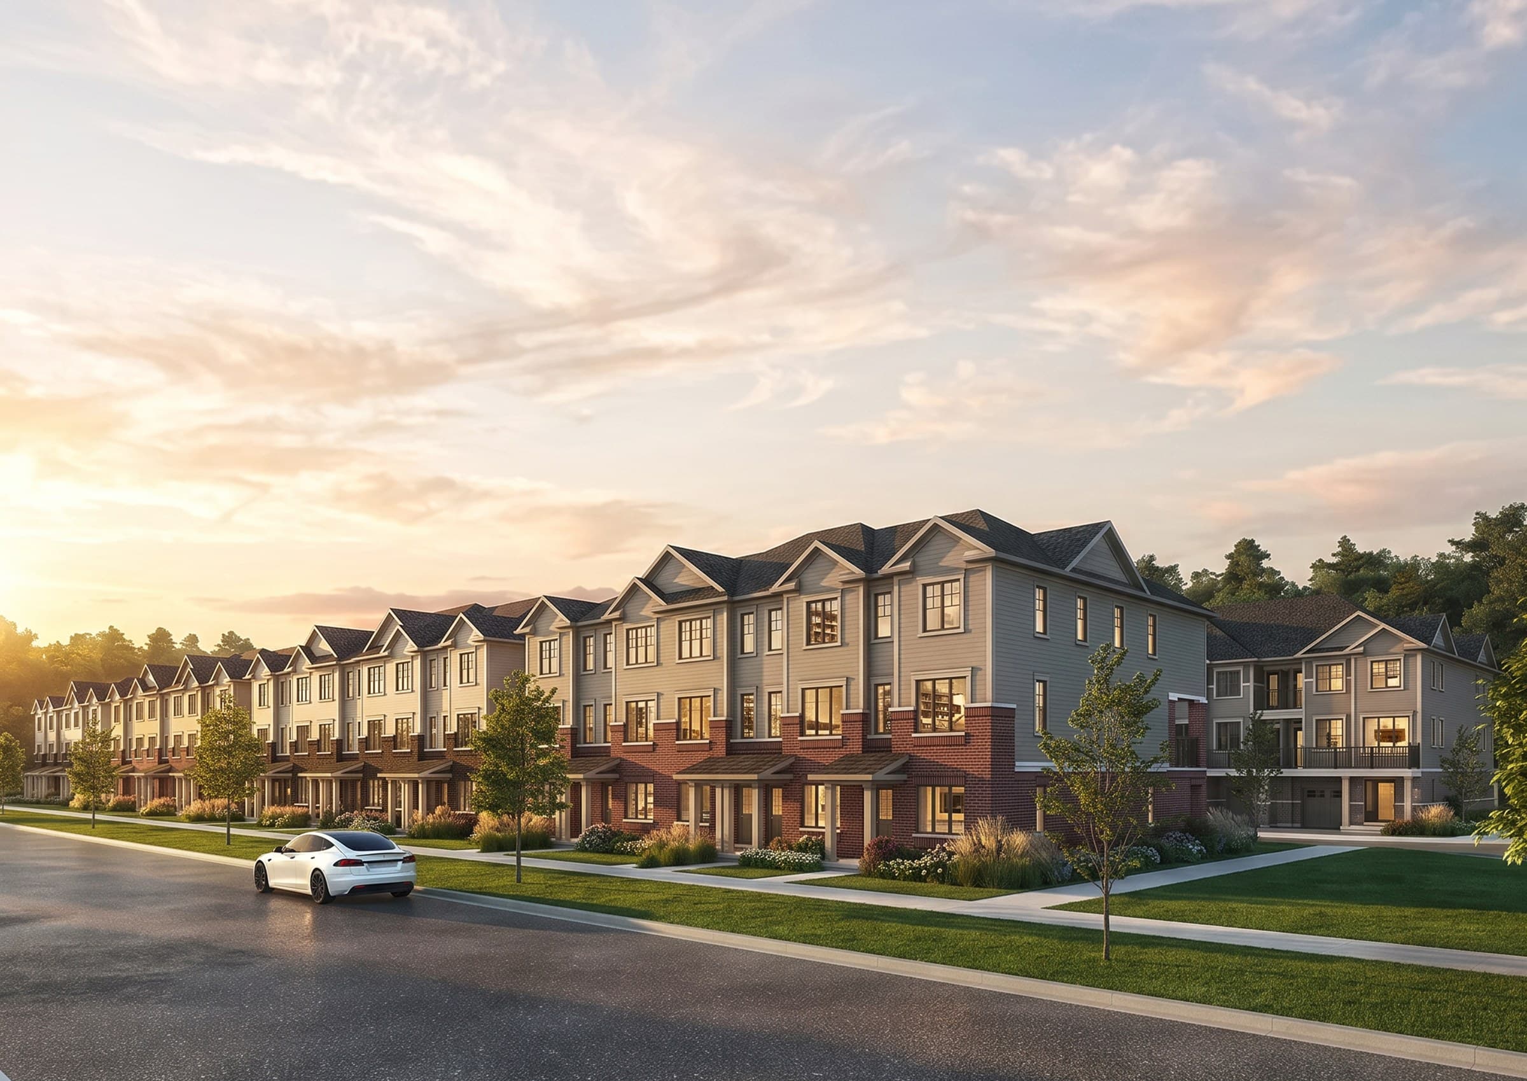
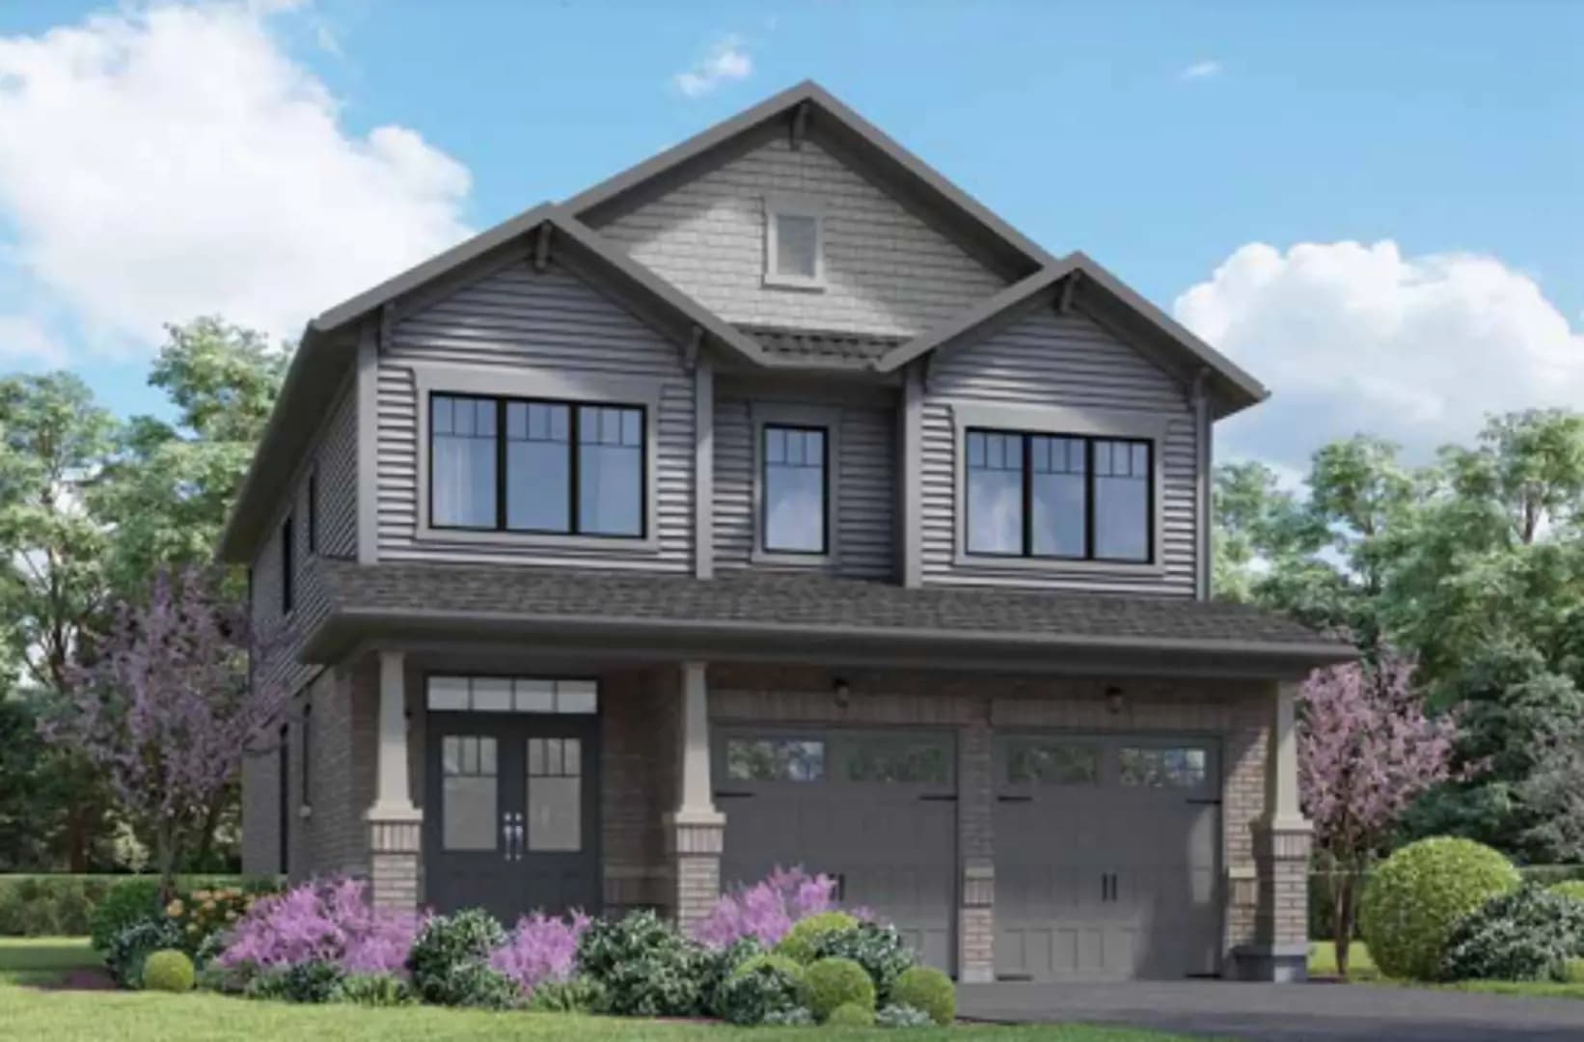
Belmont The Harmony Series is a pre-construction home community by Treasure Hill Homes at Given Road. The project is 2 storeys tall and contains 288 homes. Developer inventory is currently sold out. Current inventory includes 27 available floor plans ranging from 1,352 to 3,636 sq. ft. Current prices range from $889,900 to $1,529,900.

Key Highlights

AI Generated
  • Developer Reputation — Belmont The Harmony Series is developed by Treasure Hill Homes, known for their commitment to quality and innovative design in residential projects.
  • Diverse Unit Mix — This development offers a variety of unit sizes, ranging from 1,352 to 3,636 sq. ft., with options for 3, 4, and 4.5-bedroom layouts, catering to a wide range of buyer needs.
  • Strategic Location — Situated on Given Road, the project benefits from a location that is poised for growth, with access to essential amenities and future transit developments enhancing connectivity.
  • Upcoming Occupancy — With occupancy scheduled for 2024, buyers can look forward to moving into a brand-new home that reflects modern living standards and design.
  • Attractive Price Range — The launch price range of $889,900 to $1,529,900 positions Belmont The Harmony Series competitively within the market, appealing to both first-time buyers and those seeking larger family homes.

Unit Breakdown

3 Bed

Price Range

$889,900 - $1,209,900

Size

1,352 - 2,065 sq ft

Price / sq ft

$618/sq ft

4 Bed

Price Range

$1,250,900 - $1,508,900

Size

2,297 - 3,109 sq ft

Price / sq ft

$537/sq ft

4 Bed + Den

Price Range

$1,079,900 - $1,529,900

Size

1,765 - 3,312 sq ft

Price / sq ft

$537/sq ft

Deposit Structure

MilestoneAmount
$30,000.00 On Signing$30,000.00
$10,000.00 - 30 days$10,000.00
$20,000.00 - 60 days$20,000.00
$10,000.00 - 90 days$10,000.00
$30,000.00 - 120 days$30,000.00

Get in Touch

Have questions about Belmont The Harmony Series? Send us a message.

Submit a Worksheet

Nearby Market

Buildings, sales, and listings near Belmont The Harmony Series

Nearby Buildings

Kerr Village Towns

Kerr Village Towns

Oakville

$1,499,000 - $0

Five Oaks by Caivan Communities

Five Oaks by Caivan Communities

Oakville

$0

Oakridge Meadows by CountryWide Homes
16

Oakridge Meadows by CountryWide Homes

Richmond Hill

$1,051,990 - $2,371,990

4

Blue Vista

The Blue Mountains

$839,990 - $1,113,990

Bellaro at Palmetto by Treasure Hill
6

Bellaro at Palmetto by Treasure Hill

Oshawa

$599,900 - $739,900

Everwell South Barrie
9

Everwell South Barrie

$694,172 - $1,436,990

River Island by Noval
5

River Island by Noval

$189,000 - $520,000

2

Heartwood by Rohit Homes

$565,000 - $579,000

The Bridle Prestige
8

The Bridle Prestige

Toronto

$528,345 - $1,430,810

Marina Garden 2
1

Marina Garden 2

$600,000 - $630,000

6

Heritage Towns at Hallam

$680,000 - $1,265,000

Moon Garden 2
9

Moon Garden 2

$283,500 - $498,750

Developer
$561/sqft
27available
$890K–$1.5M

Documents

Floor Plans

27 of 35 available|$889,900 – $1,529,900|1352 – 3636 sq ft|
3.0BR (8)4.0BR (11)4.5BR (13)5.0BR (2)5.5BR (1)
Beds:
Baths:
Sort:
Mayberry One floor plan
Click to enlarge

Mayberry One

Available
3 Bed1.5 Bath1352 sq ft

$889,900

Mayberry Two floor plan
Click to enlarge

Mayberry Two

Available
3 Bed2.5 Bath1680 sq ft

$919,900

Mayberry Three floor plan
Click to enlarge

Mayberry Three

Available
3 Bed2.5 Bath1959 sq ft

$1,059,900

Mayberry Four floor plan
Click to enlarge

Mayberry Four

Available
3 Bed2.5 Bath2065 sq ft

$1,099,900

Langley One floor plan
Click to enlarge

Langley One

Available
3 Bed2.5 Bath1563 sq ft

$1,109,900

Langley Two floor plan
Click to enlarge

Langley Two

Available
3 Bed2.5 Bath2025 sq ft

$1,189,900

Langley Three floor plan
Click to enlarge

Langley Three

Available
4 Bed2.5 Bath2297 sq ft

$1,250,900

Camden One floor plan
Click to enlarge

Camden One

Available
4 Bed3.5 Bath2396 sq ft

$1,279,900

Langwell One floor plan
Click to enlarge

Langwell One

Available
3 Bed2.5 Bath1559 sq ft

$1,050,900

Langwell Two floor plan
Click to enlarge

Langwell Two

Available
4 Bed + Den2.5 Bath1765 sq ft

$1,079,900

Langwell Three floor plan
Click to enlarge

Langwell Three

Available
4 Bed + Den2.5 Bath1956 sq ft

$1,169,900

Langwell Four floor plan
Click to enlarge

Langwell Four

Available
4 Bed + Den2.5 Bath2295 sq ft

$1,239,900

Langwell Five floor plan
Click to enlarge

Langwell Five

Available
4 Bed + Den3.5 Bath2353 sq ft

$1,259,900

Langwell Six floor plan
Click to enlarge

Langwell Six

Available
4 Bed3.5 Bath2530 sq ft

$1,299,900

Oakshire Three floor plan
Click to enlarge

Oakshire Three

Available
4 Bed3.5 Bath2688 sq ft

$1,439,900

Oakshire Four floor plan
Click to enlarge

Oakshire Four

Available
4 Bed + Den4.5 Bath2917 sq ft

$1,459,900

Oakshire Five floor plan
Click to enlarge

Oakshire Five

Available
4 Bed4.5 Bath2945 sq ft

$1,465,900

Oakshire Seven floor plan
Click to enlarge

Oakshire Seven

Available
4 Bed3.5 Bath3109 sq ft

$1,508,900

Oakshire Ten floor plan
Click to enlarge

Oakshire Ten

Available
4 Bed + Den3.5 Bath3312 sq ft

$1,529,900

Oakshire Eleven floor plan
Click to enlarge

Oakshire Eleven

Available
4 Bed + Den2.5 Bath2618 sq ft

$1,509,900

Rosehill One floor plan
Click to enlarge

Rosehill One

Available
3 Bed2.5 Bath1752 sq ft

$1,209,900

Rosehill Two floor plan
Click to enlarge

Rosehill Two

Available
4 Bed + Den2.5 Bath2000 sq ft

$1,250,900

Rosehill Three floor plan
Click to enlarge

Rosehill Three

Available
4 Bed3.5 Bath2297 sq ft

$1,289,900

Rosehill Four floor plan
Click to enlarge

Rosehill Four

Available
4 Bed3.5 Bath2437 sq ft

$1,309,900

Rosehill Five floor plan
Click to enlarge

Rosehill Five

Available
4 Bed + Den3.5 Bath2586 sq ft

$1,339,900

Rosehill Six floor plan
Click to enlarge

Rosehill Six

Available
4 Bed + Den4.5 Bath3019 sq ft

$1,489,900

Rosehill Seven floor plan
Click to enlarge

Rosehill Seven

Available
4 Bed + Den3.5 Bath2805 sq ft

$1,489,900