CondoInvestments.ca logo
HomeMapBlogWhy Sotheby'sBrokerage

CondoInvestments.ca

As Top Producers, we are a group of high energy, experienced, committed and passionate real estate professionals. Our clients receive first class service, confidentiality and cutting-edge advice with utmost integrity. CondoInvestments.ca together with Sotheby’s International Realty Canada provides the highest calibre of real estate service to discerning clients from around the world, combining the world’s most prestigious real estate brand with local market knowledge and unrivalled international marketing solutions.

Discover

  • Home
  • Neighbourhoods
  • Map
  • Blog
  • Developers
  • Cities
  • Pre-Construction FAQ

Company

  • Why Sotheby's
  • Our Team
  • Extraordinary Marketing
  • Why Sell with Sotheby’s
  • Why Buy with Sotheby’s
  • Join Our Team
  • Contact Us

Get in Touch

Have questions about a listing or a project? We're here to help.

Send a Message →
Sotheby’s International Realty Canada | Brokerage logo

Oliver von Bretten & Associates

Luxury Real Estate Team

Sotheby’s International Realty Canada | Brokerage

1867 Yonge Street, Toronto, ON, M4S 1Y5, Canada

Phone: +1-416-960-9995

CondoInvestments.ca makes every effort to provide accurate, up-to-date pre-construction information. However, details may change without notice, and we cannot guarantee that all information is complete or error-free. CondoInvestments.ca assumes no liability for errors, omissions, or reliance on this information. This website is for general reference only and is not a substitute for legal, tax, accounting, or other professional advice. Please verify all details independently before making decisions.

Listing data is provided under license from the Toronto Regional Real Estate Board (TRREB). TRREB assumes no responsibility for the accuracy of the information contained herein. Data is updated periodically and may not reflect the most current market activity. Not intended to solicit buyers or sellers currently under contract. MLS®, REALTOR®, and the associated logos are certification marks owned by the Canadian Real Estate Association (CREA) and identify real estate professionals who are members of CREA.

© 2026 CondoInvestments.ca. All rights reserved.

Powered by Red Bricks

Privacy PolicyTerms of Service

421 Brant Street

Brant-Maple Beachway, Burlington

Gallery Condos and Lofts

byCarriage Gate Homes logoCarriage Gate Homes
Size Range
514 - 2,467 sq ft
Storeys
22
Suites
183
Occupancy
2024
Sales Status
Developer Selling & Resale
Construction
Complete

Nearby Market

Finding nearby buildings and listings...

About Gallery Condos and Lofts

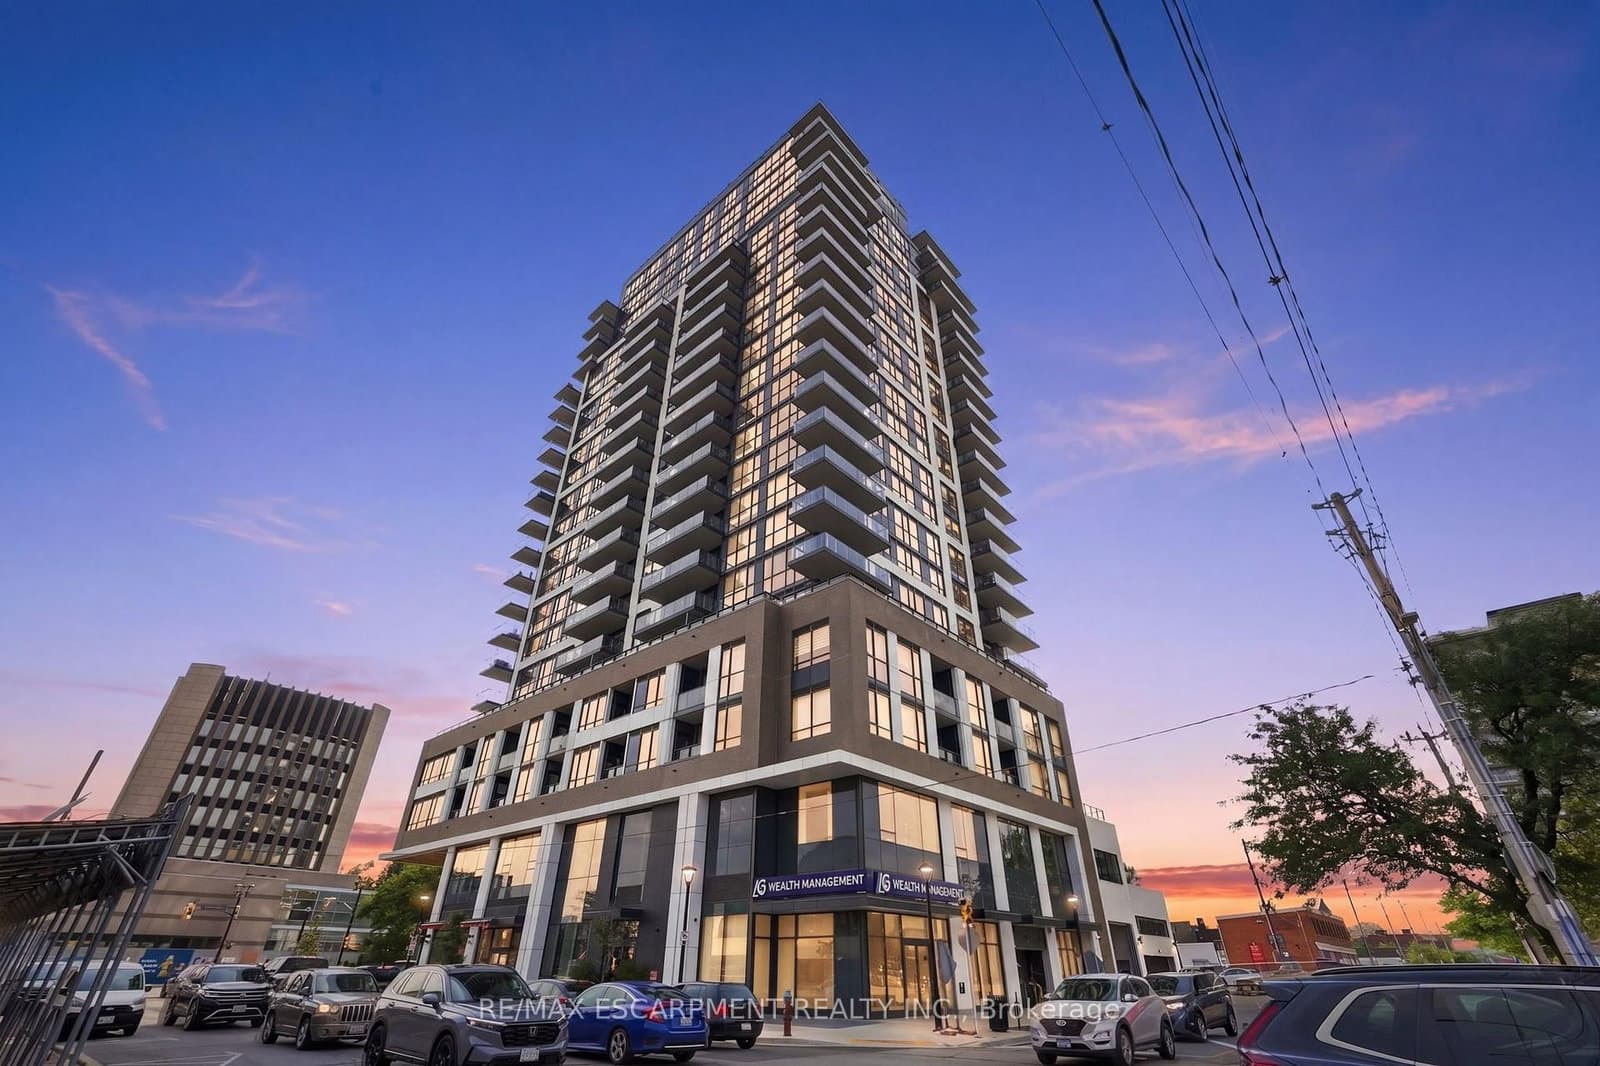
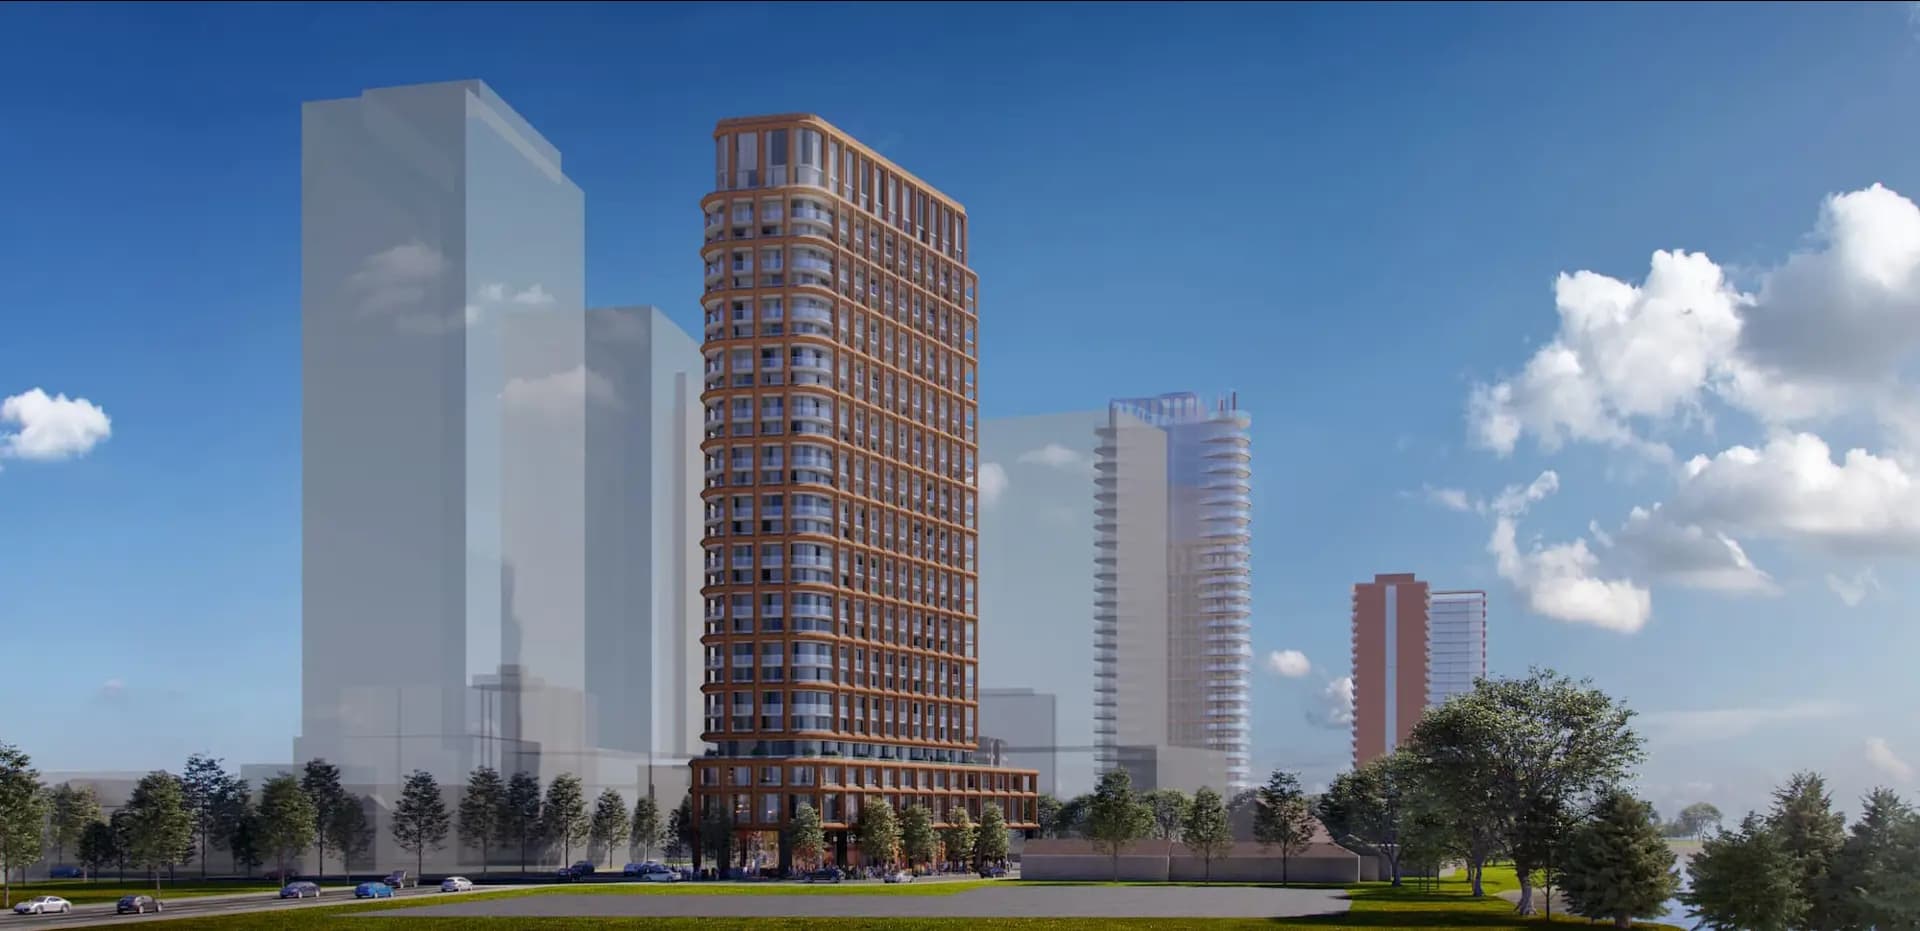
Gallery Condos and Lofts is a completed condominium development by Carriage Gate Homes at 421 Brant Street in the Brant-Maple Beachway neighbourhood of Burlington. The 22-storey project rises 94.1 metres and contains 183 suites. Architecture is by Turner Fleischer Architects, with interiors by Tomas Pearce Interior Design Consulting Inc. Gallery Condos and Lofts was completed in 2024. Current inventory includes 1 available floor plan ranging from 514 to 2,467 sq. ft. Current prices start at $2,395,000. The location has a Walk Score of 93 and a Transit Score of 44. At 94.1 metres, Gallery Condos and Lofts ranks #2 by height among 13 tracked projects in Brant-Maple Beachway.

Key Highlights

AI Generated
  • Developer Reputation — Gallery Condos and Lofts is developed by Carriage Gate Homes, known for their commitment to quality and innovative design in the Greater Toronto Area.
  • Prime Location — Situated at 421 Brant Street in Burlington, this building boasts a Walk Score of 93, highlighting its exceptional walkability to shops, restaurants, and local amenities.
  • Diverse Unit Mix — With a total of 183 suites ranging from 514 to 2,467 sq ft, the building offers a variety of layouts to suit different lifestyles, including a unique 3.5-bedroom unit.
  • Impressive Amenities — Residents can enjoy a wide array of amenities, including a rooftop lounge, fitness centre, outdoor terrace, and a pet wash area, enhancing the overall living experience.
  • Established Community — As a completed project, Gallery Condos and Lofts benefits from an established community with a proven operating history, providing peace of mind for potential buyers.

Unit Breakdown

3 Bed + Den

Price Range

$2,395,000

Size

1,986 sq ft

Price / sq ft

$1,206/sq ft

Amenities & Finishes

Building Amenities

Party Room
Pool
Lobby
Yoga Studio
Outdoor Terrace
Guest Suite
Games Room
Fitness Centre
Pet Wash
Outdoor Lounge Area
Cabanas
BBQ Area
Parking
Rooftop Lounge
24 Hour Concierge Service
Dining Areas
Bar Lounge
Landscaped Deck
Bike Storage Area
Car Share Program
Parcel Storage Room
Loft Lounge
Change Areas

Location & Scores

93
Walk ScoreWalker's Paradise
44
Transit ScoreCar-Dependent
Open in Google Maps

Get in Touch

Have questions about Gallery Condos and Lofts? Send us a message.

Submit a Worksheet

Floor Plans

1 of 34 available|$467,000 – $2,750,000|514 – 2467 sq ft|
1.0BR (4)1.5BR (6)2.0BR (14)2.5BR (3)3.0BR (4)3.5BR (3)
Beds:
Baths:
Sort:
Monet (Upper Penthouse) floor plan
Click to enlarge

Monet (Upper Penthouse)

Available
3 Bed + Den2.0 Bath1986 sq ft

$2,395,000

Nearby Market

Buildings, sales, and listings near Gallery Condos and Lofts

Nearby Buildings

Martha James Condos

Martha James Condos

Brant-Maple Beachway, Burlington

$590,000 - $990,000

370 Martha Street20 active

370 Martha Street

Brant, Burlington

$356,628 – $1,498,000

~$875/sqft

The Burleau Condos

The Burleau Condos

Brant-Maple Beachway, Burlington

$0

2060 Lakeshore Road10 active

2060 Lakeshore Road

Brant, Burlington

$544,950 – $3,298,900

~$1145/sqft

500 Brock Avenue3 active

500 Brock Avenue

Brant, Burlington

$474,900 – $799,000

~$812/sqft

415 Locust Street2 active

415 Locust Street

Brant, Burlington

$919,900 – $1,099,000

~$836/sqft

1441 Elgin Street2 active

1441 Elgin Street

Brant, Burlington

$1,279,000 – $2,199,900

~$1035/sqft

2007 James Street2 active

2007 James Street

Brant, Burlington

$799,900 – $1,999,999

~$1190/sqft

2121 Lakeshore Road2 active

2121 Lakeshore Road

Brant, Burlington

$830,000 – $969,000

~$646/sqft

For Sale & Lease Nearby

3190 Harvester Road, Unit 2WEST
For Sale
19d on market

$2,400,000

5,683 sqft

3190 Harvester Road, Unit 2WEST

Industrial Burlington, Burlington

BLAIR BLANCHARD STAPLETON HALTON LTD.

2007 JAMES Street, Unit 2004
For Lease
1d on market

$9,000/mo

2 Bed + Den · 3 Bath

2007 JAMES Street, Unit 2004

Brant, Burlington

RE/MAX ESCARPMENT REALTY INC.

2007 James Street, Unit 2002
For Sale
1d on market

$1,999,999

3 Bed · 3 Bath

2007 James Street, Unit 2002

Brant, Burlington

Maintenance: $1,521.6/mo

RIGHT AT HOME REALTY

2007 James Street, Unit 1304
For Lease
2d on market

$3,100/mo

2 Bed · 2 Bath

2007 James Street, Unit 1304

Brant, Burlington

Royal LePage Security Real Estate

453 Brant Street
For Sale
1d on market

$1,845,000

3,970 sqft

453 Brant Street

Brant, Burlington

ROYAL LEPAGE BURLOAK REAL ESTATE SERVICES

1335 Ontario Street, Unit 12
For Sale
1d on market

$1,595,000

2 Bed · 4 Bath · 2000-2500 sqft

1335 Ontario Street, Unit 12

Brant, Burlington

RE/MAX ESCARPMENT REALTY INC.

5261 Heeks Common
For Sale
1d on market

$999,000

3 Bed · 4 Bath · 2000-2249 sqft

5261 Heeks Common

Orchard, Burlington

Maintenance: $200/mo

RE/MAX REALTRON REALTY INC.

1351 Ontario Street, Unit 14
For Sale
61d on market

$899,000

2 Bed · 2 Bath · 1200-1399 sqft

1351 Ontario Street, Unit 14

Brant, Burlington

Maintenance: $523.66/mo

ROYAL LEPAGE BURLOAK REAL ESTATE SERVICES

2007 James Street, Unit 1804
For Sale
2d on market

$799,900

2 Bed · 2 Bath

2007 James Street, Unit 1804

Brant, Burlington

Maintenance: $734.15/mo

RE/MAX ESCARPMENT REALTY INC.
443 Brant Street
For Sale
14d on market

$99,000

3 Bath · 2,400 sqft

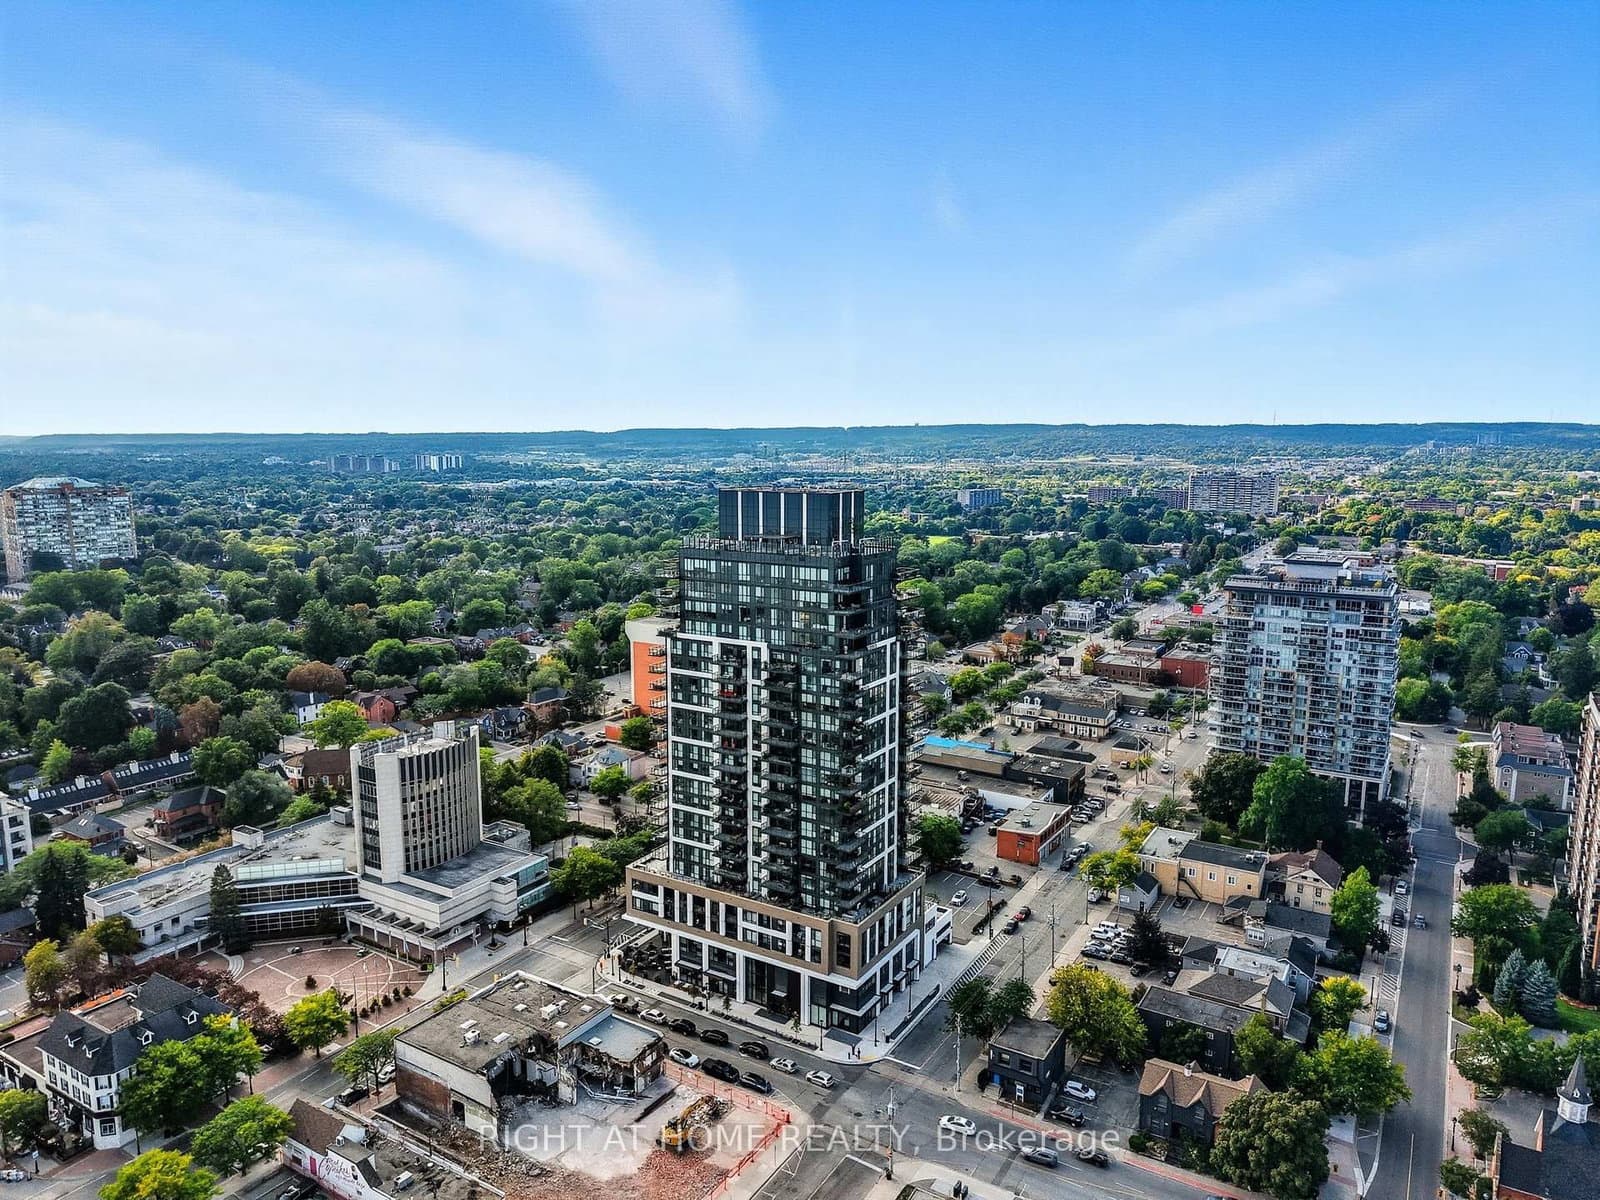
443 Brant Street

Brant, Burlington

RE/MAX ULTIMATE REALTY INC.

For Sale
2on MLS
2 avg DOM
$800K–$2.0M
Developer
$1,206/sqft
1available
$2.4M
For Rent
2on MLS
2 avg DOM
$3K–$9K

Current Availability

Beds:
Baths:
#1804 - 2007 James StreetResale2d on market

$799,900

$1,000/sqft

#1804 - 2007 James Street

2 Bed2 Bath1 Parking
800 sqft(MLS: 800-899 sqft)

Maint. $734.15/mo

RE/MAX ESCARPMENT REALTY INC.

#2002 - 2007 James StreetResale1d on market

$1,999,999

$1,190/sqft

#2002 - 2007 James Street

3 Bed3 Bath2 Parking
1,681 sqft(MLS: 1600-1799 sqft)

Maint. $1,521.6/mo

RIGHT AT HOME REALTY

Red Bricks Intelligence uses a multi-layered, AI-enhanced algorithm to match floor plans and sizing to units. While we strive for a high degree of accuracy, errors may occur. Buyers should independently verify all unit specifications.