CondoInvestments.ca logo
HomeMapBlogWhy Sotheby'sBrokerage

CondoInvestments.ca

As Top Producers, we are a group of high energy, experienced, committed and passionate real estate professionals. Our clients receive first class service, confidentiality and cutting-edge advice with utmost integrity. CondoInvestments.ca together with Sotheby’s International Realty Canada provides the highest calibre of real estate service to discerning clients from around the world, combining the world’s most prestigious real estate brand with local market knowledge and unrivalled international marketing solutions.

Discover

  • Home
  • Neighbourhoods
  • Map
  • Blog
  • Developers
  • Cities
  • Pre-Construction FAQ

Company

  • Why Sotheby's
  • Our Team
  • Extraordinary Marketing
  • Why Sell with Sotheby’s
  • Why Buy with Sotheby’s
  • Join Our Team
  • Contact Us

Get in Touch

Have questions about a listing or a project? We're here to help.

Send a Message →
Sotheby’s International Realty Canada | Brokerage logo

Oliver von Bretten & Associates

Luxury Real Estate Team

Sotheby’s International Realty Canada | Brokerage

1867 Yonge Street, Toronto, ON, M4S 1Y5, Canada

Phone: +1-416-960-9995

CondoInvestments.ca makes every effort to provide accurate, up-to-date pre-construction information. However, details may change without notice, and we cannot guarantee that all information is complete or error-free. CondoInvestments.ca assumes no liability for errors, omissions, or reliance on this information. This website is for general reference only and is not a substitute for legal, tax, accounting, or other professional advice. Please verify all details independently before making decisions.

Listing data is provided under license from the Toronto Regional Real Estate Board (TRREB). TRREB assumes no responsibility for the accuracy of the information contained herein. Data is updated periodically and may not reflect the most current market activity. Not intended to solicit buyers or sellers currently under contract. MLS®, REALTOR®, and the associated logos are certification marks owned by the Canadian Real Estate Association (CREA) and identify real estate professionals who are members of CREA.

© 2026 CondoInvestments.ca. All rights reserved.

Powered by Red Bricks

Privacy PolicyTerms of Service

Dufferin Street & 15th Sideroad

Triple Crown Estates by Greenpark Group

byGreenpark Group logoGreenpark Group
Size Range
2,153 - 5,398 sq ft
Storeys
0
Suites
0
Occupancy
2026
Sales Status
Developer Selling
Construction
Under Construction
Townhouse Types
Freehold Town
Home Types
Townhouse, Detached

Nearby Market

Finding nearby buildings and listings...

About Triple Crown Estates by Greenpark Group

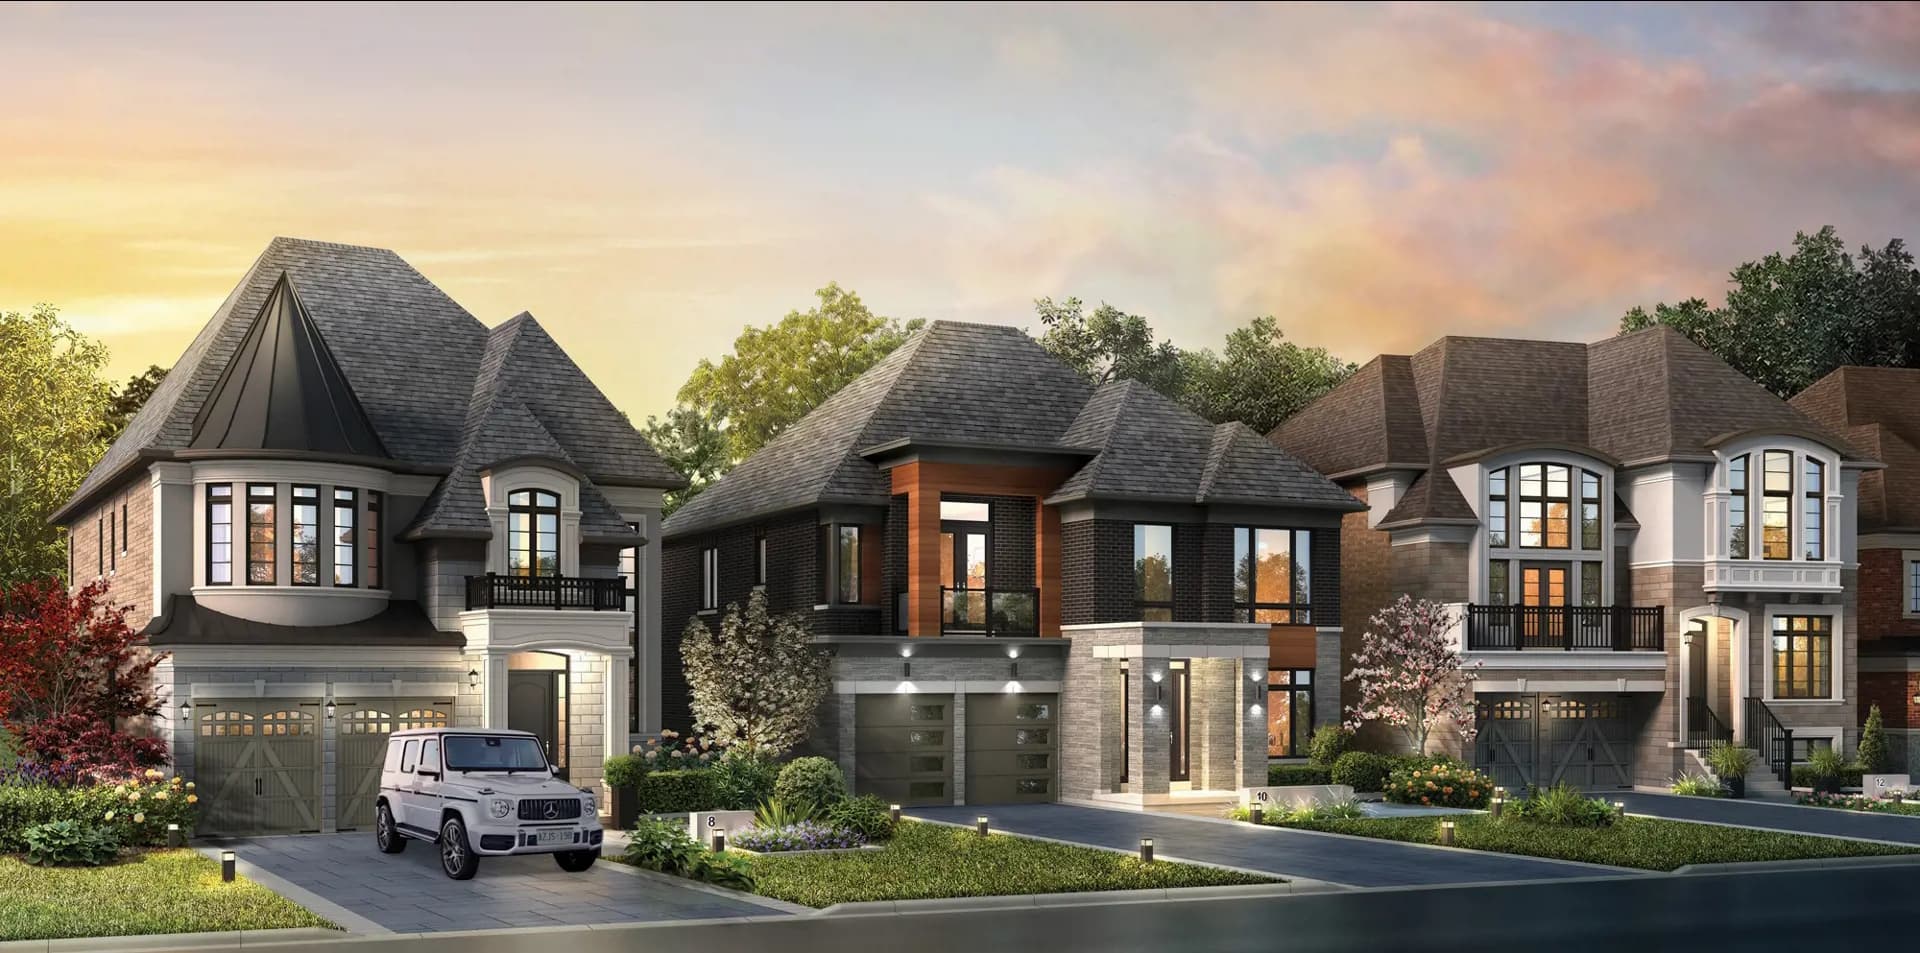
Triple Crown Estates by Greenpark Group is a home community under construction at Dufferin Street & 15th Sideroad. Occupancy is scheduled for 2026. The home collection includes detached homes and townhomes. Ownership is listed as freehold. Recorded home designs include two-storey layouts, lots measuring 25, 45, 50, 60, and 70 feet wide, and one-car, two-car, and three-car garages. Townhome designs include freehold townhomes, with end units and interior units represented. The recorded plans include unfinished basement configurations. Current inventory includes 27 available floor plans ranging from 2,153 to 5,398 sq. ft. Current prices range from $1,275,900 to $2,940,900. The location has a Walk Score of 14.

Key Highlights

AI Generated
  • Reputable Developer — Triple Crown Estates is being developed by Greenpark Group, known for their commitment to quality and innovative design in the Greater Toronto Area.
  • Spacious Unit Options — Offering a diverse range of single-family homes, units vary in size from 2,153 to 5,398 sq ft, catering to families of all sizes with 4 and 5-bedroom layouts.
  • Attractive Deposit Structure — Buyers can secure their future home with a manageable deposit of $50,000 upon signing, followed by additional payments at 60 and 120 days, making it easier to plan financially.
  • Special Launch Incentives — Enjoy added value with special incentives including decor credits and free appliances, enhancing the overall appeal of your new home.
  • Future Occupancy Timeline — With an anticipated completion date in 2026, buyers can look forward to moving into their new home in a few years, allowing for ample planning and preparation.
  • Location Potential — While the immediate area has a lower walk score of 14/100, the development's proximity to Dufferin Street suggests future accessibility improvements and potential growth in the surrounding neighborhood.

Unit Breakdown

4 Bed

Price Range

$1,275,900 - $2,870,900

Size

2,153 - 5,118 sq ft

Price / sq ft

$564/sq ft

4 Bed + Den

Price Range

$2,920,900

Size

5,398 sq ft

Price / sq ft

$564/sq ft

5 Bed

Price Range

$2,141,900 - $2,940,900

Size

3,697 - 5,398 sq ft

Price / sq ft

$540/sq ft

Deposit Structure

MilestoneAmount
$50,000.00 On Signing$50,000.00
$50,000.00 - 60 days$50,000.00
$50,000.00 - 120 days$50,000.00

Location & Scores

14
Walk ScoreAlmost All Errands Require a Car
Open in Google Maps

Get in Touch

Have questions about Triple Crown Estates by Greenpark Group? Send us a message.

Submit a Worksheet

Documents

Developer
$553/sqft
27available
$1.3M–$2.9M

Nearby Market

Buildings, sales, and listings near Triple Crown Estates by Greenpark Group

Nearby Buildings

King’s Calling
9

King’s Calling

$2,349,990 - $3,024,990

For Sale & Lease Nearby

15 Eden Vale Drive
For Sale
62d on market

$12,999,000

6 Bed + Den · 11 Bath · 5,000 sqft

15 Eden Vale Drive

Rural King, King

RE/MAX HALLMARK REALTY LTD.

1138 15th Sideroad
For Sale
52d on market

$3,250,000

1138 15th Sideroad

Rural King, King

LACEBY REAL ESTATE LIMITED

16 Gianvito Crescent
For Sale
41d on market

$2,599,000

4 Bed · 4 Bath · 3500-5000 sqft

16 Gianvito Crescent

King City, King

ROYAL LEPAGE SIGNATURE REALTY

1268 15th Side Road
For Sale
189d on market

$2,450,000

3 Bed + Den · 4 Bath · 1100-1500 sqft

1268 15th Side Road

Rural King, King

QUEENSWAY REAL ESTATE BROKERAGE INC.

19 Heart Lake Circle, Unit Lot 9N
For Sale
54d on market

$2,449,990

4 Bed · 5 Bath · 5,000 sqft

19 Heart Lake Circle, Unit Lot 9N

King City, King

INTERCITY REALTY INC.

1592 15th Sideroad
For Sale
114d on market

$1,299,999

4 Bed · 2 Bath · 1500-2000 sqft

1592 15th Sideroad

Rural New Tecumseth, New Tecumseth

HOMELIFE EAGLE REALTY INC.

13330 Dufferin Street
For Sale
4d on market

$1

13330 Dufferin Street

King City, King

COLLIERS

Floor Plans

27 of 28 available|$1,275,900 – $2,940,900|2153 – 5398 sq ft|
4.0BR (15)4.5BR (1)5.0BR (12)
Beds:
Baths:
Sort:
Gate 1 floor plan
Click to enlarge

Gate 1

Available
4 Bed2.5 Bath2153 sq ft
25' Lotsingle Garagefreehold_town

$1,275,900

Gate 5E floor plan
Click to enlarge

Gate 5E

Available
4 Bed3.5 Bath2435 sq ft
25' Lotsingle Garagefreehold_town

$1,375,900

Gate 2 floor plan
Click to enlarge

Gate 2

Available
4 Bed3.5 Bath2271 sq ft
25' Lotsingle Garagefreehold_town

$1,280,900

Gate 6E floor plan
Click to enlarge

Gate 6E

Available
4 Bed3.5 Bath2487 sq ft
25' Lotsingle Garagefreehold_town

$1,349,900

Sand 1 floor plan
Click to enlarge

Sand 1

Available
4 Bed4.5 Bath3269 sq ft
45' Lotdouble Garage

$1,955,900

Sand 2 floor plan
Click to enlarge

Sand 2

Available
4 Bed3.5 Bath3438 sq ft
45' Lotdouble Garage

$1,975,900

Sand 12 floor plan
Click to enlarge

Sand 12

Available
4 Bed3.5 Bath3205 sq ft
45' Lotdouble Garage

$1,975,900

Mason 1 floor plan
Click to enlarge

Mason 1

Available
4 Bed3.5 Bath3697 sq ft
50' Lotdouble Garage

$2,125,900

Mason 1 with Guest Suite floor plan
Click to enlarge

Mason 1 with Guest Suite

Available
5 Bed4.0 Bath3697 sq ft
50' Lotdouble Garage

$2,141,900

Mason 2 floor plan
Click to enlarge

Mason 2

Available
4 Bed4.5 Bath4367 sq ft
50' Lotdouble Garage

$2,175,900

Mason 2 with Guest Suite floor plan
Click to enlarge

Mason 2 with Guest Suite

Available
5 Bed5.0 Bath4367 sq ft
50' Lotdouble Garage

$2,191,900

Mason 12 floor plan
Click to enlarge

Mason 12

Available
4 Bed4.5 Bath4434 sq ft
50' Lotdouble Garage

$2,200,900

Mason 12 with Guest Suite floor plan
Click to enlarge

Mason 12 with Guest Suite

Available
5 Bed5.0 Bath4434 sq ft
50' Lotdouble Garage

$2,215,900

Roma 1 floor plan
Click to enlarge

Roma 1

Available
4 Bed4.5 Bath4024 sq ft
60' Lottriple Garage

$2,508,900

Roma 2 floor plan
Click to enlarge

Roma 2

Available
5 Bed5.5 Bath4426 sq ft
60' Lottriple Garage

$2,535,900

Roma 2 with Guest Suite floor plan
Click to enlarge

Roma 2 with Guest Suite

Available
5 Bed6.5 Bath4426 sq ft
60' Lottriple Garage

$2,560,900

Roma 3 floor plan
Click to enlarge

Roma 3

Available
4 Bed3.5 Bath4635 sq ft
60' Lottriple Garage

$2,567,900

Roma 3 with Guest Suite floor plan
Click to enlarge

Roma 3 with Guest Suite

Available
4 Bed4.0 Bath4635 sq ft
60' Lottriple Garage

$2,582,900

Roma 5 floor plan
Click to enlarge

Roma 5

Available
5 Bed5.5 Bath5029 sq ft
60' Lottriple Garage

$2,607,900

Roma 5 with Guest Suite floor plan
Click to enlarge

Roma 5 with Guest Suite

Available
5 Bed6.5 Bath5029 sq ft
60' Lottriple Garage

$2,627,900

Roma 12 floor plan
Click to enlarge

Roma 12

Available
5 Bed6.5 Bath5159 sq ft
60' Lottriple Garage

$2,635,900

Ocean 1 floor plan
Click to enlarge

Ocean 1

Available
4 Bed4.5 Bath5118 sq ft
70' Lottriple Garage

$2,870,900

Ocean 1 (5 BR) floor plan
Click to enlarge

Ocean 1 (5 BR)

Available
5 Bed4.5 Bath5118 sq ft
70' Lottriple Garage

$2,878,400

Ocean 2 floor plan
Click to enlarge

Ocean 2

Available
5 Bed5.5 Bath5380 sq ft
70' Lottriple Garage

$2,900,900

Ocean 3 floor plan
Click to enlarge

Ocean 3

Available
4 Bed + Den4.5 Bath5398 sq ft
70' Lottriple Garage

$2,920,900

Ocean 3 (5 BR) floor plan
Click to enlarge

Ocean 3 (5 BR)

Available
5 Bed5.5 Bath5398 sq ft
70' Lottriple Garage

$2,940,900

Ocean 12 floor plan
Click to enlarge

Ocean 12

Available
5 Bed5.5 Bath5335 sq ft
70' Lottriple Garage

$2,929,900