CondoInvestments.ca logo
HomeMapBlogWhy Sotheby'sBrokerage

CondoInvestments.ca

As Top Producers, we are a group of high energy, experienced, committed and passionate real estate professionals. Our clients receive first class service, confidentiality and cutting-edge advice with utmost integrity. CondoInvestments.ca together with Sotheby’s International Realty Canada provides the highest calibre of real estate service to discerning clients from around the world, combining the world’s most prestigious real estate brand with local market knowledge and unrivalled international marketing solutions.

Discover

  • Home
  • Neighbourhoods
  • Map
  • Blog
  • Developers
  • Cities
  • Pre-Construction FAQ

Company

  • Why Sotheby's
  • Our Team
  • Extraordinary Marketing
  • Why Sell with Sotheby’s
  • Why Buy with Sotheby’s
  • Join Our Team
  • Contact Us

Get in Touch

Have questions about a listing or a project? We're here to help.

Send a Message →
Sotheby’s International Realty Canada | Brokerage logo

Oliver von Bretten & Associates

Luxury Real Estate Team

Sotheby’s International Realty Canada | Brokerage

1867 Yonge Street, Toronto, ON, M4S 1Y5, Canada

Phone: +1-416-960-9995

CondoInvestments.ca makes every effort to provide accurate, up-to-date pre-construction information. However, details may change without notice, and we cannot guarantee that all information is complete or error-free. CondoInvestments.ca assumes no liability for errors, omissions, or reliance on this information. This website is for general reference only and is not a substitute for legal, tax, accounting, or other professional advice. Please verify all details independently before making decisions.

Listing data is provided under license from the Toronto Regional Real Estate Board (TRREB). TRREB assumes no responsibility for the accuracy of the information contained herein. Data is updated periodically and may not reflect the most current market activity. Not intended to solicit buyers or sellers currently under contract. MLS®, REALTOR®, and the associated logos are certification marks owned by the Canadian Real Estate Association (CREA) and identify real estate professionals who are members of CREA.

© 2026 CondoInvestments.ca. All rights reserved.

Powered by Red Bricks

Privacy PolicyTerms of Service

925 Rossland Road West

Whitby, Whitby

Vogue at Queen’s Common

byVogue Development Group logoVogue Development Group
Size Range
N/A
Storeys
0
Suites
313
Sales Status
Developer Selling
Construction
Under Construction

Nearby Market

Finding nearby buildings and listings...

About Vogue at Queen’s Common

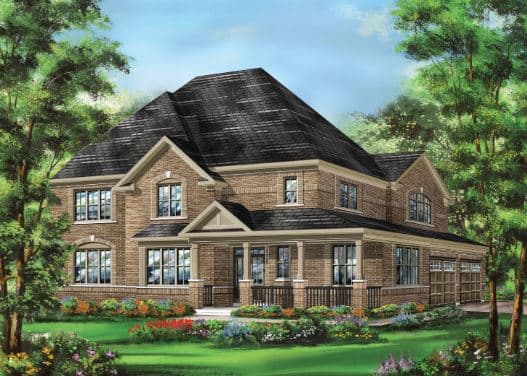
Vogue at Queen’s Common is a home community under construction by Vogue Development Group at 925 Rossland Road West in Whitby. The project contains 313 homes. The location has a Walk Score of 9 and a Transit Score of 39.

Key Highlights

AI Generated
  • Developer Reputation — Vogue at Queen’s Common is brought to you by Vogue Development Group, known for their commitment to quality and innovative design in residential projects.
  • Strategic Location — Situated in Whitby, this development offers a blend of suburban tranquility with access to essential amenities, making it an ideal choice for families and professionals alike.
  • Future Connectivity — With a Transit Score of 39, residents will benefit from nearby transit options, enhancing accessibility to the Greater Toronto Area as new transit projects are developed.
  • Community Features — The project is designed to foster a vibrant community atmosphere, with thoughtfully planned amenities that cater to modern lifestyles.
  • Diverse Unit Offerings — Vogue at Queen’s Common will feature a variety of unit sizes, catering to different buyer needs and preferences, ensuring a suitable home for everyone.

Amenities & Finishes

Suite Finishes

Exterior
Architecturally controlled exterior elevations consisting of clay brick, stone, stucco, vinyl siding, soldier coursing, precast surrounds, arches, key stones and architectural hardie board (as per applicable model)
Energy star rated colour co-ordinated maintenance free Low E argon vinyl casement windows complete with screens on all operating windows throughout except basement as per plan chosen
Basement windows to be sliders with Low E glass
All sliding patio doors to be double glazed vinyl doors with Low E glass
Self-sealing asphalt shingles with manufacturer’s 25 year warranty
Precast stone house numbers set into exterior wall
Re-enforced poured concrete porch where applicable
Quality 2” x 6” exterior wall construction
Precast concrete walkway slabs from driveway to front porch
Prefinished aluminum railings at front porch where required
Premium sectional roll up garage doors with heavy duty springs and decorative glazing
Pre-finished aluminum soffits, eavestrough, fascia, downspouts
Poured concrete basement walls with membrane waterproofing protection system and weeping tiles
Professionally graded and sodded lot per approved grading plans
Two exterior water taps (one located in garage and one at rear of home, where applicable)
Fully paved driveways
Front entry doors with satin nickel grip set, and all other entry doors with passage and deadbolts
Six (6) rear patio slabs (where applicable)
All windows and outside door frames caulked
Up to two exterior coach lamps on front elevation (as per plan)
Interiors
9 foot ceilings on the main floor and 8 foot ceilings on the second floor (excluding areas due to mechanical systems and/or structural requirements)
Oak staircase with oak treads and risers, oak handrails, pickets, stringers and nosings in natural finish (main to upper level)
Traditional mantle height gas fireplace in 37’ detached homes with marble surround
Electric fireplace in townhomes, semi-detached homes, and 26’ detached homes
4” colonial style baseboards throughout finished areas with 2 3/4” casings on all main and second floor windows, doorways and flat arches (excluding rounded or curved arches)
All closets to have wire shelving
Custom Cambridge series smooth doors with brushed chrome lever hardware
One quality washable paint colour (low VOC) throughout the house
All woodwork doors, casings, and baseboards to be painted semi-gloss white
All ceilings to be spray stippled with smooth borders, except kitchen, bathrooms and laundry rooms which will have a smooth finish
Kitchen
Prefinished kitchen cabinets with standard height uppers in a range of styles and finishes from Vendor’s standard samples
Post formed laminate countertops
All kitchens to have a double stainless steel ledge back sink with single lever pullout faucet
Heavy duty exhaust fan vented to the exterior of the home
Rough in electrical and plumbing supply for dishwasher
Lighting and Electrical
Vendor’s standard light fixtures with CFL bulbs and door chimes
100 amp electrical service with circuit breaker panel and copper wiring throughout
Two exterior weather-proof electrical outlets
White Decora type designer switches and plugs in all finished areas
Electrical plug for future garage door opener
Electronic combination smoke detector/carbon monoxide detector hardwired into electrical system in upper hallway
Electronic smoke detectors hardwired into electrical system (one per floor including basement), and one in each bedroom
Pre-wiring for cable television in family room, master bedroom, computer loft or den as per plan
Pre-wiring for telephone in kitchen, family room, master bedroom, computer loft or den as per plan
Accommodation for cable, electrical plug over fireplace in family room for future flat panel television
Rough in central vacuum system (Vendor to determine locations)
Rough in for security system for all opening doors and windows on main floor
Master ensuite shower to have one vapour proof light installed
Heavy duty wiring for stove and dryer
Bathrooms
Choice of deluxe cabinetry from Vendor’s standard selections
Pre-formed laminate countertops in all bathrooms
Luxurious freestanding tub in master ensuite bathroom with deck mounted faucet
European style pedestal basin in main floor powder room
Strip lighting in all second floor bathrooms
Ceramic tiles up to and including ceilings in shower stalls and bath enclosures
Frameless clear glass shower enclosure and door in master ensuite bathroom (where applicable)
All bathrooms to have vanity mirrors
Energy star rated exhaust fans in all bathrooms
Privacy locks on all bathroom doors
Plumbing and Heating
Gas line to rear (capped) for future barbecue hook up
Tankless hot water heater to be supplied by Enercare on a rental basis
Single lever chrome finished faucets on all bathroom basins and tubs
Temperature balancing controls in all tubs and showers
Energy Efficiency and Water Conservation
Energy Star qualified high efficiency, forced air, direct vent, natural gas furnace with programmable thermostat
Ducting sized to accommodate future installation of central air conditioning
Exterior frame fully insulated to R24. Basement foundation walls insulated with R20 insulation from above the basement slab. Entire house sealed with air/vapour barrier to minimize air infiltration and increase energy conservation
R31 energy saving spray foam insulation in garage ceiling (with habitable space above) and overhangs
R50 blown insulation in attic
Comprehensive air-seal package on all exterior doors and windows with polyurethane spray foam
Extensive caulking for improved energy conservation and draft prevention
Blanket insulation complete with vapour barrier in basement
All homes feature an HRV (Heat Recovery Ventilator) system distributing fresh air throughout the home
Floors
5/8” T&G spruce plywood sub-floor with engineered floor joists – glued and screwed prior to installation of finished flooring
Imported 12” x 12” or 13” x 13” ceramic floor tile throughout foyer, kitchen, breakfast area, all bathrooms, and laundry room from Vendor’s standard samples as per plan
3/4” x 3 1/4” prefinished hardwood floor on main floor excluding tiled areas (natural finish)
Premium quality 40oz carpet with 7/16” underpad on second floor and staircase landings excluding tiled areas

Location & Scores

9
Walk ScoreAlmost All Errands Require a Car
39
Transit ScoreCar-Dependent
Open in Google Maps

Get in Touch

Have questions about Vogue at Queen’s Common? Send us a message.

Submit a Worksheet

Nearby Market

Buildings, sales, and listings near Vogue at Queen’s Common

Nearby Buildings

18

Whitby Meadows by Fieldgate Homes

Whitby, Whitby

$779,990 - $1,489,990

Chelsea Hill Towns

Chelsea Hill Towns

Whitby, Whitby

$0

For Sale & Lease Nearby

64 Closson Drive
For Sale
101d on market

$1,900,000

5 Bed · 4 Bath · 3000-3500 sqft

64 Closson Drive

Rural Whitby, Whitby

SOTHEBY'S INTERNATIONAL REALTY CANADA

186 Closson Drive
For Lease
4d on market

$3,200/mo

3 Bed · 3 Bath · 1500-2000 sqft

186 Closson Drive

Rural Whitby, Whitby

RE/MAX REALTRON REALTY INC.

65 Marcel Brunelle Drive
For Sale
36d on market

$1,485,000

4 Bed + Den · 6 Bath · 2500-3000 sqft

65 Marcel Brunelle Drive

Rural Whitby, Whitby

EXP REALTY

84 Barkerville Drive
For Lease
39d on market

$3,150/mo

3 Bed · 3 Bath · 1100-1500 sqft

84 Barkerville Drive

Rural Whitby, Whitby

ROYAL LEPAGE REAL ESTATE SERVICES LTD.

24 Walter Clifford Nesbitt Drive
For Sale
2d on market

$1,399,900

4 Bed · 5 Bath · 2500-3000 sqft

24 Walter Clifford Nesbitt Drive

Rural Whitby, Whitby

TIMES SQUARE REALTY INC.

122 Auckland Drive, Unit BSMT
For Lease
1d on market

$2,200/mo

2 Bed · 1 Bath · 2500-3000 sqft

122 Auckland Drive, Unit BSMT

Rural Whitby, Whitby

RE/MAX REALTRON REALTY INC.

1048 Mcquay Boulevard
For Sale
36d on market

$1,399,800

4 Bed + Den · 5 Bath · 2500-3000 sqft

1048 Mcquay Boulevard

Lynde Creek, Whitby

RIGHT AT HOME REALTY

45 Marcel Brunelle Drive, Unit Bsmt
For Lease
2d on market

$1,600/mo

1 Bed · 1 Bath · 1500-2000 sqft

45 Marcel Brunelle Drive, Unit Bsmt

Rural Whitby, Whitby

CENTURY 21 PERCY FULTON LTD.

33 Beasley Street
For Sale
27d on market

$1,289,000

4 Bed + Den · 5 Bath · 2500-3000 sqft

33 Beasley Street

Rural Whitby, Whitby

LUXURY HOMES WORLD INC.

945 Rossland Road W, Unit B1
For Lease
24d on market

$50/mo

945 Rossland Road W, Unit B1

Rural Whitby, Whitby

THE BEHAR GROUP REALTY INC.

68 Barkerville Drive
For Sale
31d on market

$1,239,000

4 Bed · 3 Bath · 2000-2500 sqft

68 Barkerville Drive

Lynde Creek, Whitby

LifeStyle International Realty Inc

945 Rossland Road W, Unit B3
For Lease
24d on market

$45/mo

1,078 sqft

945 Rossland Road W, Unit B3

Rural Whitby, Whitby

THE BEHAR GROUP REALTY INC.

40 Auckland Drive
For Sale
34d on market

$1,224,900

4 Bed · 4 Bath · 3000-3500 sqft

40 Auckland Drive

Rural Whitby, Whitby

RE/MAX REALTRON REALTY INC.

96 Closson Drive
For Sale
28d on market

$1,049,800

4 Bed · 3 Bath · 2000-2500 sqft

96 Closson Drive

Rural Whitby, Whitby

ROYAL LEPAGE IGNITE REALTY

82 Closson Drive
For Sale
13d on market

$1,049,000

4 Bed · 3 Bath · 2000-2500 sqft

82 Closson Drive

Lynde Creek, Whitby

ROYAL LEPAGE CITIZEN REALTY

49 Walter Clifford Nesbitt Drive
For Sale
1d on market

$1,049,000

4 Bed · 4 Bath · 2000-2500 sqft

49 Walter Clifford Nesbitt Drive

Rural Whitby, Whitby

RE/MAX HALLMARK FIRST GROUP REALTY LTD.

14 Ogston Crescent
For Sale
1d on market

$998,900

4 Bed · 3 Bath · 1500-2000 sqft

14 Ogston Crescent

Rural Whitby, Whitby

RIGHT AT HOME REALTY

45 Barkerville Drive
For Sale
1d on market

$899,000

3 Bed + Den · 4 Bath · 1500-2000 sqft

45 Barkerville Drive

Rural Whitby, Whitby

THE GUARDIAN HOME REALTY INC.

164 Ogston Crescent
For Sale
10d on market

$889,000

3 Bed · 3 Bath · 1500-2000 sqft

164 Ogston Crescent

Rural Whitby, Whitby

RE/MAX ROUGE RIVER REALTY LTD.

51 Peter Hogg Court
For Sale
66d on market

$810,000

3 Bed · 3 Bath · 1500-2000 sqft

51 Peter Hogg Court

Rural Whitby, Whitby

RIGHT AT HOME REALTY

Floor Plans

No floor plans are currently available for this project.